BOOK YOUR SHOWING TODAY, MAJOR PRICE ADJUSTMENT! Beautiful Sherwood model home in the Sutherland community of Kings Ridge! Residents here enjoy the good life with access to the fabulous clubhouse with 3 pools, 2 fitness centers, spas, grand ballroom, tennis, pickleball, bocce, basketball & shuffleboard courts, craft, card, billiard & computer rooms and a library. There's almost nothing you can't do here. This 2 bedroom, 2 bathroom home is the perfect size and has an enclosed back patio with acrylic windows to enjoy your morning coffee. Roof was replaced in 2021, water heater in 2022, A/C was replaced in 2020 and compressor to a Trane in 2022, Stainless steel range, fridge, sink and dishwasher in 2023. Everything inside will convey with the purchase unless requested otherwise. Homeowner dues include a 24-hour guard gated golf community, escrow reserves, basic cable, high speed internet, complete lawn care including watering, fertilization and mulching and exterior painting of the home every 6 years. Don't miss this wonderful opportunity, it's not going to last long.
For sale
Price cut: $17.6K (7/27)
$299,900
4390 SAMBOURNE STREET, CLERMONT, FL 34711
2beds
1,363sqft
:
Get pre-qualified$2,483/mo
Single Family Residence
Built in 2002
5,952 Square Feet Lot
$-- Zestimate®
$220/sqft
$514/mo HOA
What's special
- 83 days |
- 1,393 |
- 42 |
Likely to sell faster than
Zillow last checked:
Listing updated:
Listed by:
Lora Feingold 407-301-4321,
LPT REALTY, LLC 877-366-2213
Source: Stellar MLS,MLS#: O6406642 Originating MLS: Orlando Regional
Originating MLS: Orlando Regional
Facts & features
Interior
Bedrooms & bathrooms
- Bedrooms: 2
- Bathrooms: 2
- Full bathrooms: 2
Rooms
- Room types: Florida Room, Great Room, Utility Room
Primary bedroom
- Features: Built-In Shower Bench, Ceiling Fan(s), En Suite Bathroom, Shower No Tub, Single Vanity, Walk-In Closet(s)
- Level: First
- Area: 195 Square Feet
- Dimensions: 13x15
Bedroom 2
- Features: Ceiling Fan(s), Built-in Closet
- Level: First
- Area: 132 Square Feet
- Dimensions: 11x12
Dinette
- Level: First
- Area: 72 Square Feet
- Dimensions: 8x9
Florida room
- Level: First
- Area: 144 Square Feet
- Dimensions: 9x16
Great room
- Features: Ceiling Fan(s)
- Level: First
- Area: 391 Square Feet
- Dimensions: 17x23
Kitchen
- Features: Pantry
- Level: First
- Area: 99 Square Feet
- Dimensions: 9x11
Heating
- Central, Electric, Heat Pump
Cooling
- Central Air
Appliances
- Included: Dishwasher, Disposal, Dryer, Electric Water Heater, Microwave, Range, Refrigerator, Washer
- Laundry: Inside, Laundry Room
Features
- Ceiling Fan(s), Eating Space In Kitchen, Open Floorplan, Split Bedroom, Thermostat, Vaulted Ceiling(s), Walk-In Closet(s)
- Flooring: Ceramic Tile, Vinyl
- Doors: Sliding Doors
- Windows: Window Treatments
- Has fireplace: No
Interior area
- Total structure area: 1,924
- Total interior livable area: 1,363 sqft
Video & virtual tour
Property
Parking
- Total spaces: 2
- Parking features: Driveway, Garage Door Opener, Off Street
- Attached garage spaces: 2
- Has uncovered spaces: Yes
- Details: Garage Dimensions: 18X20
Features
- Levels: One
- Stories: 1
- Patio & porch: Covered, Enclosed, Rear Porch
- Exterior features: Irrigation System, Private Mailbox, Rain Gutters
- Pool features: Gunite, Heated, In Ground, Lap, Outside Bath Access
- Has spa: Yes
- Spa features: Heated, In Ground
Lot
- Size: 5,952 Square Feet
- Features: Gentle Sloping, City Lot, Landscaped, Near Golf Course, Above Flood Plain
- Residential vegetation: Mature Landscaping, Oak Trees, Trees/Landscaped
Details
- Parcel number: 042326195000072200
- Zoning: PUD
- Special conditions: None
Construction
Type & style
- Home type: SingleFamily
- Architectural style: Contemporary,Florida
- Property subtype: Single Family Residence
Materials
- Block, Stucco
- Foundation: Slab
- Roof: Shingle
Condition
- Completed
- New construction: No
- Year built: 2002
Details
- Warranty included: Yes
Utilities & green energy
- Sewer: Public Sewer
- Water: Public
- Utilities for property: Cable Connected, Electricity Connected, Fiber Optics, Fire Hydrant, Phone Available, Public, Sewer Connected, Sprinkler Recycled, Street Lights, Underground Utilities, Water Connected
Green energy
- Water conservation: Irrigation-Reclaimed Water
Community & HOA
Community
- Features: Association Recreation - Owned, Buyer Approval Required, Clubhouse, Deed Restrictions, Fitness Center, Golf Carts OK, Golf, Irrigation-Reclaimed Water, No Truck/RV/Motorcycle Parking, Pool, Sidewalks, Special Community Restrictions, Tennis Court(s)
- Security: Gated Community, Key Card Entry, Security Gate, Smoke Detector(s)
- Pet fee: $0 monthly
- Senior community: Yes
- Subdivision: KINGS RIDGE
HOA
- Has HOA: Yes
- Amenities included: Basketball Court, Cable TV, Clubhouse, Fence Restrictions, Fitness Center, Gated, Lobby Key Required, Maintenance, Optional Additional Fees, Pickleball Court(s), Pool, Recreation Facilities, Sauna, Security, Shuffleboard Court, Spa/Hot Tub, Tennis Court(s), Vehicle Restrictions
- Services included: 24-Hour Guard, Cable TV, Common Area Taxes, Community Pool, Reserve Fund, Internet, Maintenance Structure, Maintenance Grounds, Pool Maintenance, Private Road, Recreational Facilities, Security
- HOA fee: $514 monthly
- HOA name: Samuel Woodget
- HOA phone: 407-906-0095
- Second HOA name: Leland Management
- Second HOA phone: 352-242-9653
Location
- Region: Clermont
Financial & listing details
- Price per square foot: $220/sqft
- Tax assessed value: $276,848
- Annual tax amount: $2,130
- Date on market: 5/14/2026
- Cumulative days on market: 84 days
- Listing terms: Cash,Conventional,FHA,VA Loan
- Ownership: Fee Simple
- Total actual rent: 0
- Electric utility on property: Yes
- Road surface type: Paved, Asphalt
Estimated market value
Not available
Estimated sales range
Not available
Not available
Price history
| Date | Event | Price |
|---|---|---|
| 7/27/2026 | Price change | $299,900-5.5%$220/sqft |
Source:  Stellar MLS #O6406642 Report a problem Stellar MLS #O6406642 Report a problem | ||
| 6/10/2026 | Price change | $317,500-0.8%$233/sqft |
Source: Stellar MLS #O6406642 Report a problem | ||
| 5/15/2026 | Listed for sale | $320,000-2.7%$235/sqft |
Source: Stellar MLS #O6406642 Report a problem | ||
| 8/31/2023 | Sold | $329,000$241/sqft |
Source: Stellar MLS #O6120125 Report a problem | ||
| 7/26/2023 | Pending sale | $329,000$241/sqft |
Source: Stellar MLS #O6120125 Report a problem | ||
| 6/20/2023 | Listed for sale | $329,000+199.1%$241/sqft |
Source: Stellar MLS #O6120125 Report a problem | ||
| 2/26/2013 | Sold | $110,000-8.3%$81/sqft |
Source: Public Record Report a problem | ||
| 2/17/2013 | Pending sale | $119,900$88/sqft |
Source: Sunrise Realty Network Inc #201305191 Report a problem | ||
| 2/5/2013 | Listed for sale | $119,900$88/sqft |
Source: Sunrise Realty Network Inc #C7041107 Report a problem | ||
| 5/2/2012 | Listing removed | $119,900$88/sqft |
Source: SUNSHINE REALTY OF SWFL #C7032598 Report a problem | ||
| 4/2/2012 | Price change | $119,900-7.7%$88/sqft |
Source: Sunshine Realty of SW FL Inc. #C7032598 Report a problem | ||
| 3/18/2012 | Listed for sale | $129,900+8.9%$95/sqft |
Source: Sunshine Realty of SW FL Inc. #C7032598 Report a problem | ||
| 3/19/2003 | Sold | $119,300$88/sqft |
Source: Public Record Report a problem | ||
Public tax history
| Year | Property taxes | Tax assessment |
|---|---|---|
| 2025 | $2,037 +1.3% | $163,500 +2.9% |
| 2024 | $2,012 | $158,901 +19.5% |
| 2023 | -- | $133,020 +3% |
| 2022 | $1,032 +7.1% | $129,150 +3% |
| 2021 | $964 +1.9% | $125,391 +1.4% |
| 2020 | $946 -1.1% | $123,660 +2.3% |
| 2019 | $956 +8.3% | $120,880 +1.9% |
| 2018 | $883 | $118,627 +2.1% |
| 2017 | $883 +3.8% | $116,188 +2.1% |
| 2016 | $851 +2% | $113,799 +0.7% |
| 2015 | $835 -8.9% | $113,008 +0.8% |
| 2014 | $916 -26.1% | $112,112 +1.6% |
| 2013 | $1,240 +1.8% | $110,348 |
| 2012 | $1,218 -2.5% | $110,348 -1.6% |
| 2011 | $1,249 -7.7% | $112,112 -4.1% |
| 2010 | $1,354 -10.8% | $116,925 -7.5% |
| 2009 | $1,517 +0.2% | $126,365 +0.1% |
| 2008 | $1,513 -12.6% | $126,239 +3% |
| 2007 | $1,731 -6.5% | $122,563 +2.5% |
| 2006 | $1,851 +2.4% | $119,574 +3% |
| 2005 | $1,807 +19.8% | $116,092 |
| 2004 | $1,508 -30% | -- |
| 2003 | $2,153 +499.6% | $105,088 +500.5% |
| 2002 | $359 +5% | $17,500 |
| 2001 | $342 +0.5% | $17,500 |
| 2000 | $340 | $17,500 |
Find assessor info on the county website
Monthly payment
Est. payment
Payment breakdown
Explore the cost of this home by adjusting the details. Changes won't be saved.Climate risks
Neighborhood: 34711
Nearby schools
GreatSchools rating
- 7/10Lost Lake Elementary SchoolGrades: PK-5Distance: 1.8 mi
- 6/10Windy Hill Middle SchoolGrades: 6-8Distance: 1.1 mi
- 5/10East Ridge High SchoolGrades: 9-12Distance: 2.7 mi
- $310,0002 bd2 ba1.5k sqft4388 Sambourne St, Clermont, FL 34711Off Market
- $287,9002 bd2 ba1.3k sqft4392 Sambourne St, Clermont, FL 34711Sold
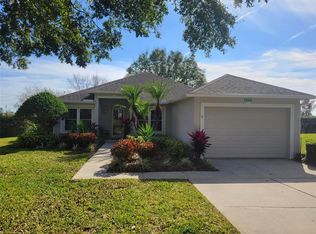
- $288,3002 bd2 ba1.3k sqft4386 Sambourne St, Clermont, FL 34711Off Market

- $267,0003 bd2 ba1.3k sqft4387 Sambourne St, Clermont, FL 34711Sold

- $335,0003 bd2 ba1.5k sqft4381 Sambourne St, Clermont, FL 34711Sold
- $343,3003 bd2 ba1.5k sqft4394 Sambourne St, Clermont, FL 34711Off Market
- $338,0002 bd2 ba1.5k sqft4384 Sambourne St, Clermont, FL 34711Sold
- $322,5002 bd2 ba1.5k sqft4379 Sambourne St, Clermont, FL 34711Off Market
A local agent can set up tours, give advice and negotiate with sellers.
Similar homes
- $320,0002 bd2 ba1.3k sqft3604 KINGSWOOD COURT, CLERMONT, FL 34711For Sale

 MLS ID #S5153767, Jonathan Horton, LPT REALTY, LLC. Stellar MLS
 - $325,0003 bd2 ba1.2k sqft10803 SIENA DRIVE, CLERMONT, FL 34711For Sale
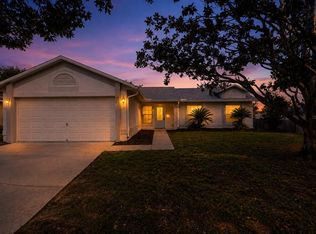 MLS ID #G5115940, Brandie Mathison-Klein, KELLER WILLIAMS ELITE PARTNERS III REALTY. Stellar MLS
 - $299,9002 bd2 ba1.5k sqft3550 FAIRWATERS COURT #D, CLERMONT, FL 34711For Sale
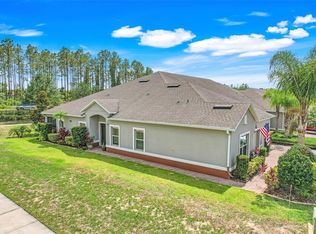 MLS ID #G5107861, Heather Walker, OPTIMA ONE REALTY, INC.. Stellar MLS
 - $346,9903 bd2 ba1.2k sqft10752 CRESCENDO LOOP, CLERMONT, FL 34711For Sale
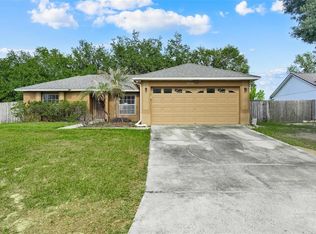 MLS ID #G5112390, Pam Eddy, COLDWELL BANKER HUBBARD HANSEN. Stellar MLS
 - $280,0002 bd2 ba1.3k sqft3538 BELLAND CIRCLE #B, CLERMONT, FL 34711For SaleMLS ID #O6343233, Stephanie Baldner, EXP REALTY LLC. Stellar MLS
- $349,0002 bd2 ba1.7k sqft3003 PINNACLE COURT, CLERMONT, FL 34711For SaleMLS ID #G5113939, Margaret Harrington, WEICHERT REALTORS-HALLMARK PR. Stellar MLS
- $368,0003 bd2 ba1.5k sqft15901 SAUSALITO CIR, CLERMONT, FL 34711For SaleMLS ID #G5114080, Sabine Bayona PA, LA ROSA REALTY HORIZONS LLC. Stellar MLS
- $399,9003 bd2 ba1.2k sqft1390 WILLOW CREST DRIVE, CLERMONT, FL 34711For SaleMLS ID #G5115480, Matt Yoder, KELLER WILLIAMS ELITE PARTNERS III REALTY. Stellar MLS
- $425,0003 bd2 ba1.8k sqft468 SHADY CREEK LANE, CLERMONT, FL 34711For SaleMLS ID #O6428617, Jenny Wemert, WEMERT GROUP REALTY LLC. Stellar MLS
- $355,0003 bd2 ba1.5k sqft15625 AUTUMN GLEN AVENUE, CLERMONT, FL 34714For SaleMLS ID #O6430072, Nathan Meyer, EXP REALTY LLC. Stellar MLS
- $309,9993 bd2 ba1.7k sqft2831 WILSHIRE ROAD, CLERMONT, FL 34714For SaleMLS ID #TB8514380, Stephany Hill, AGILE GROUP REALTY. Stellar MLS
- $415,0003 bd2 ba1.7k sqft14825 GREATER PINES BOULEVARD, CLERMONT, FL 34711For SaleMLS ID #G5113117, Brandie Mathison-Klein, KELLER WILLIAMS ELITE PARTNERS III REALTY. Stellar MLS
- $388,9004 bd2 ba1.8k sqft14513 POINTE EAST TRAIL, CLERMONT, FL 34711For SaleMLS ID #O6414585, Cleve Loveland, LOVELAND PROPERTIES. Stellar MLS
- $439,0003 bd2 ba1.8k sqft14715 GREATER PINES BOULEVARD, CLERMONT, FL 34711For SaleMLS ID #G5110167, Heather Walker, OPTIMA ONE REALTY, INC.. Stellar MLS
- $329,9003 bd2 ba1.7k sqft15833 BAY VISTA DRIVE, CLERMONT, FL 34714For SaleMLS ID #O6406668, Summer Brady, MAINSTAY BROKERAGE LLC. Stellar MLS
- $389,9003 bd3 ba1.6k sqft815 CHESTNUT STREET, CLERMONT, FL 34711For SaleMLS ID #G5113311, Ashley Pun, DENIZ REALTY PARTNERS LLC. Stellar MLS
- $355,0003 bd2 ba1.7k sqft3108 MERLOT WAY, CLERMONT, FL 34714For SaleMLS ID #S5149762, Ashley Hellesvig, KELLER WILLIAMS REALTY AT THE LAKES. Stellar MLS
- $299,9993 bd3 ba1.5k sqft2307 ALOHA BAY COURT, OCOEE, FL 34761For SaleMLS ID #TB8536435, Philip Bach, PA, IMPACT REALTY TAMPA BAY. Stellar MLS
- $349,0003 bd2 ba1.1k sqft648 TRANQUILITY STREET, MINNEOLA, FL 34715For SaleMLS ID #O6403552, Alexis Jacobsen, EXP REALTY LLC. Stellar MLS
- $275,0002 bd2 ba1.4k sqft8856 COURTYARD LANE, GROVELAND, FL 34736For SaleMLS ID #G5109575, Brandie Mathison-Klein, KELLER WILLIAMS ELITE PARTNERS III REALTY. Stellar MLS
