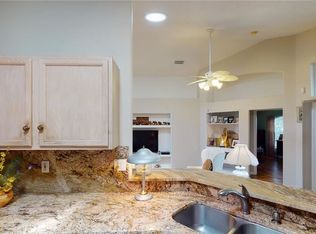
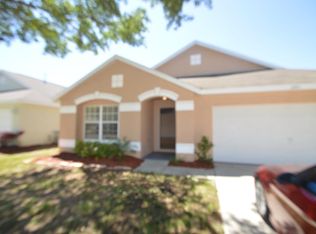
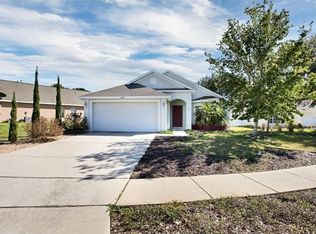
Welcome home to this beautifully maintained 3 bedroom, 2 full bathroom residence offering comfort, space, and functionality throughout. The inviting layout features a spacious living room, dining area, and a kitchen with newly equipped microwave, oven, dishwasher, and refrigerator, perfect for everyday living and entertaining. The primary suite boasts a generous walk-in closet and its own private full bathroom, while ample storage can be found throughout the home. Additional highlights include a brand new 2026 roof, an attached garage, attic storage, a covered patio with a fully fenced backyard ideal for relaxing, entertaining, or enjoying time with pets. Residents also enjoy outstanding community amenities, including two swimming pools, a clubhouse, children's spray park, playground, basketball courts, and much more. Conveniently located and move in ready, this home is a must-see!
For sale
Price cut: $10K (8/8)
$299,999
2831 WILSHIRE ROAD, CLERMONT, FL 34714
3beds
1,704sqft
:
Get pre-qualified$2,090/mo
Single Family Residence
Built in 2001
5,686 Square Feet Lot
$299,200 Zestimate®
$176/sqft
$120/mo HOA
What's special
Attached garageInviting layoutDining areaCovered patio
- 73 days |
- 4,312 |
- 269 |
Zillow last checked:
Listing updated:
Listed by:
Stephany Hill 631-383-0212,
AGILE GROUP REALTY 813-569-6294
Source: Stellar MLS,MLS#: TB8514380
Originating MLS: Suncoast Tampa

Facts & features
Interior
Bedrooms & bathrooms
- Bedrooms: 3
- Bathrooms: 2
- Full bathrooms: 2
Rooms
- Room types: Attic
Primary bedroom
- Features: Walk-In Closet(s)
- Level: First
Bedroom 1
- Features: Built-in Closet
- Level: First
Bedroom 2
- Features: Built-in Closet
- Level: First
Primary bathroom
- Features: Walk-In Closet(s)
- Level: First
Dinette
- Level: First
Dining room
- Level: First
Foyer
- Features: Coat Closet
- Level: First
Kitchen
- Features: Storage Closet
- Level: First
Laundry
- Features: Built-in Closet
- Level: First
Living room
- Level: First
Heating
- Central, Natural Gas
Cooling
- Central Air
Appliances
- Included: Convection Oven, Dishwasher, Microwave, Refrigerator
- Laundry: Electric Dryer Hookup, Laundry Closet, Washer Hookup
Features
- Ceiling Fan(s), High Ceilings, Living Room/Dining Room Combo, Open Floorplan, Thermostat, Walk-In Closet(s)
- Flooring: Carpet, Concrete, Laminate, Tile
- Doors: Sliding Doors
- Has fireplace: No
Interior area
- Total structure area: 1,704
- Total interior livable area: 1,704 sqft
Property
Parking
- Total spaces: 1
- Parking features: Garage - Attached
- Attached garage spaces: 1
Features
- Levels: One
- Stories: 1
- Patio & porch: Covered
- Exterior features: Basketball Court, Courtyard, Dog Run, Playground, Private Entrance, Private Yard, Sidewalk, Tennis Court(s)
- Fencing: Fenced
Lot
- Size: 5,686 Square Feet
- Features: Sidewalk
Details
- Parcel number: 222426230500033100
- Zoning: R-4
- Special conditions: None
Construction
Type & style
- Home type: SingleFamily
- Architectural style: Traditional
- Property subtype: Single Family Residence
Materials
- Cement Siding
- Foundation: Slab
- Roof: Shingle
Condition
- New construction: No
- Year built: 2001
Utilities & green energy
- Sewer: Public Sewer
- Water: Public
- Utilities for property: Cable Available, Electricity Connected, Natural Gas Connected, Other, Sewer Connected, Water Connected
Community & HOA
Community
- Features: Clubhouse, Community Mailbox, Dog Park, Gated Community - No Guard, Park, Playground, Pool, Tennis Court(s)
- Security: Gated Community, Security Gate
- Pet fee: $0 monthly
- Subdivision: WESTON HILLS SUB
HOA
- Has HOA: Yes
- Amenities included: Basketball Court, Clubhouse, Gated, Lobby Key Required, Park, Playground, Pool, Recreation Facilities, Security, Tennis Court(s)
- HOA fee: $120 monthly
- HOA name: Premier Association Management
- HOA phone: 316-351-7650
Location
- Region: Clermont
Financial & listing details
- Price per square foot: $176/sqft
- Tax assessed value: $299,890
- Annual tax amount: $1,871
- Date on market: 6/2/2026
- Cumulative days on market: 62 days
- Listing terms: Cash,Conventional,FHA,Other,VA Loan
- Ownership: Fee Simple
- Total actual rent: 0
- Electric utility on property: Yes
- Road surface type: Concrete
Estimated market value
Zestimate®
$299,200
Estimated sales range
$284,000 - $314,000
Rent Zestimate®
$2,209/mo
Price history
| Date | Event | Price |
|---|---|---|
| 8/8/2026 | Price change | $299,999-3.2%$176/sqft |
Source: | ||
| 7/30/2026 | Price change | $309,999-3.1%$182/sqft |
Source: | ||
| 7/10/2026 | Price change | $319,999-3%$188/sqft |
Source: | ||
| 6/24/2026 | Listed for sale | $329,999$194/sqft |
Source: | ||
| 6/16/2026 | Pending sale | $329,999$194/sqft |
Source: | ||
| 6/2/2026 | Listed for sale | $329,999+133.9%$194/sqft |
Source: | ||
| 7/10/2001 | Sold | $141,100$83/sqft |
Source: Public Record Report a problem | ||
Public tax history
| Year | Property taxes | Tax assessment |
|---|---|---|
| 2025 | $1,949 +3% | $128,010 +2.9% |
| 2024 | $1,892 +13.6% | $124,410 +3% |
| 2023 | $1,665 +13.2% | $120,790 +3% |
| 2022 | $1,471 +1.2% | $117,280 +3% |
| 2021 | $1,453 +0.1% | $113,865 +1.4% |
| 2020 | $1,451 -0.9% | $112,293 +2.3% |
| 2019 | $1,465 +5.1% | $109,769 +1.9% |
| 2018 | $1,393 | $107,723 +2.1% |
| 2017 | $1,393 +4.5% | $105,508 +2.1% |
| 2016 | $1,333 +0.4% | $103,338 +0.7% |
| 2015 | $1,328 -2.1% | $102,620 +0.8% |
| 2014 | $1,357 +48% | $101,806 +1.5% |
| 2013 | $917 -1.3% | $100,302 |
| 2012 | $929 +1.9% | $100,302 +1.2% |
| 2011 | $912 -19.3% | $99,065 -11.8% |
| 2010 | $1,130 -29.9% | $112,381 -22.2% |
| 2009 | $1,611 +0.2% | $144,396 +0.1% |
| 2008 | $1,607 -7.5% | $144,252 +3% |
| 2007 | $1,737 -5.3% | $140,051 +2.5% |
| 2006 | $1,835 +2.7% | $136,636 +3% |
| 2005 | $1,788 +3.3% | $132,657 |
| 2004 | $1,731 -2.4% | -- |
| 2003 | $1,774 +495.4% | $127,827 |
| 2002 | $298 | $127,827 +591% |
| 2001 | $298 +22.1% | $18,500 +21.7% |
| 2000 | $244 | $15,200 |
Find assessor info on the county website
Monthly payment
Est. payment
Payment breakdown
Explore the cost of this home by adjusting the details. Changes won't be saved.Climate risks
Neighborhood: 34714
Nearby schools
GreatSchools rating
- 3/10Sawgrass Bay Elementary SchoolGrades: PK-5Distance: 1.2 mi
- 6/10Windy Hill Middle SchoolGrades: 6-8Distance: 8.7 mi
- 5/10East Ridge High SchoolGrades: 9-12Distance: 10.5 mi
Schools provided by the listing agent
- Elementary: Sawgrass bay Elementary
- Middle: Windy Hill Middle
- High: East Ridge High
Source: Stellar MLS. This data may not be complete. We recommend contacting the local school district to confirm school assignments for this home.
- $399,5004 bd2 ba1.8k sqft2835 Wilshire Rd, Clermont, FL 34714Off Market
Save - $399,9003 bd2 ba1.5k sqft2823 Wilshire Rd, Clermont, FL 34714Sold
Save 
- $349,2003 bd2 ba1.7k sqft2839 Wilshire Rd, Clermont, FL 34714Off Market
Save 
- $342,8004 bd2 ba1.9k sqft2811 Wilshire Rd, Clermont, FL 34714Off Market
Save 
- $350,5003 bd2 ba1.8k sqft15640 Bay Vista Dr, Clermont, FL 34714Off Market
Save - $305,8003 bd2 ba1.4k sqft2843 Wilshire Rd, Clermont, FL 34714Off Market
Save - $375,0004 bd2 ba1.8k sqft15702 Bay Vista Dr, Clermont, FL 34714For Sale
Save - $348,7004 bd2 ba1.8k sqft2802 Wilshire Rd, Clermont, FL 34714Off Market
Save
A local agent can set up tours, give advice and negotiate with sellers.