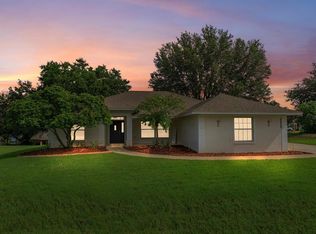
Under contract-accepting backup offers. Virtually Staged. Whether you're working from home, entertaining friends, or simply looking for a home with a flexible layout, this 3-bedroom, 2-bath home situated on a 0.25 acre lot in Lake Crescent Pines is designed to fit your lifestyle! Stepping into the foyer, you'll be greeted by a formal dining room/flex space that can easily serve as a home office, playroom, or additional living area to fit your lifestyle. The spacious living room opens to the kitchen, creating a comfortable space for everyday living and entertaining. The kitchen offers stainless steel appliances, ample storage, and a convenient pass-through that keeps you connected while preparing meals. The split-bedroom floor plan provides added privacy, with the primary suite tucked away on one side of the home. The en suite bath features a walk-in shower and walk-in closet, while two additional bedrooms and a full bath are located on the opposite side of the home. A new AC (2026) and new roof (2024) offer peace of mind, and laminate flooring throughout the living room and bedrooms, along with tile in the remaining areas, makes everyday maintenance a breeze. Enjoy Florida living from the screened patio overlooking the large, fully fenced backyard with plenty of room for pets, play, or backyard entertaining. A shed provides convenient space for tools, lawn equipment, and extra storage. Ideally located near shopping, dining, and major roadways, this home is ready for its next owner—make it yours today! *Aerial photo property lines are an estimate and to be verified by buyer.
Accepting backups
$325,000
10803 SIENA DRIVE, CLERMONT, FL 34711
3beds
1,246sqft
Single Family Residence
Built in 1997
10,850 Square Feet Lot
$324,400 Zestimate®
$261/sqft
$23/mo HOA
What's special
Convenient pass-throughAmple storageLarge fully fenced backyardSplit-bedroom floor planScreened patioPrimary suite tucked awayWalk-in closet
- 18 days |
- 1,278 |
- 92 |
Likely to sell faster than
Zillow last checked:
Listing updated:
Listed by:
Brandie Mathison-Klein 407-488-3446,
KELLER WILLIAMS ELITE PARTNERS III REALTY 321-527-5111,
Ryan Brogan 321-356-6778,
KELLER WILLIAMS ELITE PARTNERS III REALTY
Source: Stellar MLS,MLS#: G5115940 Originating MLS: Lake and Sumter
Originating MLS: Lake and Sumter
Facts & features
Interior
Bedrooms & bathrooms
- Bedrooms: 3
- Bathrooms: 2
- Full bathrooms: 2
Rooms
- Room types: Dining Room
Primary bedroom
- Features: Walk-In Closet(s)
- Level: First
- Area: 143 Square Feet
- Dimensions: 11x13
Bedroom 2
- Features: Built-in Closet
- Level: First
- Area: 100 Square Feet
- Dimensions: 10x10
Bedroom 3
- Features: Built-in Closet
- Level: First
- Area: 100 Square Feet
- Dimensions: 10x10
Dining room
- Level: First
- Area: 90 Square Feet
- Dimensions: 10x9
Kitchen
- Level: First
- Area: 120 Square Feet
- Dimensions: 12x10
Living room
- Level: First
- Area: 228 Square Feet
- Dimensions: 19x12
Heating
- Central
Cooling
- Central Air
Appliances
- Included: Dishwasher, Microwave, Range, Refrigerator
- Laundry: Inside
Features
- Ceiling Fan(s), Split Bedroom
- Flooring: Laminate, Tile
- Has fireplace: No
Interior area
- Total structure area: 1,814
- Total interior livable area: 1,246 sqft
Video & virtual tour
Property
Parking
- Total spaces: 2
- Parking features: Garage - Attached
- Attached garage spaces: 2
Features
- Levels: One
- Stories: 1
- Patio & porch: Porch, Screened
- Exterior features: Rain Gutters, Sidewalk
- Fencing: Wood
Lot
- Size: 10,850 Square Feet
- Features: Sidewalk
Details
- Additional structures: Shed(s)
- Parcel number: 122325110000000400
- Zoning: R-6
- Special conditions: None
Construction
Type & style
- Home type: SingleFamily
- Property subtype: Single Family Residence
Materials
- Block, Stucco
- Foundation: Slab
- Roof: Shingle
Condition
- New construction: No
- Year built: 1997
Utilities & green energy
- Sewer: Septic Tank
- Water: Public
- Utilities for property: Electricity Connected, Water Connected
Community & HOA
Community
- Pet fee: $0 monthly
- Subdivision: LAKE CRESCENT PINES EAST SUB
HOA
- Has HOA: Yes
- HOA fee: $23 monthly
- HOA name: Sentry Management
- HOA phone: 352-243-4595
Location
- Region: Clermont
Financial & listing details
- Price per square foot: $261/sqft
- Tax assessed value: $267,222
- Annual tax amount: $4,165
- Date on market: 8/3/2026
- Cumulative days on market: 15 days
- Listing terms: Cash,Conventional,FHA,VA Loan
- Ownership: Fee Simple
- Total actual rent: 0
- Electric utility on property: Yes
- Road surface type: Paved, Asphalt
Estimated market value
$324,400
$308,000 - $341,000
$2,076/mo
Price history
| Date | Event | Price |
|---|---|---|
| 8/11/2026 | Listed for sale | $325,000$261/sqft |
Source:  Stellar MLS #G5115940 Report a problem Stellar MLS #G5115940 Report a problem | ||
| 8/8/2026 | Contingent | $325,000$261/sqft |
Source: Stellar MLS #G5115940 Report a problem | ||
| 8/3/2026 | Listed for sale | $325,000+182.6%$261/sqft |
Source: Stellar MLS #G5115940 Report a problem | ||
| 7/15/2025 | Listing removed | $1,750$1/sqft |
Source: Zillow Rentals Report a problem | ||
| 7/2/2025 | Price change | $1,750-5.4%$1/sqft |
Source: Zillow Rentals Report a problem | ||
| 6/24/2025 | Price change | $1,850-5.1%$1/sqft |
Source: Zillow Rentals Report a problem | ||
| 5/14/2025 | Listed for rent | $1,950+44.4%$2/sqft |
Source: Zillow Rentals Report a problem | ||
| 7/25/2018 | Listing removed | $1,350$1/sqft |
Source: Rental and Realty Group Report a problem | ||
| 7/16/2018 | Listed for rent | $1,350+3.8%$1/sqft |
Source: Rental and Realty Group Report a problem | ||
| 3/16/2017 | Listing removed | $1,300$1/sqft |
Source: Rental and Realty Group Report a problem | ||
| 2/13/2017 | Listed for rent | $1,300$1/sqft |
Source: Rental and Realty Group Report a problem | ||
| 4/8/2004 | Sold | $115,000+15%$92/sqft |
Source: Public Record Report a problem | ||
| 10/25/2000 | Sold | $100,000+5.2%$80/sqft |
Source: Public Record Report a problem | ||
| 12/15/1998 | Sold | $95,100$76/sqft |
Source: Public Record Report a problem | ||
Public tax history
| Year | Property taxes | Tax assessment |
|---|---|---|
| 2025 | $4,165 -0.5% | $251,720 +10% |
| 2024 | $4,185 +8.8% | $228,840 +10% |
| 2023 | $3,845 +15.6% | $208,040 +10% |
| 2022 | $3,326 +19.5% | $189,130 +10% |
| 2021 | $2,783 +7.7% | $171,940 +10% |
| 2020 | $2,585 -4% | $156,309 +1.4% |
| 2019 | $2,693 +11.1% | $154,125 +10% |
| 2018 | $2,423 | $140,114 +78.9% |
| 2017 | $2,423 +158.3% | $78,301 +2.1% |
| 2016 | $938 +0.6% | $76,691 +0.7% |
| 2015 | $932 -1.7% | $76,158 +0.8% |
| 2014 | $949 +75% | $75,554 +1.5% |
| 2013 | $542 -1.4% | $74,438 |
| 2012 | $550 -23.8% | $74,438 -13.7% |
| 2011 | $722 -32.6% | $86,237 -20.5% |
| 2010 | $1,070 -3.3% | $108,434 -2.2% |
| 2009 | $1,107 +0.3% | $110,927 +0.1% |
| 2008 | $1,104 -11.5% | $110,817 +3% |
| 2007 | $1,247 -5.1% | $107,590 +2.5% |
| 2006 | $1,315 +2.9% | $104,966 +3% |
| 2005 | $1,277 +21.6% | $101,909 |
| 2004 | $1,050 -0.7% | -- |
| 2003 | $1,058 +10.8% | $88,373 +4.9% |
| 2002 | $955 | $84,280 |
| 2001 | $955 +4.3% | $84,280 +2.7% |
| 2000 | $916 | $82,028 |
Find assessor info on the county website
Monthly payment
Est. payment
Payment breakdown
Explore the cost of this home by adjusting the details. Changes won't be saved.Climate risks
Neighborhood: 34711
Nearby schools
GreatSchools rating
- 7/10Pine Ridge Elementary SchoolGrades: PK-5Distance: 1.7 mi
- 4/10Gray Middle SchoolGrades: 6-8Distance: 6.9 mi
- 4/10South Lake High SchoolGrades: 9-12Distance: 5.9 mi
- $323,1003 bd2 ba1.3k sqft10717 Siena Drive For Renting, Clermont, FL 34711Off Market
- $305,7003 bd2 ba1.2k sqft10811 Siena Dr, Clermont, FL 34711Off Market
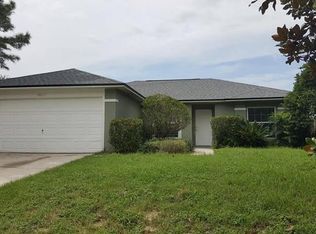
- $339,9004 bd2 ba1.5k sqft10749 Siena Dr, Clermont, FL 34711Off Market
- $313,6003 bd2 ba1.2k sqft10806 Crescendo Loop, Clermont, FL 34711Off Market
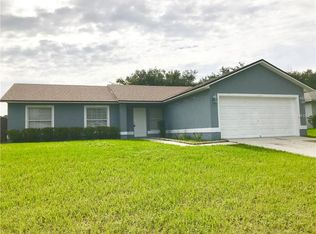
- $382,9003 bd2 ba1.6k sqft10741 Siena Dr, Clermont, FL 34711Off Market
- $339,9003 bd2 ba1.2k sqft10810 Crescendo Loop, Clermont, FL 34711For Sale
- $346,9903 bd2 ba1.2k sqft10752 Crescendo Loop, Clermont, FL 34711For Sale
- $311,7003 bd2 ba1k sqft10819 Siena Dr, Clermont, FL 34711Off Market
A local agent can set up tours, give advice and negotiate with sellers.
Similar homes
- $346,9903 bd2 ba1.2k sqft10752 CRESCENDO LOOP, CLERMONT, FL 34711For Sale
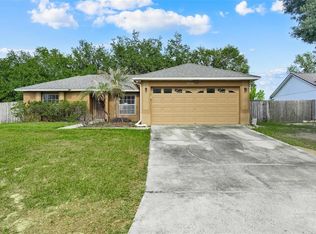
 MLS ID #G5112390, Pam Eddy, COLDWELL BANKER HUBBARD HANSEN. Stellar MLS
 - $339,0003 bd2 ba1.2k sqft10618 LAKE RALPH DRIVE, CLERMONT, FL 34711For Sale
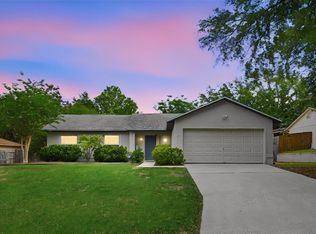 MLS ID #O6400170, Matt MacNab, OLYMPUS EXECUTIVE REALTY INC. Stellar MLS
 - $325,0003 bd2 ba1.8k sqft11603 PINELOCH LOOP, CLERMONT, FL 34711For Sale
 MLS ID #O6423406, Thomas Nickley, Jr, KELLER WILLIAMS REALTY AT THE PARKS. Stellar MLS
 - $375,0003 bd2 ba1.6k sqft11316 VIA MARI CAE COURT, CLERMONT, FL 34711For Sale
 MLS ID #O6432134, Nicole Mickle, OLYMPUS EXECUTIVE REALTY INC. Stellar MLS
 - $334,9003 bd2 ba1.6k sqft10423 LAKE HASSON CIRCLE, CLERMONT, FL 34711For SaleMLS ID #O6409016, Robert Salmons, ENTERA REALTY LLC. Stellar MLS
- $309,0003 bd2 ba1.2k sqft180 E MINNEHAHA AVENUE, CLERMONT, FL 34711For SaleMLS ID #O6431113, Veronica Figueroa, EXP REALTY LLC. Stellar MLS
- $320,0002 bd2 ba1.3k sqft3604 KINGSWOOD COURT, CLERMONT, FL 34711For SaleMLS ID #S5153767, Jonathan Horton, LPT REALTY, LLC. Stellar MLS
- $299,9002 bd2 ba1.3k sqft4390 SAMBOURNE STREET, CLERMONT, FL 34711For SaleMLS ID #O6406642, Lora Feingold, LPT REALTY, LLC. Stellar MLS
- $359,0003 bd2 ba1.5k sqft15901 SAUSALITO CIR, CLERMONT, FL 34711For SaleMLS ID #G5114080, Sabine Bayona PA, LA ROSA REALTY HORIZONS LLC. Stellar MLS
- $289,9002 bd2 ba1.3k sqft3871 EVERSHOLT STREET, CLERMONT, FL 34711For SaleMLS ID #G5110983, Wilfredo Gomez, LA ROSA RTY WINTER GARDEN LLC. Stellar MLS
- $459,0003 bd2 ba1.6k sqft11710 GRAND BAY BLVD, CLERMONT, FL 34711For SaleMLS ID #G5113185, Katie Dodd, ARELLANO REALTY & INVESTMENTS. Stellar MLS
- $389,9003 bd3 ba1.6k sqft815 CHESTNUT STREET, CLERMONT, FL 34711For SaleMLS ID #G5113311, Ashley Pun, DENIZ REALTY PARTNERS LLC. Stellar MLS
- $415,0003 bd2 ba1.7k sqft14825 GREATER PINES BOULEVARD, CLERMONT, FL 34711For SaleMLS ID #G5113117, Brandie Mathison-Klein, KELLER WILLIAMS ELITE PARTNERS III REALTY. Stellar MLS
- $349,0003 bd2 ba1.1k sqft648 TRANQUILITY STREET, MINNEOLA, FL 34715For SaleMLS ID #O6403552, Alexis Jacobsen, EXP REALTY LLC. Stellar MLS
- $325,0003 bd2 ba1.7k sqft1869 SUNSET RIDGE DRIVE, MASCOTTE, FL 34753For SaleMLS ID #O6431464, Jarred Denison, POP REALTY POWERED BY SELLSTATE. Stellar MLS
- $330,0004 bd2 ba1.6k sqft1237 WOODFLOWER WAY, CLERMONT, FL 34711For SaleMLS ID #O6421859, Kyle Gunter, DENIZ REALTY PARTNERS LLC. Stellar MLS
- $355,0003 bd2 ba1.2k sqft17020 WOODCREST WAY, CLERMONT, FL 34714For SaleMLS ID #O6427832, Talyah Jewell, EXP REALTY LLC. Stellar MLS
- $370,0005 bd2 ba1.7k sqft306 S DISSTON AVENUE, MINNEOLA, FL 34715For SaleMLS ID #G5115651, Keyshla Torres, OPTIMA ONE REALTY, INC.. Stellar MLS
- $344,9004 bd2 ba1.7k sqft3709 CINNAMON FERN LOOP, CLERMONT, FL 34714For SaleMLS ID #O6423054, Robert Salmons, ENTERA REALTY LLC. Stellar MLS
- $329,0003 bd2 ba1.6k sqft16434 BLOOMING CHERRY DRIVE, GROVELAND, FL 34736For SaleMLS ID #G5113890, Richard Gullian LLC, KELLER WILLIAMS ELITE PARTNERS III REALTY. Stellar MLS
