Virtually Staged. A cul-de-sac in CRESCENT LAKE CLUB, and a covered front porch looking out over the yard. That’s where this one starts. Inside, the foyer opens to a formal dining room with rounded corners. Vaulted ceilings carry through the living space, and the upgraded LUXURY VINYL FLOORING throughout the main living areas. The family room sits at the back and looks onto the yard, with a sliding glass door out to the covered lanai and the wide backyard beyond. The kitchen opens to the living area, with counter and cabinet space to spare and room for a table in the eat-in area. The primary suite has its own sliders to the back patio. The bath has a dual-sink vanity and a soaking tub, with a glass-enclosed shower alongside. The other two bedrooms sit on the opposite side of the home, a split plan that keeps the primary private. Three bedrooms, two baths, 1,688 square feet, all on one story on a .34 acre LOT. Built-in shelving in every closet. A side-entry two-car garage. And lake access to LAKE CRESCENT. Historic downtown Clermont is close by with its boutique shops and eateries, and the Clermont Chain of Lakes is right there for fishing and boating. Major highways, Wellness Way, the theme parks, downtown Orlando, and the airport are all a short drive. Schedule your showing today!
For sale
$375,000
11316 VIA MARI CAE COURT, CLERMONT, FL 34711
3beds
1,688sqft
Single Family Residence
Built in 1999
0.34 Acres Lot
$365,900 Zestimate®
$222/sqft
$55/mo HOA
What's special
Wide backyard beyondGlass-enclosed showerSide-entry two-car garage
- 2 days |
- 647 |
- 32 |
Likely to sell faster than
Zillow last checked:
Listing updated:
Listed by:
Nicole Mickle 407-353-0826,
OLYMPUS EXECUTIVE REALTY INC 407-469-0090
Source: Stellar MLS,MLS#: O6432134 Originating MLS: Orlando Regional
Originating MLS: Orlando Regional
Facts & features
Interior
Bedrooms & bathrooms
- Bedrooms: 3
- Bathrooms: 2
- Full bathrooms: 2
Rooms
- Room types: Dining Room, Great Room
Primary bedroom
- Features: Built-In Shelving, Ceiling Fan(s), En Suite Bathroom, Walk-In Closet(s)
- Level: First
- Area: 192 Square Feet
- Dimensions: 12x16
Bedroom 1
- Features: Built-In Shelving, Built-in Closet
- Level: First
- Area: 144 Square Feet
- Dimensions: 12x12
Bedroom 2
- Features: Built-In Shelving, Other, Built-in Closet
- Level: First
- Area: 132 Square Feet
- Dimensions: 11x12
Primary bathroom
- Features: Dual Sinks, Tub with Separate Shower Stall
- Level: First
- Area: 108 Square Feet
- Dimensions: 9x12
Balcony porch lanai
- Features: Other
- Level: First
- Area: 208 Square Feet
- Dimensions: 26x8
Dinette
- Level: First
- Area: 99 Square Feet
- Dimensions: 9x11
Dining room
- Features: Other
- Level: First
- Area: 140 Square Feet
- Dimensions: 10x14
Kitchen
- Features: Built-In Shelving, Other, Pantry
- Level: First
- Area: 121 Square Feet
- Dimensions: 11x11
Living room
- Level: First
- Area: 221 Square Feet
- Dimensions: 13x17
Heating
- Electric
Cooling
- Central Air
Appliances
- Included: Dishwasher, Microwave, Refrigerator
- Laundry: Laundry Room
Features
- Built-in Features, Eating Space In Kitchen, High Ceilings, Living Room/Dining Room Combo, Split Bedroom, Thermostat, Vaulted Ceiling(s)
- Flooring: Carpet, Laminate, Tile
- Doors: Sliding Doors
- Has fireplace: No
Interior area
- Total structure area: 1,688
- Total interior livable area: 1,688 sqft
Property
Parking
- Total spaces: 2
- Parking features: Driveway, Garage Faces Side
- Attached garage spaces: 2
- Has uncovered spaces: Yes
- Details: Garage Dimensions: 20x19
Features
- Levels: One
- Stories: 1
- Patio & porch: Covered, Front Porch, Rear Porch
- Exterior features: Sidewalk
- Waterfront features: Lake Privileges
- Body of water: CRESCENT LAKE
Lot
- Size: 0.34 Acres
- Features: Cul-De-Sac, Sidewalk
- Residential vegetation: Mature Landscaping
Details
- Parcel number: 122325026500006300
- Zoning: R-6
- Special conditions: None
Construction
Type & style
- Home type: SingleFamily
- Property subtype: Single Family Residence
Materials
- Block, Stucco
- Foundation: Slab
- Roof: Shingle
Condition
- New construction: No
- Year built: 1999
Utilities & green energy
- Sewer: Septic Tank
- Water: Public
- Utilities for property: Cable Available, Electricity Available, Street Lights, Water Available
Community & HOA
Community
- Features: Community Boat Ramp, Water Access, Deed Restrictions
- Pet fee: $0 monthly
- Subdivision: CRESCENT LAKE CLUB SECOND ADD
HOA
- Has HOA: Yes
- HOA fee: $55 monthly
- HOA name: Southwest Property Management of Central Florida
- HOA phone: 407-656-1081
Location
- Region: Clermont
Financial & listing details
- Price per square foot: $222/sqft
- Tax assessed value: $349,939
- Annual tax amount: $4,060
- Date on market: 8/12/2026
- Cumulative days on market: 3 days
- Listing terms: Cash,Conventional,FHA,Other,USDA Loan,VA Loan
- Ownership: Fee Simple
- Total actual rent: 0
- Electric utility on property: Yes
- Road surface type: Paved, Asphalt
Estimated market value
$365,900
$348,000 - $384,000
$2,320/mo
Price history
| Date | Event | Price |
|---|---|---|
| 8/12/2026 | Listed for sale | $375,000+44.2%$222/sqft |
Source:  Stellar MLS #O6432134 Report a problem Stellar MLS #O6432134 Report a problem | ||
| 2/20/2020 | Sold | $260,000$154/sqft |
Source: Public Record Report a problem | ||
| 2/17/2020 | Listed for sale | $260,000$154/sqft |
Source: KW ELITE PARTNERS III REALTY #G5023865 Report a problem | ||
| 12/28/2019 | Pending sale | $260,000$154/sqft |
Source: KW ELITE PARTNERS III REALTY #G5023865 Report a problem | ||
| 12/13/2019 | Listed for sale | $260,000+71.1%$154/sqft |
Source: KW ELITE PARTNERS III REALTY #G5023865 Report a problem | ||
| 5/5/2003 | Sold | $152,000+10.1%$90/sqft |
Source: Public Record Report a problem | ||
| 10/25/1999 | Sold | $138,000$82/sqft |
Source: Public Record Report a problem | ||
Public tax history
| Year | Property taxes | Tax assessment |
|---|---|---|
| 2025 | $4,848 -0.2% | $349,939 +0.1% |
| 2024 | $4,857 +6.3% | $349,660 +3% |
| 2023 | $4,569 +6.1% | $339,480 +3% |
| 2022 | $4,306 +18.2% | $329,597 +40.2% |
| 2021 | $3,642 +95.6% | $235,044 +65.6% |
| 2020 | $1,862 -1.5% | $141,963 +2.3% |
| 2019 | $1,890 +4.8% | $138,772 +1.9% |
| 2018 | $1,804 | $136,185 +2.1% |
| 2017 | $1,804 +3.8% | $133,384 +2.1% |
| 2016 | $1,738 +0.2% | $130,641 +0.7% |
| 2015 | $1,734 -2.4% | $129,733 +0.8% |
| 2014 | $1,775 +35.9% | $128,704 +1.5% |
| 2013 | $1,306 -1.2% | $126,802 |
| 2012 | $1,322 -7.3% | $126,802 -5.3% |
| 2011 | $1,427 -10.5% | $133,839 -6.5% |
| 2010 | $1,594 -16.4% | $143,185 -12.7% |
| 2009 | $1,907 -34.1% | $164,013 -14.6% |
| 2008 | $2,893 -9.2% | $192,098 -8.9% |
| 2007 | $3,184 +3.4% | $210,912 +12.6% |
| 2006 | $3,081 +25.8% | $187,394 +27.1% |
| 2005 | $2,449 +8.2% | $147,485 |
| 2004 | $2,264 +8.5% | -- |
| 2003 | $2,087 +39.6% | $120,944 +2.7% |
| 2002 | $1,495 | $117,819 |
| 2001 | $1,495 +0.3% | $117,819 |
| 2000 | $1,490 | $117,819 |
Find assessor info on the county website
Monthly payment
Est. payment
Payment breakdown
Explore the cost of this home by adjusting the details. Changes won't be saved.Climate risks
Neighborhood: 34711
Nearby schools
GreatSchools rating
- 7/10Pine Ridge Elementary SchoolGrades: PK-5Distance: 1.3 mi
- 4/10Gray Middle SchoolGrades: 6-8Distance: 6.7 mi
- 4/10South Lake High SchoolGrades: 9-12Distance: 5.9 mi
Schools provided by the listing agent
- Elementary: Pine Ridge Elem
- Middle: Gray Middle
- High: South Lake High
Source: Stellar MLS. This data may not be complete. We recommend contacting the local school district to confirm school assignments for this home.
- $443,2003 bd2 ba1.9k sqft11324 Via Mari Cae Ct, Clermont, FL 34711Off Market
- $546,8004 bd3 ba2.1k sqft11308 Via Mari Cae Ct, Clermont, FL 34711Off Market
- $489,7003 bd3 ba2.3k sqft10606 Alameda Alma Rd, Clermont, FL 34711Off Market
- $547,8004 bd3 ba2.2k sqft11332 Alameda Sandra Dr, Clermont, FL 34711Off Market
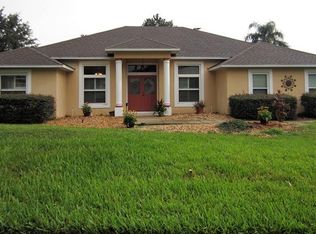
- $496,0004 bd3 ba2.3k sqft10554 Alameda Alma Rd, Clermont, FL 34711Sold
- $571,6004 bd3 ba2.5k sqft11326 Alameda Sandra Dr, Clermont, FL 34711Off Market
- $539,0004 bd2 ba2.2k sqft11340 Alameda Sandra Dr, Clermont, FL 34711For Sale
- $575,9004 bd3 ba2.4k sqft11332 Via Mari Cae Ct, Clermont, FL 34711Off Market
A local agent can set up tours, give advice and negotiate with sellers.
Similar homes
- $355,0003 bd2 ba1.3k sqft10814 CRESCENDO LOOP, CLERMONT, FL 34711For Sale
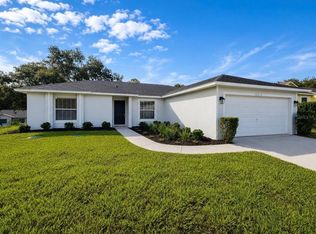
 MLS ID #O6431883, Jeffrey Petch, GECKO REALTY, INC. Stellar MLS
 - $435,0003 bd3 ba1.9k sqft10217 SPRING MOSS AVENUE, CLERMONT, FL 34711For Sale
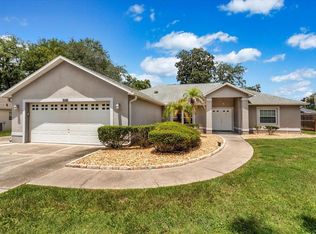 MLS ID #G5116451, Kirsty Pitts, OLYMPUS EXECUTIVE REALTY INC. Stellar MLS
 - $425,0003 bd2 ba1.7k sqft11528 CLAIR Place, Clermont, FL 34711For Sale

 MLS ID #B26064437, Franjuste Bertrand, Vision Realty & Invest LLC. BeachesMLS
 - $399,0003 bd3 ba2k sqft11909 Windflower Court, Clermont, FL 34711For Sale
 MLS ID #B26062790, Abdul S Wahid, C&J Realty Inc.. BeachesMLS
 - $369,0004 bd2 ba1.2k sqft10652 CRESCENDO LOOP, CLERMONT, FL 34711For SaleMLS ID #O6408223, Brad Young, HOMEVEST REALTY. Stellar MLS
- $339,0003 bd2 ba1.2k sqft10618 LAKE RALPH DRIVE, CLERMONT, FL 34711For SaleMLS ID #O6400170, Matt MacNab, OLYMPUS EXECUTIVE REALTY INC. Stellar MLS
- $346,9903 bd2 ba1.2k sqft10752 CRESCENDO LOOP, CLERMONT, FL 34711For SaleMLS ID #G5112390, Pam Eddy, COLDWELL BANKER HUBBARD HANSEN. Stellar MLS
- $398,9003 bd2 ba1.4k sqft10825 Beverly Ct, Clermont, FL 34711For Sale
 MLS ID #1227439, Kimberly Kosterno, Aloha Realty of Florida LLC. DBAMLS
 - $354,9903 bd2 ba1.2k sqft10618 REAGANS RUN DRIVE, CLERMONT, FL 34711For SaleMLS ID #O6397632, Brigida Lopez, LA ROSA REALTY ORLANDO LLC. Stellar MLS
- $339,9003 bd2 ba1.2k sqft10810 CRESCENDO LOOP, CLERMONT, FL 34711For SaleMLS ID #O6410819, Jinel Bowers, COLDWELL BANKER REALTY. Stellar MLS
- $325,0003 bd2 ba1.8k sqft11603 PINELOCH LOOP, CLERMONT, FL 34711For SaleMLS ID #O6423406, Thomas Nickley, Jr, KELLER WILLIAMS REALTY AT THE PARKS. Stellar MLS
- $355,0003 bd2 ba1.8k sqft10029 WEATHERS LOOP, CLERMONT, FL 34711For SaleMLS ID #O6418584, Karen Albright, OPENDOOR BROKERAGE LLC. Stellar MLS
- $400,0003 bd2 ba1.7k sqft10320 VISTA PINES LOOP, CLERMONT, FL 34711For SaleMLS ID #O6425517, Rajiv Pauray, PREMIER SOTHEBYS INT'L REALTY. Stellar MLS
- $450,0003 bd2 ba1.8k sqft11200 ROSEHILL DRIVE, CLERMONT, FL 34711For SaleMLS ID #O6420261, Christine Landrau, MARK SPAIN REAL ESTATE. Stellar MLS
- $384,0003 bd2 ba1.9k sqft4223 KINGSLEY STREET, CLERMONT, FL 34711For SaleMLS ID #G5115135, Diane Rogers, REAL BROKER, LLC. Stellar MLS
- $399,9003 bd3 ba2.2k sqft11437 WISHING WELL LANE, CLERMONT, FL 34711For SaleMLS ID #G5108096, Brandie Mathison-Klein, KELLER WILLIAMS ELITE PARTNERS III REALTY. Stellar MLS
- $440,0003 bd2 ba1.7k sqft10945 BIG TREE LANE, CLERMONT, FL 34711For SaleMLS ID #G5113164, Daniela Patton, EXP REALTY LLC. Stellar MLS
- $379,0002 bd2 ba1.9k sqft4334 HAMMERSMITH DRIVE, CLERMONT, FL 34711For SaleMLS ID #O6428270, Natalie Rosario, FATHOM REALTY FL LLC. Stellar MLS
- $324,9003 bd2 ba1.5k sqft10417 LAKE HASSON CIRCLE, CLERMONT, FL 34711For SaleMLS ID #O6416142, Cassius De Moura, VIVA ORLANDO REALTY INC.. Stellar MLS
- $--2 bd3 ba1.7k sqft2059 Dobson St, Clermont, FL 34711AuctionXome
