Welcome to 10320 Vista Pine Loop, Clermont, FL, where comfort, space and convenience come together in one exceptional home. Offering three bedrooms, two baths and nearly 1,742 square feet of thoughtfully designed living space, this beautifully maintained residence proves that your first home doesn't have to feel like a starter home. Nestled in the quiet, established community of Vista Pines, this home features an inviting split-bedroom floor plan that provides privacy and functionality. Laminate flooring flows throughout the main living areas, while the expansive living and dining rooms seamlessly connect to the kitchen and family room, creating the perfect setting for everyday living, family gatherings and entertaining guests. The spacious primary suite serves as a relaxing retreat, complete with dual walk-in closets and a well-appointed en-suite bath featuring split vanities, a soaking garden tub and a separate walk-in shower. Two additional bedrooms offer flexibility for family, guests, a home office or hobby space. Recent updates, including a newer roof and HVAC system, provide added peace of mind, while the oversized 0.24-acre homesite offers more outdoor space than many newer communities. Enjoy your covered rear porch overlooking a peaceful backyard with room to relax, entertain or create your own outdoor oasis.
For sale
$400,000
10320 Vista Pines Loop, Clermont, FL 34711
3beds
1,742sqft
Single Family Residence
Built in 2005
10,560 Square Feet Lot
$-- Zestimate®
$230/sqft
$33/mo HOA
What's special
Three bedroomsTwo bathsInviting split-bedroom floor planSoaking garden tubNewer roofWell-appointed en-suite bathSeparate walk-in shower
- 5 days |
- 366 |
- 11 |
Likely to sell faster than
Zillow last checked:
Listing updated:
Listed by:
Rajiv Pauray 407-920-5366,
PREMIER SOTHEBYS INT'L REALTY 407-581-7888
Source: Stellar MLS,MLS#: O6425517 Originating MLS: Orlando Regional
Originating MLS: Orlando Regional
Facts & features
Interior
Bedrooms & bathrooms
- Bedrooms: 3
- Bathrooms: 2
- Full bathrooms: 2
Primary bedroom
- Features: Ceiling Fan(s), Walk-In Closet(s)
- Level: First
- Area: 195 Square Feet
- Dimensions: 15x13
Bedroom 2
- Features: Storage Closet
- Level: First
- Area: 90 Square Feet
- Dimensions: 10x9
Bedroom 3
- Features: Storage Closet
- Level: First
- Area: 120 Square Feet
- Dimensions: 12x10
Dining room
- Level: First
- Area: 132 Square Feet
- Dimensions: 12x11
Kitchen
- Level: First
- Area: 80 Square Feet
- Dimensions: 10x8
Living room
- Features: Ceiling Fan(s)
- Level: First
- Area: 285 Square Feet
- Dimensions: 19x15
Heating
- Electric
Cooling
- Central Air
Appliances
- Included: Dishwasher, Disposal, Exhaust Fan, Microwave, Range, Refrigerator
- Laundry: Laundry Room
Features
- Ceiling Fan(s), Kitchen/Family Room Combo, Split Bedroom, Walk-In Closet(s)
- Flooring: Carpet, Laminate, Porcelain Tile
- Has fireplace: No
Interior area
- Total structure area: 2,363
- Total interior livable area: 1,742 sqft
Video & virtual tour
Property
Parking
- Total spaces: 2
- Parking features: Garage - Attached
- Attached garage spaces: 2
Features
- Levels: One
- Stories: 1
- Exterior features: Sidewalk
Lot
- Size: 10,560 Square Feet
Details
- Parcel number: 112325225000002500
- Zoning: R-6
- Special conditions: None
Construction
Type & style
- Home type: SingleFamily
- Property subtype: Single Family Residence
Materials
- Block, Stucco
- Foundation: Slab
- Roof: Shingle
Condition
- Completed
- New construction: No
- Year built: 2005
Utilities & green energy
- Sewer: Septic Needed
- Water: Public
- Utilities for property: BB/HS Internet Available, Cable Available, Electricity Available
Community & HOA
Community
- Pet fee: $0 monthly
- Subdivision: VISTA PINES
HOA
- Has HOA: Yes
- HOA fee: $33 monthly
- HOA name: Evan Avila
- HOA phone: 407-335-0951
Location
- Region: Clermont
Financial & listing details
- Price per square foot: $230/sqft
- Tax assessed value: $294,560
- Annual tax amount: $4,566
- Date on market: 7/16/2026
- Cumulative days on market: 5 days
- Listing terms: Cash,Conventional,FHA,USDA Loan,VA Loan
- Ownership: Fee Simple
- Total actual rent: 0
- Electric utility on property: Yes
- Road surface type: Asphalt
Estimated market value
Not available
Estimated sales range
Not available
Not available
Price history
| Date | Event | Price |
|---|---|---|
| 7/16/2026 | Listed for sale | $400,000+160.2%$230/sqft |
Source:  Stellar MLS #O6425517 Report a problem Stellar MLS #O6425517 Report a problem | ||
| 9/5/2017 | Listing removed | $1,050$1/sqft |
Source: Richard Realty Report a problem | ||
| 4/19/2013 | Price change | $1,050-6.7%$1/sqft |
Source: Richard Realty Management Group, LLC Report a problem | ||
| 4/9/2013 | Price change | $1,125-2.2%$1/sqft |
Source: Richard Realty Management Group, LLC Report a problem | ||
| 3/13/2013 | Price change | $1,150-2.1%$1/sqft |
Source: Richard Realty Management Group, LLC Report a problem | ||
| 2/27/2013 | Price change | $1,175-1.7%$1/sqft |
Source: Richard Realty Management Group, LLC Report a problem | ||
| 1/31/2013 | Price change | $1,195-0.4%$1/sqft |
Source: Richard Realty Management Group, LLC Report a problem | ||
| 1/15/2013 | Price change | $1,200-4%$1/sqft |
Source: Richard Realty Management Group, LLC Report a problem | ||
| 12/18/2012 | Listed for rent | $1,250$1/sqft |
Source: Soler Realty, Inc. Report a problem | ||
| 4/7/2005 | Sold | $153,700$88/sqft |
Source: Public Record Report a problem | ||
Public tax history
| Year | Property taxes | Tax assessment |
|---|---|---|
| 2025 | $4,566 +9.2% | $285,260 +10% |
| 2024 | $4,181 +9.6% | $259,330 +10% |
| 2023 | $3,815 +8.2% | $235,760 +10% |
| 2022 | $3,527 +14.2% | $214,330 +10% |
| 2021 | $3,089 +4% | $194,851 +5.8% |
| 2020 | $2,971 -4.9% | $184,196 +5% |
| 2019 | $3,124 +8% | $175,344 +10% |
| 2018 | $2,893 | $159,404 +4.6% |
| 2017 | $2,893 +15% | $152,403 +15.7% |
| 2016 | $2,516 +8.4% | $131,739 +5.7% |
| 2015 | $2,321 +1.9% | $124,650 +1.7% |
| 2014 | $2,277 +35.7% | $122,581 +7.2% |
| 2013 | $1,678 -1.1% | $114,370 |
| 2012 | $1,697 -8% | $114,370 -8.1% |
| 2011 | $1,843 -10.7% | $124,426 -9% |
| 2010 | $2,065 -3.3% | $136,799 -3.4% |
| 2009 | $2,135 -19.7% | $141,611 -19.8% |
| 2008 | $2,659 -18.1% | $176,536 -17.9% |
| 2007 | $3,247 +49.7% | $215,034 +63% |
| 2006 | $2,168 +282.9% | $131,898 +286.8% |
| 2005 | $566 | $34,100 |
| 2004 | -- | -- |
Find assessor info on the county website
Monthly payment
Est. payment
Payment breakdown
Explore the cost of this home by adjusting the details. Changes won't be saved.Climate risks
Neighborhood: 34711
Nearby schools
GreatSchools rating
- 7/10Pine Ridge Elementary SchoolGrades: PK-5Distance: 0.2 mi
- 4/10Gray Middle SchoolGrades: 6-8Distance: 5.8 mi
- 4/10South Lake High SchoolGrades: 9-12Distance: 5.5 mi
Schools provided by the listing agent
- Elementary: Pine Ridge Elem
- Middle: Gray Middle
- High: South Lake High
Source: Stellar MLS. This data may not be complete. We recommend contacting the local school district to confirm school assignments for this home.
- $392,0003 bd2 ba1.9k sqft10324 Vista Pines Loop, Clermont, FL 34711Off Market
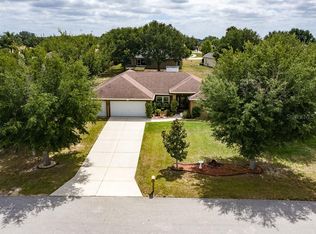
- $364,0003 bd2 ba1.7k sqft10316 Vista Pines Loop, Clermont, FL 34711Off Market
- $419,6003 bd2 ba1.8k sqft10514 Regal View Loop, Clermont, FL 34711Off Market
- $375,0004 bd2 ba1.8k sqft10510 Regal View Loop, Clermont, FL 34711Off Market
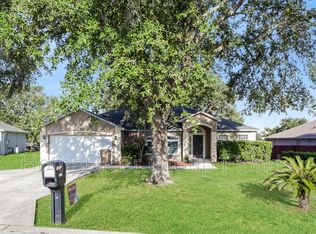
- $370,3004 bd2 ba2k sqft10328 Vista Pines Loop, Clermont, FL 34711Off Market
- $375,3004 bd2 ba2k sqft10321 Vista Pines Loop, Clermont, FL 34711Off Market
- $356,8003 bd2 ba1.7k sqft10317 Vista Pines Loop, Clermont, FL 34711Off Market
- $378,1003 bd2 ba1.8k sqft10506 Regal View Loop, Clermont, FL 34711Off Market
A local agent can set up tours, give advice and negotiate with sellers.
Similar homes
- $430,0003 bd2 ba2k sqft10418 Vista Pines Loop, Clermont, FL 34711For Sale

 MLS ID #O6414759, Rob Stack, SERHANT. Stellar MLS
 - $465,9003 bd2 ba1.8k sqft10839 Lantana Crst, Clermont, FL 34711For Sale
 MLS ID #G5114944, Maria Huff, PORCH LIGHT REALTY, LLC.. Stellar MLS
 - $403,0003 bd2 ba1.4k sqft10825 Beverly Ct, Clermont, FL 34711For Sale

 MLS ID #1227439, Kimberly Kosterno, Aloha Realty of Florida LLC. DBAMLS
 - $350,0003 bd2 ba1.3k sqft13326 Pinyon Dr, Clermont, FL 34711For Sale
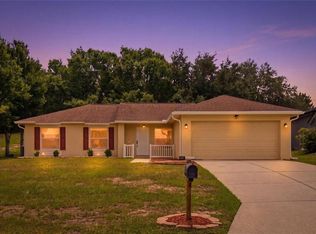 MLS ID #G5115188, Matthew Mobley, CENTURY 21 HANCOCK. Stellar MLS
 - $349,9003 bd2 ba1.6k sqft10423 Lake Hasson Cir, Clermont, FL 34711For SaleMLS ID #O6409016, Robert Salmons, ENTERA REALTY LLC. Stellar MLS
- $440,0003 bd2 ba1.7k sqft10945 Big Tree Ln, Clermont, FL 34711For SaleMLS ID #G5113164, Daniela Patton, EXP REALTY LLC. Stellar MLS
- $324,9003 bd2 ba1.5k sqft10417 Lake Hasson Cir, Clermont, FL 34711For SaleMLS ID #O6416142, Cassius De Moura, VIVA ORLANDO REALTY INC.. Stellar MLS
- $399,9003 bd3 ba2.2k sqft11437 Wishing Well Ln, Clermont, FL 34711For SaleMLS ID #G5108096, Brandie Mathison-Klein, KELLER WILLIAMS ELITE PARTNERS III REALTY. Stellar MLS
- $438,9004 bd2 ba1.8k sqft11802 Grand Hills Blvd, Clermont, FL 34711For SaleMLS ID #G5114933, Linda Rizzo, RE FLORIDA HOMES. Stellar MLS
- $375,0004 bd2 ba1.6k sqft11724 Constance Way, Clermont, FL 34711For SaleMLS ID #L4962609, Jordan Prais, 54 REALTY LLC. Stellar MLS
- $450,0003 bd2 ba1.8k sqft11200 Rose Hill Dr, Clermont, FL 34711For SaleMLS ID #O6420261, Christine Landrau, MARK SPAIN REAL ESTATE. Stellar MLS
- $389,0003 bd2 ba1.6k sqft13303 Pinyon Dr, Clermont, FL 34711For SaleMLS ID #S5153068, Andrea Subero de Becerra, FLORIDA REALTY INVESTMENTS. Stellar MLS
- $450,0003 bd2 ba1.7k sqft11501 Autumn Wind Loop, Clermont, FL 34711For SaleMLS ID #G5114353, Chase Checho, CHASE AARON REAL ESTATE LLC. Stellar MLS
- $360,0003 bd2 ba1.8k sqft10029 Weathers Loop, Clermont, FL 34711For SaleMLS ID #O6418584, Karen Albright, OPENDOOR BROKERAGE LLC. Stellar MLS
- $450,0004 bd2 ba2.1k sqft13042 Sunwood Ct, Clermont, FL 34711For SaleMLS ID #G5114758, Janel Green, OPTIMA ONE REALTY, INC.. Stellar MLS
- $549,0003 bd2 ba1.8k sqft9418 Meadow Crest Ln, Clermont, FL 34711For SaleMLS ID #O6426445, Elizabeth Murdock, GLOBAL REALTY INTERNATIONAL. Stellar MLS
- $325,0003 bd2 ba1.8k sqft11603 Pineloch Loop, Clermont, FL 34711For SaleMLS ID #O6423406, Thomas Nickley, Jr, KELLER WILLIAMS REALTY AT THE PARKS. Stellar MLS
- $475,0003 bd2 ba1.9k sqft10814 Vineyard Ct, Clermont, FL 34711For SaleMLS ID #O6402901, Bart Marek, CHARLES RUTENBERG REALTY ORLANDO. Stellar MLS
- $425,0003 bd2 ba1.5k sqft9541 Crenshaw Cir, Clermont, FL 34711For Sale By Owner
- $369,0004 bd2 ba1.2k sqft10652 Crescendo Loop, Clermont, FL 34711For SaleMLS ID #O6408223, Brad Young, HOMEVEST REALTY. Stellar MLS
