Skip main navigation
Off market
  • $394,300

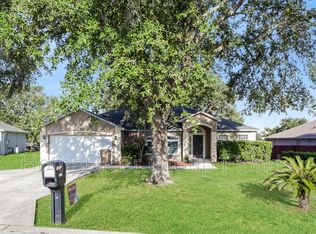
    10324 Vista Pines Loop, Clermont, FL 34711

    3beds
    1,976sqft
    Single Family Residence
    Built in 2004
    10,480 Square Feet Lot
    $394,300 Zestimate®
    $200/sqft
    $2,350 Estimated rent

    Home value

    $394,300

    $375,000 - $414,000

    $2,350/mo

    Zestimate® history
    Loading
    Loading...

    Owner options

    List your home for rent

    $2,350/mo

    Rent Zestimate®

    Find your next renter with Zillow Rental Manager. Plus, with online applications, you can quickly screen prospective tenants – for free.

    Learn more

    $2,350/mo

    Rent Zestimate®

    Refinance and save

    $2,656/mo

    Est. payment

    Refinancing to a lower rate could help reduce your monthly payments and save thousands over the life of the loan.

    See today's rates

    $2,656/mo

    Est. payment

    Explore your selling options

    Work with a Zillow partner agent

    Leverage their expertise and Zillow's premium Showcase listings to get your home seen by more buyers.

    Get started

    List with your own agent

    Get your home in front of millions of buyers by listing it on Zillow.

    Learn how to do it

    Sell it yourself

    Take full control of how buyers see your home on Zillow by listing For Sale by Owner (FSBO).

    List your home

    What's special

    Meticulously maintained, spacious home near "A" rated Pine Ridge Elementary school in Vista Pines Clermont . A multitude of expensive upgrading has been completed for you, NEW energy efficient windows throughout the home, beautifully upgraded glass front door. NEW A/C UNIT 2019 and all newer high end stainless kitchen appliances 2018. Attic ventilation extractor fan combined with other energy efficient upgrades saves on electricity bill's. Situated on almost a quarter of an acre with a THREE car garage, parking is no issue with room for up to six cars. The HOA also allows RV and boat parking on the side of the property. Rear covered porch accessed thru french doors from the master or kitchen nook. Room to expand and create a play area, sports, pool, doggie run the options are endless. The formal living dinning area boasts high cathedral ceilings and wood plank look tile a perfect space for family occasions or even added office/play area. The split plan Master suite is a private get away from the hub of the kitchen and family room. Master bathroom features separate tub and shower, dual walk-in closets, DUAL vanity sinks, cabled wired for a TV. Open plan kitchen with plenty of wood cabinet's and counter space, CONVECTION OVEN, newer stainless appliances, NATURAL SKY LIGHT, upgraded tile and a large walk in pantry. Expansive bar height breakfast counter, kitchen nook overlooking the porch. Remaining bedrooms are substantial with room for a computer desk, large closet's for clothes and toys, this livable floor plan waste's no space. Three car garage includes a work station with cabinets. Make your appointment to view this affordable, lovingly maintained family home today!

    This property is off market, which means it's not currently listed for sale or rent on Zillow. This may be different from what's available on other websites or public sources.
    Originating MLS: Orlando Regional

    Facts & features

    Interior

    Bedrooms & bathrooms
    • Bedrooms: 3
    • Bathrooms: 2
    • Full bathrooms: 2
    Heating
    • Forced air, Electric
    Cooling
    • Central
    Appliances
    • Included: Dishwasher, Garbage disposal, Microwave, Range / Oven, Refrigerator
    • Laundry: Inside, Laundry Room
    Features
    • Ceiling Fans(s), Eating Space In Kitchen, High Ceiling(s), Master Bedroom Downstairs, Open Floorplan, Split Bedroom, Walk-In Closet(s), Solid Wood Cabinets, Thermostat, Kitchen/Family Room Combo, Cathedral Ceiling(s), Skylight(s), Attic Ventilator, Attic Fan
    • Flooring: Tile, Carpet
    • Windows: ENERGY STAR Qualified Windows, Insulated Windows, Blinds
    Interior area
    • Total interior livable area: 1,976 sqft

    Property

    Parking
    • Total spaces: 3
    • Parking features: Garage - Attached
    Features
    • Levels: One
    • Patio & porch: Porch, Covered, Rear Porch
    • Exterior features: Other, Stucco, Brick
    Lot
    • Size: 10,480 Square Feet
    • Features: In County, Street Paved, Unincorporated
    • Residential vegetation: Mature Landscaping, Oak Trees
    Details
    • Parcel number: 112325225000002400
    • Zoning: R-6

    Construction

    Type & style
    • Home type: SingleFamily
    • Architectural style: Traditional, Florida
    • Property subtype: Single Family Residence
    Materials
    • wood frame
    • Foundation: Slab
    • Roof: Asphalt
    Condition
    • Year built: 2004

    Utilities & green energy

    • Sewer: Septic Tank
    • Water: Public
    • Utilities for property: Electricity Connected, BB/HS Internet Available, Cable Available, Street Lights, Underground Utilities, Cable Connected, Water Connected

    Community & HOA

    Community
    • Security: Smoke Detector(s), Security Lights
    • Subdivision: VISTA PINES SUB
    HOA
    • Has HOA: Yes
    • HOA fee: $18 monthly
    Location
    • Region: Clermont

    Financial & listing details

    • Price per square foot: $200/sqft
    • Tax assessed value: $332,160
    • Annual tax amount: $3,688
    • Listing terms: Cash, Conventional, FHA, VA Loan
    • Ownership: Fee Simple

    Price history

    DateEventPrice
    7/30/2020Sold$270,000-3.2%$137/sqft
    Source: Public Record Report a problem
    6/19/2020Pending sale$279,000$141/sqft
    Source: FLORIDA REALTY INVESTMENTS #O5863931 Report a problem
    6/5/2020Price change$279,000-2.1%$141/sqft
    Source: FLORIDA REALTY INVESTMENTS #O5863931 Report a problem
    5/16/2020Listed for sale$284,900+32.6%$144/sqft
    Source: FLORIDA REALTY INVESTMENTS #O5863931 Report a problem
    12/17/2004Sold$214,900+33.6%$109/sqft
    Source: Public Record Report a problem
    9/14/2004Sold$160,900$81/sqft
    Source: Public Record Report a problem

    Public tax history

    YearProperty taxesTax assessment
    2025$3,688 +2.6%$261,160 +2.9%
    2024$3,595 +7.9%$253,800 +3%
    2023$3,333 +7.6%$246,410 +3%
    2022$3,099 +3.2%$239,240 +5.6%
    2021$3,003 +50.6%$226,549 +49.6%
    2020$1,993 -1.6%$151,443 +2.3%
    2019$2,026 +4.7%$148,039 +1.9%
    2018$1,935 $145,279 +2.1%
    2017$1,935 +3.6%$142,291 +2.1%
    2016$1,867 +0.2%$139,365 +0.7%
    2015$1,863 -2.4%$138,397 +0.8%
    2014$1,909 +33.5%$137,299 +1.5%
    2013$1,430 -1.2%$135,270
    2012$1,448 -10.2%$135,270 -7.6%
    2011$1,613 -12.9%$146,408 -8.6%
    2010$1,852 -4.5%$160,266 -3.5%
    2009$1,939 -22.3%$166,121 -18.2%
    2008$2,494 -4.7%$203,132 +2.4%
    2007$2,617 -5.5%$198,363 +2.5%
    2006$2,770 +2.4%$193,525 +3%
    2005$2,705 $187,889
    2004-- --
    Find assessor info on the county website

    Neighborhood: 34711

    Nearby schools

    GreatSchools rating
    Schools provided by the listing agent
    • Elementary: Pine Ridge Elem
    • Middle: Gray Middle
    • High: South Lake High

    Source: The MLS. This data may not be complete. We recommend contacting the local school district to confirm school assignments for this home.

    Get a cash offer in 3 minutes
    Find out how much your home could sell for in as little as 3 minutes with a no-obligation cash offer.
    Estimated market value
    $394,300
    Get a cash offer in 3 minutes
    Find out how much your home could sell for in as little as 3 minutes with a no-obligation cash offer.
    Estimated market value
    $394,300