Wow! Check out this MUST see 3/2 POOL Home on half acre with endless FUN possibilities! Bring the Boat, the RV-all the big toys- and enjoy your elbow room too. All the ''major requirement'' boxes are checked off already.: No HOA - check! Corner lot on cu-de-sac with TONS of room for all the toys-check! Outside city limits (less taxes!) - check! Partially fenced for the 2 legged and 4 legged alike- check! Great neighbors and quiet neighborhood- check! Newer A/C system 2018- check! Newer Roof in 2019- check! Upgraded and newer Electrical panel in 2022- check! Newer Pool pump in 2022- check! Newer Well pump (for your irrigation only) in 2024- check! Newer fencing and beautiful pergola in 2025- check! Nobody wants the worries of upcoming major replacement costs, and who wants to live so close you can see what's on your neighbor's dinner plate? All that's left for you is the fun of choosing your new interior paint colors & decor - and get moved in. Say it with me: ''THIS is my new HOME!
Active
$403,000
10825 Beverly Ct, Clermont, FL 34711
3beds
1,494sqft
:
Get pre-qualified$2,671/mo
Single Family Residence, Residential
Built in 1989
0.53 Acres Lot
$-- Zestimate®
$270/sqft
$-- HOA
What's special
Newer fencing
- 45 days |
- 1,613 |
- 171 |
Likely to sell faster than
Zillow last checked:
Listing updated:
Listed by:
Kimberly Kosterno 352-978-4991,
Aloha Realty of Florida LLC
Source: DBAMLS,MLS#: 1227439
Facts & features
Interior
Bedrooms & bathrooms
- Bedrooms: 3
- Bathrooms: 2
- Full bathrooms: 2
Bedroom 1
- Level: Main
- Area: 195 Square Feet
- Dimensions: 13.00 x 15.00
Bedroom 2
- Level: Main
- Area: 108 Square Feet
- Dimensions: 9.00 x 12.00
Bedroom 3
- Level: Main
- Area: 110 Square Feet
- Dimensions: 10.00 x 11.00
Primary bathroom
- Level: Main
- Area: 50 Square Feet
- Dimensions: 5.00 x 10.00
Bathroom 2
- Level: Main
- Area: 50 Square Feet
- Dimensions: 5.00 x 10.00
Family room
- Level: Main
- Area: 360 Square Feet
- Dimensions: 18.00 x 20.00
Kitchen
- Level: Main
- Area: 180 Square Feet
- Dimensions: 10.00 x 18.00
Heating
- Central
Cooling
- Central Air
Appliances
- Included: Refrigerator, Microwave, Ice Maker, Electric Water Heater, Electric Range, Electric Oven, Disposal, Dishwasher
- Laundry: Electric Dryer Hookup, In Garage, Sink, Washer Hookup
Features
- Ceiling Fan(s), Eat-in Kitchen, Entrance Foyer, Pantry, Primary Bathroom - Tub with Shower, Split Bedrooms, Vaulted Ceiling(s), Walk-In Closet(s)
- Flooring: Tile
Interior area
- Total structure area: 2,142
- Total interior livable area: 1,494 sqft
Property
Parking
- Total spaces: 2
- Parking features: Additional Parking, Attached, Garage, Garage Door Opener, Guest, Off Street, RV Access/Parking
- Attached garage spaces: 2
Features
- Levels: One
- Stories: 1
- Patio & porch: Covered, Front Porch, Porch, Rear Porch, Screened
- Exterior features: Other
- Pool features: In Ground, Screen Enclosure
- Fencing: Fenced
Lot
- Size: 0.53 Acres
- Features: Corner Lot, Cul-De-Sac, Many Trees, Sprinklers In Rear
Details
- Additional structures: Shed(s)
- Parcel number: 142325010000000700
Construction
Type & style
- Home type: SingleFamily
- Architectural style: Ranch
- Property subtype: Single Family Residence, Residential
Materials
- Block, Stucco
- Foundation: Slab
- Roof: Shingle
Condition
- New construction: No
- Year built: 1989
Utilities & green energy
- Electric: 200+ Amp Service
- Sewer: Septic Tank
- Water: Public
- Utilities for property: Cable Available, Electricity Available, Electricity Connected, Water Available, Water Connected
Green energy
- Energy efficient items: Exposure/Shade
Community & HOA
Community
- Security: Smoke Detector(s)
- Subdivision: Not on the List
HOA
- Has HOA: No
Location
- Region: Clermont
Financial & listing details
- Price per square foot: $270/sqft
- Tax assessed value: $305,118
- Annual tax amount: $2,201
- Date on market: 6/11/2026
- Listing terms: Cash,Conventional
- Electric utility on property: Yes
- Road surface type: Asphalt
Estimated market value
Not available
Estimated sales range
Not available
Not available
Price history
| Date | Event | Price |
|---|---|---|
| 6/11/2026 | Listed for sale | $403,000+87.5%$270/sqft |
Source:  DBAMLS #1227439 Report a problem DBAMLS #1227439 Report a problem | ||
| 2/7/2008 | Listing removed | $214,900$144/sqft |
Source: NCI #G4621838 Report a problem | ||
| 2/1/2008 | Listed for sale | $214,900+2.3%$144/sqft |
Source: NCI #G4621838 Report a problem | ||
| 12/10/2007 | Sold | $210,000$141/sqft |
Source: Public Record Report a problem | ||
Public tax history
| Year | Property taxes | Tax assessment |
|---|---|---|
| 2025 | $2,201 +2.9% | $147,310 +2.9% |
| 2024 | $2,139 +12.2% | $143,160 +3% |
| 2023 | $1,907 +11.7% | $138,990 +3% |
| 2022 | $1,707 +1% | $134,950 +3% |
| 2021 | $1,689 +0.2% | $131,027 +1.4% |
| 2020 | $1,686 -1.3% | $129,218 +2.3% |
| 2019 | $1,707 +4.9% | $126,313 +1.9% |
| 2018 | $1,628 | $123,958 +2.1% |
| 2017 | $1,628 +4.1% | $121,409 +2.1% |
| 2016 | $1,564 +0.3% | $118,912 +0.7% |
| 2015 | $1,559 -2.3% | $118,086 +0.8% |
| 2014 | $1,596 +40.1% | $117,149 +1.5% |
| 2013 | $1,139 -1.4% | $115,418 -0.1% |
| 2012 | $1,156 -3% | $115,562 -2.1% |
| 2011 | $1,192 -28.5% | $117,981 -20.3% |
| 2010 | $1,667 -3.7% | $147,993 -2.9% |
| 2009 | $1,731 -21.5% | $152,340 -17.2% |
| 2008 | $2,204 -2.6% | $183,906 +22.7% |
| 2007 | $2,264 +112.2% | $149,923 +66.8% |
| 2006 | $1,067 +3.2% | $89,896 +3% |
| 2005 | $1,034 +3.8% | $87,278 |
| 2004 | $996 -0.7% | -- |
| 2003 | $1,004 +47.5% | $85,152 +24.7% |
| 2002 | $680 | $68,309 +1.6% |
| 2001 | $680 +5.2% | $67,234 +0.3% |
| 2000 | $647 | $67,038 |
Find assessor info on the county website
Monthly payment
Est. payment
Payment breakdown
Explore the cost of this home by adjusting the details. Changes won't be saved.Climate risks
Neighborhood: 34711
Nearby schools
GreatSchools rating
- 7/10Pine Ridge Elementary SchoolGrades: PK-5Distance: 0.8 mi
- 4/10Gray Middle SchoolGrades: 6-8Distance: 6.8 mi
- 4/10South Lake High SchoolGrades: 9-12Distance: 6.4 mi
- $361,2003 bd2 ba1.4k sqft10815 Beverly Ct, Clermont, FL 34711Off Market
- $308,6003 bd2 ba1.1k sqft9631 Hasson Ridge Rd, Clermont, FL 34711Off Market
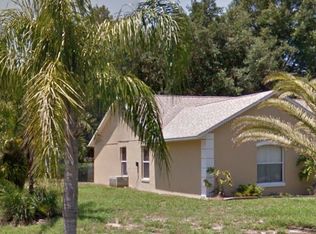
- $332,1003 bd2 ba1.2k sqft9616 Hasson Ridge Rd, Clermont, FL 34711Off Market
- $355,5003 bd2 ba1.6k sqft10830 Beverly Ct, Clermont, FL 34711Off Market
- $375,0003 bd2 ba1.4k sqft10845 Beverly Ct, Clermont, FL 34711Sold
- $325,2003 bd2 ba1.1k sqft9883 Hasson Ridge Rd, Clermont, FL 34711Off Market
- $384,1003 bd2 ba1.9k sqft9630 Hasson Ridge Rd, Clermont, FL 34711Off Market
- $355,4003 bd2 ba1.4k sqft10805 Beverly Ct, Clermont, FL 34711Off Market
A local agent can set up tours, give advice and negotiate with sellers.
Similar homes
- $459,0003 bd2 ba1.6k sqft11710 Grand Bay Blvd, Clermont, FL 34711For Sale

 MLS ID #G5113185, Katie Dodd, ARELLANO REALTY & INVESTMENTS. Stellar MLS
 - $430,0003 bd2 ba2k sqft10418 Vista Pines Loop, Clermont, FL 34711For Sale
 MLS ID #O6414759, Rob Stack, SERHANT. Stellar MLS
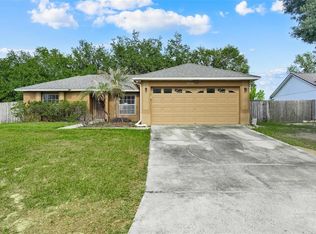
 - $347,4003 bd2 ba1.2k sqft10752 Crescendo Loop, Clermont, FL 34711For Sale
 MLS ID #G5112390, Pam Eddy, COLDWELL BANKER HUBBARD HANSEN. Stellar MLS
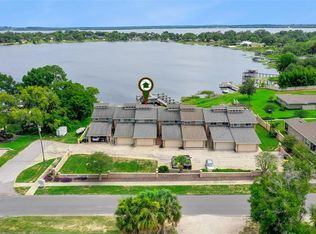
 - $389,9003 bd3 ba1.6k sqft815 Chestnut St, Clermont, FL 34711For Sale
 MLS ID #G5113311, Ashley Pun, DENIZ REALTY PARTNERS LLC. Stellar MLS
 - $368,0003 bd2 ba1.5k sqft15901 Sausalito Cir, Clermont, FL 34711For SaleMLS ID #G5114080, Sabine Bayona PA, LA ROSA REALTY HORIZONS LLC. Stellar MLS
- $320,0003 bd2 ba1.3k sqft10826 Siena Dr, Clermont, FL 34711For SaleMLS ID #O6407490, Tess Muccigrosso, RE/MAX 200 REALTY. Stellar MLS
- $359,9002 bd2 ba1.9k sqft3734 Hasting Ln, Clermont, FL 34711For SaleMLS ID #G5108857, Jearri Joann Bush, LLC, COLDWELL BANKER HUBBARD HANSEN. Stellar MLS
- $334,9953 bd2 ba1.5k sqft3605 Westerham Dr, Clermont, FL 34711For SaleMLS ID #G5113235, Monique McGuire, MONIQUE MCGUIRE REALTY INC. Stellar MLS
- $430,0003 bd2 ba1.8k sqft13655 Laranja St, Clermont, FL 34711For SaleMLS ID #G5113005, Leslie Hanson Rotarius, HANSON REAL ESTATE GROUP, INC.. Stellar MLS
- $317,5002 bd2 ba1.3k sqft4390 Sambourne St, Clermont, FL 34711For SaleMLS ID #O6406642, Lora Feingold, LPT REALTY, LLC. Stellar MLS
- $309,9003 bd2 ba1.5k sqft3684 Eversholt St, Clermont, FL 34711For SaleMLS ID #G5095074, Diane Rogers, REAL BROKER, LLC. Stellar MLS
- $450,0004 bd2 ba2k sqft831 Forestwood Dr, Minneola, FL 34715For SaleMLS ID #G5114771, Monique McGuire, MONIQUE MCGUIRE REALTY INC. Stellar MLS
- $440,0003 bd2 ba1.8k sqft2505 Arran Ct, Clermont, FL 34714For SaleMLS ID #G5112126, Linda Killoran, DANA REALTY GROUP, LLC. Stellar MLS
- $435,0003 bd3 ba2.1k sqft16201 Citrus Pkwy, Clermont, FL 34714For SaleMLS ID #G5112124, Linda Killoran, DANA REALTY GROUP, LLC. Stellar MLS
- $349,0003 bd3 ba1.5k sqft2145 Valencia Blossom St, Clermont, FL 34711For SaleMLS ID #O6418697, Rick Martin, LLC, COLDWELL BANKER REALTY. Stellar MLS
- $419,0004 bd3 ba2k sqft126 Summer Place Loop, Clermont, FL 34714For SaleMLS ID #S5149955, Alan Martin, FRONTLINE FLORIDA REALTY, INC.. Stellar MLS
- $345,0004 bd2 ba1.6k sqft1237 Woodflower Way, Clermont, FL 34714For SaleMLS ID #O6421859, Kyle Gunter, DENIZ REALTY PARTNERS LLC. Stellar MLS
- $349,0003 bd2 ba1.1k sqft648 Tranquility St, Minneola, FL 34715For SaleMLS ID #O6403552, Alexis Jacobsen, EXP REALTY LLC. Stellar MLS
- $438,0003 bd2 ba1.6k sqft917 Via Bianca Dr, Davenport, FL 33896For SaleMLS ID #O6421185, Thomas Nickley, Jr, KELLER WILLIAMS REALTY AT THE PARKS. Stellar MLS
- $425,0002 bd2 ba1.8k sqft17718 Blazing Star Cir, Clermont, FL 34714For SaleMLS ID #G5114291, Phyllis Rodriguez, KELLER WILLIAMS ELITE PARTNERS III REALTY. Stellar MLS
