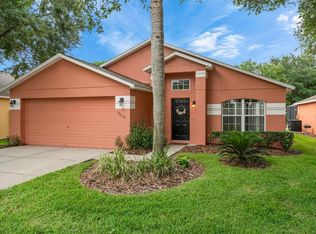
Finally, a 3-Bedroom POOL home with 2-Bath PLUS OFFICE (flex space) with NO REAR NEIGHBORS in the highly prized community of Citrus Highlands! This quality-built block home has been maintained by its ORIGINAL OWNER (so the building plans are available for review). You will find this perfect one-story home has a conveniently WIDENED STAMPED DRIVEWAY to fit your EXTRA vehicles or those of your guests. The street has a cul-de-sac at the end, so no through traffic or buses. The Kitchen has a BREAKFAST BAR and is OPEN to the Dinette area which opens to the OUTSIDE KITCHEN. NEW GARBAGE DISPOSAL 2026. The GREAT ROOM is expansive and is OPEN to the Dining Room area and has a 3-panel slider to the covered porch. Bedroom #2 will fit a queen and Bedroom #3 WILL FIT A KING BED. Improvements include: Screened-in Gunite POOL with JETS! COVERED PORCH accoutered with OUTSIDE KITCHEN and seating area! NEW ROOF in 2023! AC + splitter in 2023! Cabinets in the LAUNDRY ROOM. Wood style LVP in Living and Bedrooms. BATH #2 completely RENOVATED. Sky-reaching LANAI SCREEN is vaulted to align with the rooftop. Fabulous OUTSIDE KITCHEN! Flooring in ATTIC! FLEX SPACE is now used as a playroom but it could be an OFFICE or GAMING ROOM. VINYL FENCING has REINFORCED CEMENT FOUNDATION! NEW FAN FIXTURES! HARDWIRED SECURITY SYSTEM. WORKSHOP IN INSULATED GARAGE. NEW FIXTURES/SINK IN PRIMARY. NEW GARBAGE DISPOSAL 2026! NEW PRIMARY BATH TOILET. BEST THING ABOUT THIS HOUSE: the AMAZING POOL AND LANAI measuring 23' x 42'!! Electric is available to the pool. The foundation surrounds the pool and REINFORCES THE POSTS along the fence. The 1-1/2 car garage is extra-long at 22' and has a workshop, a sliding screen, egress to the side property and accesses the laundry room inside the home! HOA is inexpensive and features a community pool for Phase 1 residents ONLY! This community is close to Disney and all the attractions. NO SHORT-TERM RENTALS IN CITRUS HIGHLANDS PHASE 1!! Visit Citrus Highlands, own in Citrus Highlands and enjoy the lifestyle!
For sale
$440,000
2505 ARRAN CT, CLERMONT, FL 34714
3beds
1,843sqft
:
Get pre-qualified$2,943/mo
Single Family Residence
Built in 2001
6,606 Square Feet Lot
$-- Zestimate®
$239/sqft
$86/mo HOA
What's special
New fan fixturesWorkshop in insulated garageFabulous outside kitchenNew primary bath toilet
- 58 days |
- 767 |
- 60 |
Likely to sell faster than
Zillow last checked:
Listing updated:
Listed by:
Linda Killoran 352-432-2053,
DANA REALTY GROUP, LLC 352-432-2053
Source: Stellar MLS,MLS#: G5112126 Originating MLS: Lake and Sumter
Originating MLS: Lake and Sumter
Facts & features
Interior
Bedrooms & bathrooms
- Bedrooms: 3
- Bathrooms: 2
- Full bathrooms: 2
Rooms
- Room types: Attic, Breakfast Room Separate, Dining Room, Great Room, Storage Rooms
Primary bedroom
- Description: Room1
- Features: Ceiling Fan(s), Dual Sinks, En Suite Bathroom, Garden Bath, Walk-In Closet(s)
- Level: First
- Area: 182 Square Feet
- Dimensions: 14x13
Bedroom 2
- Description: Room2
- Features: Ceiling Fan(s), Built-in Closet
- Level: First
- Area: 120 Square Feet
- Dimensions: 12x10
Bedroom 3
- Description: Room3
- Features: Ceiling Fan(s), Built-in Closet
- Level: First
- Area: 120 Square Feet
- Dimensions: 10x12
Dinette
- Level: First
- Area: 132 Square Feet
- Dimensions: 12x11
Dining room
- Description: Room6
- Level: First
- Area: 130 Square Feet
- Dimensions: 13x10
Kitchen
- Description: Room7
- Features: Pantry
- Level: First
- Area: 192 Square Feet
- Dimensions: 12x16
Living room
- Description: Room5
- Level: First
- Area: 352 Square Feet
- Dimensions: 16x22
Utility room
- Description: Room4
- Features: Built-in Closet
- Level: First
Heating
- Central
Cooling
- Central Air
Appliances
- Included: Dishwasher, Disposal, Dryer, Electric Water Heater, Microwave, Other, Range, Refrigerator, Washer
- Laundry: Inside, Laundry Room
Features
- Ceiling Fan(s), High Ceilings, Primary Bedroom Main Floor, Solid Surface Counters, Walk-In Closet(s)
- Flooring: Tile, Vinyl
- Doors: Outdoor Kitchen, Sliding Doors
- Windows: Skylight(s), Window Treatments
- Has fireplace: No
Interior area
- Total structure area: 2,646
- Total interior livable area: 1,843 sqft
Video & virtual tour
Property
Parking
- Total spaces: 1
- Parking features: Open, Other, Workshop in Garage
- Attached garage spaces: 1
- Has uncovered spaces: Yes
Features
- Levels: One
- Stories: 1
- Patio & porch: Covered, Enclosed, Rear Porch, Screened
- Exterior features: Irrigation System, Lighting, Outdoor Kitchen, Private Yard, Sidewalk
- Has private pool: Yes
- Pool features: Gunite, In Ground, Lighting, Screen Enclosure
- Fencing: Fenced,Vinyl
Lot
- Size: 6,606 Square Feet
- Dimensions: 120.24 x 55
- Features: In County, Landscaped, Level, Sidewalk, Street Dead-End
- Residential vegetation: Mature Landscaping
Details
- Additional structures: Outdoor Kitchen
- Parcel number: 232426030000000200
- Zoning: PUD
- Special conditions: None
Construction
Type & style
- Home type: SingleFamily
- Architectural style: Florida,Other
- Property subtype: Single Family Residence
Materials
- Block, Other, Stucco
- Foundation: Slab
- Roof: Shingle
Condition
- New construction: No
- Year built: 2001
Details
- Builder model: Tangelo
- Builder name: Calflor
Utilities & green energy
- Sewer: Public Sewer
- Water: Public
- Utilities for property: Cable Connected, Electricity Connected, Public, Water Connected
Community & HOA
Community
- Features: Clubhouse, Community Mailbox, Park, Pool, Sidewalks
- Security: Security System Owned
- Pet fee: $0 monthly
- Subdivision: CITRUS HIGHLANDS PH I SUB
HOA
- Has HOA: Yes
- Amenities included: Pool, Recreation Facilities
- Services included: Community Pool, Recreational Facilities
- HOA fee: $86 monthly
- HOA name: Citrus Highlands Community HOA / Jeanette Hawkins
- HOA phone: 540-270-6686
Location
- Region: Clermont
Financial & listing details
- Price per square foot: $239/sqft
- Tax assessed value: $360,657
- Annual tax amount: $3,021
- Date on market: 6/1/2026
- Cumulative days on market: 57 days
- Listing terms: Cash,Conventional
- Ownership: Fee Simple
- Total actual rent: 0
- Electric utility on property: Yes
- Road surface type: Paved
Estimated market value
Not available
Estimated sales range
Not available
Not available
Price history
| Date | Event | Price |
|---|---|---|
| 6/1/2026 | Listed for sale | $440,000+180.3%$239/sqft |
Source:  Stellar MLS #G5112126 Report a problem Stellar MLS #G5112126 Report a problem | ||
| 6/16/2003 | Sold | $157,000$85/sqft |
Source: Public Record Report a problem | ||
Public tax history
| Year | Property taxes | Tax assessment |
|---|---|---|
| 2025 | $3,021 +2.7% | $210,100 +2.9% |
| 2024 | $2,942 +9.2% | $204,180 +3% |
| 2023 | $2,694 +8.8% | $198,240 +3% |
| 2022 | $2,475 +0.7% | $192,470 +3% |
| 2021 | $2,457 +0.4% | $186,873 +1.4% |
| 2020 | $2,448 -2% | $184,293 +2.3% |
| 2019 | $2,498 +4.5% | $180,150 +1.9% |
| 2018 | $2,390 | $176,791 +2.1% |
| 2017 | $2,390 +3.2% | $173,155 +2.1% |
| 2016 | $2,315 +0.1% | $169,594 +0.7% |
| 2015 | $2,312 -2.5% | $168,416 +0.8% |
| 2014 | $2,372 +27.5% | $167,080 +1.5% |
| 2013 | $1,861 -1.4% | $164,611 -0.1% |
| 2012 | $1,886 -9.9% | $164,825 -7.8% |
| 2011 | $2,093 +0% | $178,838 +1.5% |
| 2010 | $2,093 +1.4% | $176,196 +1% |
| 2009 | $2,063 +0.2% | $174,392 +0.1% |
| 2008 | $2,059 -5.4% | $174,218 +3% |
| 2007 | $2,176 -5.5% | $169,144 +2.5% |
| 2006 | $2,302 +2.5% | $165,019 +3% |
| 2005 | $2,245 +2.4% | $160,213 |
| 2004 | $2,193 -7.6% | -- |
| 2003 | $2,374 | $137,572 -7.6% |
| 2002 | -- | $148,899 |
Find assessor info on the county website
Monthly payment
Est. payment
Payment breakdown
Explore the cost of this home by adjusting the details. Changes won't be saved.Climate risks
Neighborhood: 34714
Nearby schools
GreatSchools rating
- 3/10Sawgrass Bay Elementary SchoolGrades: PK-5Distance: 1.5 mi
- 6/10Windy Hill Middle SchoolGrades: 6-8Distance: 9.1 mi
- 5/10East Ridge High SchoolGrades: 9-12Distance: 10.9 mi
Schools provided by the listing agent
- Elementary: Sawgrass bay Elementary
- Middle: Windy Hill Middle
- High: East Ridge High
Source: Stellar MLS. This data may not be complete. We recommend contacting the local school district to confirm school assignments for this home.
- $426,5004 bd2 ba2.1k sqft2509 Arran Ct, Clermont, FL 34714Off Market
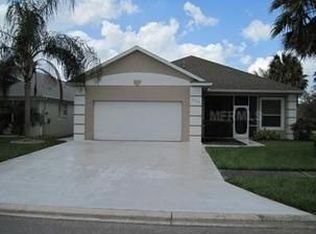
- $370,0003 bd2 ba1.5k sqft2501 Arran Ct, Clermont, FL 34714Sold

- $362,0003 bd2 ba1.4k sqft2508 Arran Ct, Clermont, FL 34714Sold
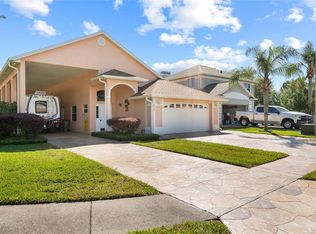
- $494,3004 bd4 ba2.7k sqft2504 Arran Ct, Clermont, FL 34714Off Market

- $412,4003 bd2 ba2.1k sqft2517 Barra Ct, Clermont, FL 34714Off Market
- $436,3004 bd4 ba2.8k sqft2513 Barra Ct, Clermont, FL 34714Off Market
- $---- bd-- ba-- sqft2430 Us Highway 27 SUITE 300, Clermont, FL 34714Off Market
- $405,9003 bd2 ba2.2k sqft2516 Barra Ct, Clermont, FL 34714Off Market
A local agent can set up tours, give advice and negotiate with sellers.
Similar homes
- $435,0003 bd3 ba2.1k sqft16201 CITRUS PKWY, CLERMONT, FL 34714For Sale

 MLS ID #G5112124, Linda Killoran, DANA REALTY GROUP, LLC. Stellar MLS
 - $439,0005 bd4 ba2.2k sqft17839 WOODCREST WAY, CLERMONT, FL 34714For Sale
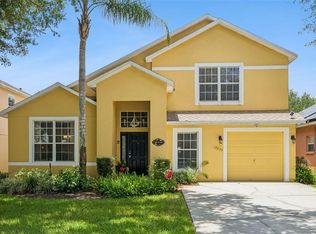 MLS ID #S5154279, Dan Palmer, TEAM DONOVAN. Stellar MLS
 - $419,0004 bd3 ba2k sqft126 SUMMER PLACE LOOP, CLERMONT, FL 34714For Sale
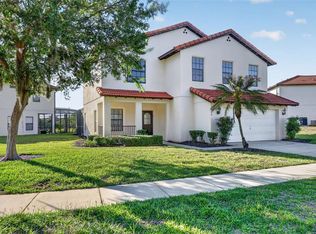 MLS ID #S5149955, Alan Martin, FRONTLINE FLORIDA REALTY, INC.. Stellar MLS
 - $399,0005 bd3 ba1.6k sqft17650 WOODCREST WAY, CLERMONT, FL 34714For Sale
 MLS ID #O6416100, Vivian Gonzalez, OCEAN REAL ESTATE GROUP LLC. Stellar MLS
 - $430,0003 bd2 ba2k sqft10418 VISTA PINES LOOP, CLERMONT, FL 34711For SaleMLS ID #O6414759, Rob Stack, SERHANT. Stellar MLS
- $439,9004 bd2 ba2.1k sqft2931 PADDINGTON WAY, KISSIMMEE, FL 34747For SaleMLS ID #S5152925, David Hartigan, JASON MITCHELL REAL ESTATE FLO. Stellar MLS
- $414,0004 bd3 ba1.8k sqft653 JAYBEE AVENUE, DAVENPORT, FL 33897For SaleMLS ID #G5113093, Jeri Anarumo, FLORIDA REALTY MARKETPLACE. Stellar MLS
- $440,0003 bd2 ba1.9k sqft2390 CALEDONIAN STREET, CLERMONT, FL 34711For SaleMLS ID #O6384621, Phil Mariani, EXP REALTY LLC. Stellar MLS
- $420,0003 bd3 ba1.9k sqft816 TROON CIRCLE, DAVENPORT, FL 33897For SaleMLS ID #O6402595, Kelly French, PALM CIRCLE REALTY. Stellar MLS
- $429,9994 bd3 ba1.9k sqft722 BIRKDALE STREET, DAVENPORT, FL 33897For SaleMLS ID #S5139357, Liesl Butler Burke, 1ST FOR ORLANDO REALTY INC.. Stellar MLS
- $499,9003 bd2 ba2.1k sqft2876 SANDY CAY STREET, CLERMONT, FL 34711For SaleMLS ID #O6386650, Patti Kincaid, BHHS FLORIDA REALTY. Stellar MLS
- $410,0004 bd2 ba1.7k sqft228 TROON CIRCLE, DAVENPORT, FL 33897For SaleMLS ID #S5147538, Liesl Butler Burke, 1ST FOR ORLANDO REALTY INC.. Stellar MLS
- $450,0004 bd3 ba2.3k sqft232 VIA MARIEL EAST DRIVE, DAVENPORT, FL 33896For SaleMLS ID #O6418014, Timothy Forgette, LOKATION. Stellar MLS
- $480,0004 bd2 ba1.7k sqft2948 PEMBRIDGE STREET, KISSIMMEE, FL 34747For SaleMLS ID #S5148845, Irena Aistrop, LA ROSA REALTY LLC. Stellar MLS
- $474,9004 bd2 ba1.7k sqft2634 AUTUMN CREEK CIRCLE, KISSIMMEE, FL 34747For SaleMLS ID #S5146721, David Hartigan, JASON MITCHELL REAL ESTATE FLO. Stellar MLS
- $520,0003 bd3 ba2.5k sqft2892 SANDY CAY STREET, CLERMONT, FL 34711For SaleMLS ID #O6403969, Patti Kincaid, BHHS FLORIDA REALTY. Stellar MLS
- $419,0004 bd4 ba1.8k sqft523 BALMORAL DRIVE, DAVENPORT, FL 33896For SaleMLS ID #G5103583, Gillian Redman, REAL BROKER, LLC. Stellar MLS
- $514,9954 bd3 ba2.2k sqft1207 LEGENDARY BOULEVARD, CLERMONT, FL 34711For SaleMLS ID #O6413695, Kelly Price, KELLY PRICE & COMPANY LLC. Stellar MLS
- $510,0005 bd3 ba2.1k sqft148 BELFRY DRIVE, DAVENPORT, FL 33897For SaleMLS ID #O6360946, Lisell Melo, SERHANT. Stellar MLS
- $460,0005 bd4 ba2.3k sqft8612 LA ISLA DRIVE, KISSIMMEE, FL 34747For SaleMLS ID #S5107186, Bernard Scarpa, AMERICAN IDEAL HOMES, LLC. Stellar MLS
