BACK ON THE MARKET- BUYER FINANCING FELL THROUGH! Don't miss this one! Elegantly Updated Residence at 2508 Arran Ct., Clermont, FL Discover the perfect blend of comfort and convenience in this meticulously upgraded home nestled in the heart of Clermont, Florida. 2508 Arran Ct. offers a serene living environment with a host of modern enhancements ensuring a lifestyle of ease and luxury. Key Features: Modernized Kitchen: Culinary enthusiasts will appreciate the recently updated kitchen appliances, including a range (2021), refrigerator (2021), and dishwasher (2019), blending functionality with style. Laundry Convenience: Equipped with a washer (2017) and dryer (2021), the laundry facilities ensure day-to-day tasks are streamlined for efficiency. Refreshed Master Bathroom: The master bathroom boasts an upgraded exhaust fan (2021), enhancing ventilation and comfort. Kitchen Efficiency: A new garbage disposal (2021) adds to the kitchen's convenience, making meal prep and cleanup effortless. Home Improvements: Significant updates include a new roof (2023) and HVAC system (2022), ensuring peace of mind and year-round comfort. Outdoor Amenities: The property features a painted and renovated RV port (2020), alongside a resealed driveway (2021), offering ample outdoor space and utility. Garage Upgrade: A new garage door opener (2023) provides secure and convenient access to the home. Landscape Maintenance: The sprinkler system has been thoroughly inspected, with heads replaced in 2023, ensuring the grounds remain lush and inviting. Water Heater: An updated hot water heater (2019) guarantees a steady supply of hot water for all household needs. Situated in a desirable Clermont location, 2508 Arran Ct. is an impeccable choice for those seeking a home that combines modern updates with timeless elegance. With its array of recent enhancements, this property stands as a testament to thoughtful upkeep and attention to detail. Welcome to your new home, where every detail ensures a comfortable and luxurious living experience.
Sold for $362,000
$362,000
2508 ARRAN COURT, CLERMONT, FL 34714
3beds
1,435sqft
Single Family Residence
Built in 2001
7,036 Square Feet Lot
$365,300 Zestimate®
$252/sqft
$2,279 Estimated rent
Home value
$365,300
$347,000 - $384,000
$2,279/mo
Zestimate® history
Owner options
List your home for rent
$2,279/mo
Rent Zestimate®
Find your next renter with Zillow Rental Manager. Plus, with online applications, you can quickly screen prospective tenants – for free.
$2,279/mo
Rent Zestimate®
Refinance and save
$2,535/mo
Est. payment
Refinancing to a lower rate could help reduce your monthly payments and save thousands over the life of the loan.
$2,535/mo
Est. payment
Explore your selling options
Work with a Zillow partner agent
Leverage their expertise and Zillow's premium Showcase listings to get your home seen by more buyers.
Get startedList with your own agent
Get your home in front of millions of buyers by listing it on Zillow.
Learn how to do itSell it yourself
Take full control of how buyers see your home on Zillow by listing For Sale by Owner (FSBO).
List your homeWhat's special
Zillow last checked:
Listing updated:
Listed by:
Steven Mason 813-863-3152,
EXP REALTY LLC 888-883-8509,
Ashley Mason 813-735-2495,
EXP REALTY LLC
Bought with:
Charisma Marin, 3019053
CHARISMA REALTY CORP
Source: Stellar MLS,MLS#: T3518054 Originating MLS: Sarasota - Manatee
Originating MLS: Sarasota - Manatee
Facts & features
Interior
Bedrooms & bathrooms
- Bedrooms: 3
- Bathrooms: 2
- Full bathrooms: 2
Primary bedroom
- Features: Walk-In Closet(s)
- Level: First
- Dimensions: 12x12
Kitchen
- Level: First
- Dimensions: 12x12
Living room
- Level: First
- Dimensions: 12x12
Heating
- Central
Cooling
- Central Air
Appliances
- Included: Dishwasher, Dryer, Microwave, Range, Refrigerator, Washer
- Laundry: In Garage
Features
- Accessibility Features, Ceiling Fan(s), Eating Space In Kitchen, High Ceilings, Living Room/Dining Room Combo, Primary Bedroom Main Floor, Solid Surface Counters, Walk-In Closet(s)
- Flooring: Ceramic Tile, Laminate
- Doors: Sliding Doors
- Windows: Blinds
- Has fireplace: No
Interior area
- Total structure area: 2,796
- Total interior livable area: 1,435 sqft
Property
Parking
- Total spaces: 2
- Parking features: Driveway
- Attached garage spaces: 2
- Has uncovered spaces: Yes
Accessibility
- Accessibility features: Grip-Accessible Features
Features
- Levels: One
- Stories: 1
- Patio & porch: Covered, Rear Porch, Screened
- Exterior features: Rain Gutters, Sidewalk
- Has view: Yes
- View description: Trees/Woods
Lot
- Size: 7,036 Square Feet
Details
- Parcel number: 232426030000000500
- Zoning: PUD
- Special conditions: None
Construction
Type & style
- Home type: SingleFamily
- Property subtype: Single Family Residence
Materials
- Stucco
- Foundation: Slab
- Roof: Shingle
Condition
- New construction: No
- Year built: 2001
Utilities & green energy
- Sewer: Public Sewer
- Water: Public
- Utilities for property: Cable Available, Electricity Connected, Sewer Connected
Community & HOA
Community
- Features: Association Recreation - Owned, Clubhouse, Pool, Sidewalks
- Pet fee: $0 monthly
- Subdivision: CITRUS HIGHLANDS PH I SUB
HOA
- Has HOA: Yes
- Services included: Community Pool
- HOA fee: $78 monthly
- HOA name: Citrus Highlands Homeowners Association
- HOA phone: 540-270-6686
Location
- Region: Clermont
Financial & listing details
- Price per square foot: $252/sqft
- Tax assessed value: $307,180
- Annual tax amount: $1,914
- Date on market: 4/10/2024
- Cumulative days on market: 93 days
- Listing terms: Cash,Conventional,FHA,VA Loan
- Ownership: Fee Simple
- Total actual rent: 0
- Electric utility on property: Yes
- Road surface type: Asphalt
Price history
| Date | Event | Price |
|---|---|---|
| 8/23/2024 | Sold | $362,000+0.6%$252/sqft |
Source:  Stellar MLS #T3518054 Report a problem Stellar MLS #T3518054 Report a problem | ||
| 8/19/2024 | Pending sale | $360,000$251/sqft |
Source: Stellar MLS #T3518054 Report a problem | ||
| 8/17/2024 | Price change | $360,000-1.4%$251/sqft |
Source: Stellar MLS #T3518054 Report a problem | ||
| 8/2/2024 | Price change | $365,000-3.9%$254/sqft |
Source: Stellar MLS #T3518054 Report a problem | ||
| 6/26/2024 | Pending sale | $379,999$265/sqft |
Source: Stellar MLS #T3518054 Report a problem | ||
| 5/15/2024 | Price change | $379,999-3.8%$265/sqft |
Source: Stellar MLS #T3518054 Report a problem | ||
| 4/10/2024 | Listed for sale | $394,900+136.5%$275/sqft |
Source: Stellar MLS #T3518054 Report a problem | ||
| 1/10/2002 | Sold | $167,000$116/sqft |
Source: Public Record Report a problem | ||
Public tax history
| Year | Property taxes | Tax assessment |
|---|---|---|
| 2025 | $4,795 +122.4% | $307,180 +81.4% |
| 2024 | $2,156 +12.6% | $169,370 +3% |
| 2023 | $1,915 +12.2% | $164,440 +3% |
| 2022 | $1,706 +1.1% | $159,650 +3% |
| 2021 | $1,688 +0.2% | $155,000 +1.4% |
| 2020 | $1,684 -1.9% | $152,860 +2.3% |
| 2019 | $1,716 +5.9% | $149,424 +1.9% |
| 2018 | $1,621 | $146,638 +2.1% |
| 2017 | $1,621 +4.5% | $143,622 +2.1% |
| 2016 | $1,551 +0.3% | $140,668 +0.7% |
| 2015 | $1,547 -2.1% | $139,691 +0.8% |
| 2014 | $1,580 +38.3% | $138,583 +1.5% |
| 2013 | $1,142 -22.1% | $136,535 |
| 2012 | $1,467 -13.5% | $136,535 -10.2% |
| 2011 | $1,696 -0.9% | $151,994 +0.7% |
| 2010 | $1,711 -4.3% | $150,873 -3.3% |
| 2009 | $1,786 +0.2% | $156,022 +0.1% |
| 2008 | $1,782 -6.6% | $155,867 +3% |
| 2007 | $1,907 -5.4% | $151,328 +2.5% |
| 2006 | $2,016 +2.6% | $147,638 +3% |
| 2005 | $1,965 -0.4% | $143,338 |
| 2004 | $1,974 -3.3% | -- |
| 2003 | $2,042 | $143,338 +1.6% |
| 2002 | -- | $141,088 |
Find assessor info on the county website
Neighborhood: 34714
Nearby homes
- $494,3004 bd4 ba2.7k sqft2504 Arran Ct, Clermont, FL 34714Off Market

- $412,4003 bd2 ba2.1k sqft2517 Barra Ct, Clermont, FL 34714Off Market
- $426,5004 bd2 ba2.1k sqft2509 Arran Ct, Clermont, FL 34714Off Market
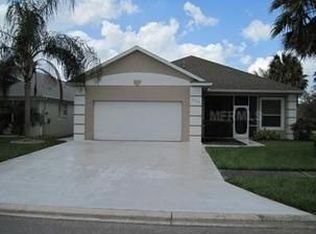
- $440,0003 bd2 ba1.8k sqft2505 Arran Ct, Clermont, FL 34714For Sale
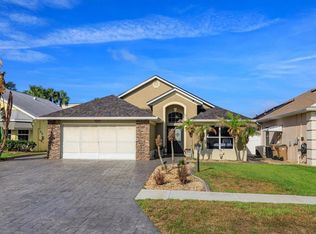
- $370,0003 bd2 ba1.5k sqft2501 Arran Ct, Clermont, FL 34714Sold
- $436,3004 bd4 ba2.8k sqft2513 Barra Ct, Clermont, FL 34714Off Market
- $405,9003 bd2 ba2.2k sqft2516 Barra Ct, Clermont, FL 34714Off Market
- $41,000-- bd-- ba-- sqft2512 Barra Ct, Clermont, FL 34714Off Market
Nearby schools
GreatSchools rating
- 3/10Sawgrass Bay Elementary SchoolGrades: PK-5Distance: 1.5 mi
- 6/10Windy Hill Middle SchoolGrades: 6-8Distance: 9.1 mi
- 5/10East Ridge High SchoolGrades: 9-12Distance: 10.9 mi
Schools provided by the listing agent
- Elementary: Sawgrass bay Elementary
- Middle: Windy Hill Middle
- High: East Ridge High
Source: Stellar MLS. This data may not be complete. We recommend contacting the local school district to confirm school assignments for this home.
Get a cash offer in 3 minutes
Find out how much your home could sell for in as little as 3 minutes with a no-obligation cash offer.
Estimated market value
$365,300
Get a cash offer in 3 minutes
Find out how much your home could sell for in as little as 3 minutes with a no-obligation cash offer.
Estimated market value
$365,300
- Florida
- Lake County
- Clermont
- 34714
- 2508 ARRAN COURT
Nearby cities
Nearby zip codes
Other Clermont Topics
