LOCATION LOCATION LOCATION NO REAR, NO WESTSIDE, NO FRONT NEIGHBORS! This RARE 3 bed 2-1/2 bath LANCASTER model home is situated in DESIRABLE Citrus Highlands! PROTECT your RV under roof in the extra long 45' SCREENED RV PORT COMPLETE with 50/30 AMP SERVICE, plus DEDICATED SEWER AND WATER HOOK-UPs! GORGEOUS PAVERS SURROUND THE HOME. During your RV Vacations away from Citrus Highlands, you may need the security of a 2-CAR GARAGE appointed with pull-down stairs to an ATTIC AREA. The garage floor continues the driveway brick pavers to the garage floor right up to the threshold of the home. The ROOMY MUD/LAUNDRY ROOM is situated conveniently off the garage and just before the half bath and the foyer! The HALF BATH is an easy access from the LAUNDRY ROOM and FOYER, just right for you, your guests and visitors. A rare (in Florida) coat closet near the foyer has excellent storage. The LARGE KITCHEN is appointed with BEAUTIFUL SOLID WOOD cabinets with easy-reach pull-outs in the lower cabinetry and has been UPDATED WITH NEW STAINLESS APPLIANCES (GE & SAMSUNG), CORIAN COUNTERTOPS, and a GLASS TILE backsplash. WOOD LAMINATE floors grace the living and dining areas (extra planks could be left behind). The KITCHEN sink window overlooks the EXPANSIVE TREE-LINED GRASSY GREENSPACE beyond the rear BRICK PAVED PATIO of the property. The DINING ROOM ALSO HAS A VIEW of the GREENSPACE and is OPEN TO THE LIVING space. Relax INSIDE or go outside to the EXTRA WIDE paved area to ENJOY THE PEACE AND TRANQUILITY of a DEEP VIEW of the HOA-owned ACREAGE which means NO REAR NEIGHBORS EVER! Remember, NO WESTSIDE NEIGHBORS OR FRONT NEIGHBORS EITHER makes this location very special! The luxurious PRIMARY SUITE on the ground floor is SPACEOUS and features a set of FRENCH DOORS accessing the COVERED side of the FULL-LENGTH PATIO where one can access the common GREENSPACE! Enjoy the convenience of 2 WALK-IN CLOSETS!! The PRIMARY ENSUITE Bath has a garden tub, SEPARATE larger shower, 2 sinks and a private privy! For family or guests, head upstairs where 2 LARGE bedrooms, and 1 BONUS or FLEX ROOM share a full bathroom; both Bedroom 3 (which enjoys an ENSUITE OFFICE SPACE) and the BONUS/FLEX room WALK OUT ONTO THE Upper REAR DECK which is made of composite, framed with PVC posts and solar LEDS. Also upstairs is a small LOFT AREA off the landing of the stairs! ROOF REPLACED IN 2020! NEW inside AC in 2025! New carpeting. New hot water heater. Pest Control maintenance by A1 Pest. This home can be negotiated with remaining furnishings to include 3 beds, sofa, & fireplace. CITRUS HIGHLANDS PHASE 1 is an elite RV PORT community that enjoys a dedicated COMMUNITY pool with a screened cabana and facilities - all situated WITHIN MINUTES of all the fun of local DISNEY-THEMED ATTRACTIONS & state park recreation! Just a GOLF CART RIDE to grocery shopping! Close to the Wellness Way Sector and 25 minutes from DOWNTOWN CLERMONT - home of many bi/triathlons and boating events. Clermont is the CHOICE OF CHAMPIONS. CITRUS HIGHLANDS PHASE 1 HOA IS AFFORDABLE and has a history of responsible management BY THE HOMEOWNERS! PROTECT YOUR RV ASSET WHILE YOU STRETCH OUT AND ENJOY EASY LIVING IN CLERMONT, FLORIDaaaHHH!
Pending
Price cut: $5K (6/30)
$435,000
16201 CITRUS PKWY, CLERMONT, FL 34714
3beds
2,182sqft
:
Get pre-qualified$2,942/mo
Single Family Residence
Built in 2006
5,662 Square Feet Lot
$-- Zestimate®
$199/sqft
$86/mo HOA
What's special
Corian countertopsNew carpetingGlass tile backsplash
- 75 days |
- 381 |
- 21 |
Zillow last checked:
Listing updated:
Listed by:
Linda Killoran 352-432-2053,
DANA REALTY GROUP, LLC 352-432-2053
Source: Stellar MLS,MLS#: G5112124 Originating MLS: Lake and Sumter
Originating MLS: Lake and Sumter
Facts & features
Interior
Bedrooms & bathrooms
- Bedrooms: 3
- Bathrooms: 3
- Full bathrooms: 2
- 1/2 bathrooms: 1
Rooms
- Room types: Den/Library/Office, Great Room
Primary bedroom
- Description: Room2
- Features: Ceiling Fan(s), Walk-In Closet(s)
- Level: First
- Area: 247 Square Feet
- Dimensions: 19x13
Bedroom 2
- Description: Room3
- Features: Ceiling Fan(s), Built-in Closet
- Level: Second
Bedroom 3
- Description: Room4
- Features: Ceiling Fan(s), Built-in Closet
- Level: Second
- Area: 108 Square Feet
- Dimensions: 12x9
Bonus room
- Features: Ceiling Fan(s), No Closet
- Level: Second
- Area: 143 Square Feet
- Dimensions: 13x11
Dining room
- Description: Room7
- Level: First
- Area: 130 Square Feet
- Dimensions: 13x10
Kitchen
- Description: Room1
- Level: First
- Area: 140 Square Feet
- Dimensions: 14x10
Living room
- Description: Room6
- Features: Ceiling Fan(s)
- Level: First
- Area: 144 Square Feet
- Dimensions: 12x12
Loft
- Level: Second
- Area: 66 Square Feet
- Dimensions: 11x6
Office
- Description: Room5
- Features: Ceiling Fan(s)
- Level: Second
- Area: 63 Square Feet
- Dimensions: 9x7
Heating
- Central
Cooling
- Central Air
Appliances
- Included: Dishwasher, Disposal, Dryer, Electric Water Heater, Microwave, Range, Refrigerator, Washer
- Laundry: Inside, Laundry Room
Features
- Ceiling Fan(s), Living Room/Dining Room Combo, Open Floorplan, Primary Bedroom Main Floor, Solid Surface Counters, Solid Wood Cabinets, Walk-In Closet(s)
- Flooring: Carpet, Laminate, Tile
- Doors: French Doors, Sliding Doors
- Windows: Window Treatments
- Has fireplace: Yes
- Fireplace features: Electric
Interior area
- Total structure area: 2,688
- Total interior livable area: 2,182 sqft
Video & virtual tour
Property
Parking
- Total spaces: 2
- Parking features: Covered, Garage Door Opener, Golf Cart Parking, RV Carport, RV Access/Parking
- Attached garage spaces: 2
Features
- Levels: Two
- Stories: 2
- Patio & porch: Covered, Deck, Patio
- Exterior features: Irrigation System, Lighting, Private Yard, RV Hookup, Sidewalk
- Has view: Yes
- View description: Trees/Woods
Lot
- Size: 5,662 Square Feet
- Features: Level, Sidewalk
Details
- Parcel number: 232426030000001000
- Zoning: PUD
- Special conditions: None
Construction
Type & style
- Home type: SingleFamily
- Architectural style: Florida,Other
- Property subtype: Single Family Residence
Materials
- Block, Stucco
- Foundation: Slab
- Roof: Shingle
Condition
- New construction: No
- Year built: 2006
Utilities & green energy
- Sewer: Public Sewer
- Water: Public
- Utilities for property: Cable Available, Electricity Connected, Sprinkler Meter
Community & HOA
Community
- Features: Association Recreation - Owned, Clubhouse, Community Mailbox, Deed Restrictions, Pool, Sidewalks
- Pet fee: $0 monthly
- Subdivision: CITRUS HIGHLANDS PH I SUB
HOA
- Has HOA: Yes
- Amenities included: Clubhouse, Pool, Recreation Facilities
- Services included: Community Pool, Recreational Facilities
- HOA fee: $86 monthly
- HOA name: CH Community HOA / Jeannette Hawkins
- HOA phone: 540-270-6686
Location
- Region: Clermont
Financial & listing details
- Price per square foot: $199/sqft
- Tax assessed value: $369,565
- Annual tax amount: $5,010
- Date on market: 5/23/2026
- Cumulative days on market: 75 days
- Listing terms: Cash,Conventional,FHA,VA Loan
- Ownership: Fee Simple
- Total actual rent: 0
- Electric utility on property: Yes
- Road surface type: Paved
Estimated market value
Not available
Estimated sales range
Not available
Not available
Price history
| Date | Event | Price |
|---|---|---|
| 7/31/2026 | Pending sale | $435,000$199/sqft |
Source:  Stellar MLS #G5112124 Report a problem Stellar MLS #G5112124 Report a problem | ||
| 6/30/2026 | Price change | $435,000-1.1%$199/sqft |
Source: Stellar MLS #G5112124 Report a problem | ||
| 5/23/2026 | Listed for sale | $440,000+87.2%$202/sqft |
Source: Stellar MLS #G5112124 Report a problem | ||
| 3/16/2018 | Sold | $235,000-1.7%$108/sqft |
Source: Public Record Report a problem | ||
| 1/31/2018 | Listed for sale | $239,000+4.4%$110/sqft |
Source: BONJORN REAL ESTATE #G4852360 Report a problem | ||
| 11/8/2013 | Listing removed | $1,350$1/sqft |
Source: BONJORN REAL ESTATE #G4699861 Report a problem | ||
| 10/16/2013 | Listed for rent | $1,350$1/sqft |
Source: BONJORN REAL ESTATE #G4699861 Report a problem | ||
| 7/6/2012 | Listing removed | $229,000$105/sqft |
Source: Clermont - WEICHERT, REALTORS - Hallmark Properties #G4676804 Report a problem | ||
| 3/11/2011 | Price change | $229,000-11.9%$105/sqft |
Source: Watson Realty Corp #MG4667560 Report a problem | ||
| 12/1/2010 | Listed for sale | $259,900-8.8%$119/sqft |
Source: Watson Realty Corp #MG4667560 Report a problem | ||
| 8/29/2009 | Listing removed | $285,000$131/sqft |
Source: Weichert Realtors #G4638842 Report a problem | ||
| 5/2/2009 | Price change | $285,000-19.7%$131/sqft |
Source: Weichert Realtors** #G4638842 Report a problem | ||
| 1/31/2009 | Price change | $355,000-9.3%$163/sqft |
Source: Weichert Realtors** #G4638842 Report a problem | ||
| 10/10/2008 | Listed for sale | $391,362$179/sqft |
Source: Weichert Realtors** #G4638842 Report a problem | ||
Public tax history
| Year | Property taxes | Tax assessment |
|---|---|---|
| 2025 | $5,220 +3.7% | $313,570 +10% |
| 2024 | $5,033 +8.4% | $285,070 +10% |
| 2023 | $4,645 +26.7% | $259,160 +10% |
| 2022 | $3,667 +9.3% | $235,600 +10% |
| 2021 | $3,355 +5.4% | $214,189 +7.3% |
| 2020 | $3,184 -4.8% | $199,620 |
| 2019 | $3,346 -4.3% | $199,620 -7% |
| 2018 | $3,497 | $214,574 +8% |
| 2017 | $3,497 +7.7% | $198,758 |
| 2016 | $3,248 -2% | $198,758 +0.6% |
| 2015 | $3,316 -2.1% | $197,638 +1.9% |
| 2014 | $3,388 +26.2% | $194,035 +6% |
| 2013 | $2,685 -1.1% | $183,019 |
| 2012 | $2,715 -8.3% | $183,019 -8.4% |
| 2011 | $2,959 +1.3% | $199,775 +3.3% |
| 2010 | $2,920 -17.1% | $193,461 -17.2% |
| 2009 | $3,523 -12.9% | $233,696 -13% |
| 2008 | $4,045 -2.7% | $268,586 -2.5% |
| 2007 | $4,158 +517.7% | $275,400 +572.5% |
| 2006 | $673 +73.2% | $40,950 +75% |
| 2005 | $389 -0.4% | $23,400 |
| 2004 | $390 +10.5% | -- |
| 2003 | $353 | $20,475 |
| 2002 | -- | $20,475 |
Find assessor info on the county website
Monthly payment
Est. payment
Payment breakdown
Explore the cost of this home by adjusting the details. Changes won't be saved.Climate risks
Neighborhood: 34714
Nearby schools
GreatSchools rating
- 3/10Sawgrass Bay Elementary SchoolGrades: PK-5Distance: 1.4 mi
- 6/10Windy Hill Middle SchoolGrades: 6-8Distance: 9 mi
- 5/10East Ridge High SchoolGrades: 9-12Distance: 10.8 mi
- $349,4002 bd2 ba1.7k sqft16207 Citrus Pkwy, Clermont, FL 34714Off Market
- $395,0003 bd3 ba2.1k sqft16213 Citrus Pkwy, Clermont, FL 34714Sold

- $380,0002 bd2 ba1.4k sqft16219 Citrus Pkwy, Clermont, FL 34714Sold
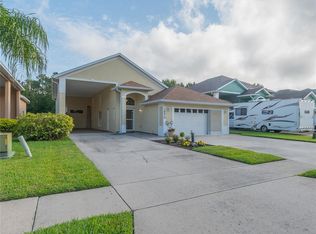
- $394,6004 bd2 ba2.3k sqft16225 Citrus Pkwy, Clermont, FL 34714Off Market
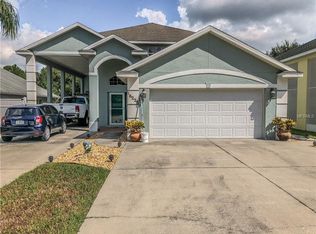
- $214,2002 bd1 ba481 sqft16321 Cherry Tree Ct, Clermont, FL 34714Off Market
- $180,900-- bd-- ba-- sqft16317 Cherry Tree Ct, Clermont, FL 34714Off Market
- $397,0003 bd3 ba2.1k sqft16231 Citrus Pkwy, Clermont, FL 34714Sold
- $195,0008,757 sqft16325 Cherry Tree Ct, Clermont, FL 34714Sold
A local agent can set up tours, give advice and negotiate with sellers.
Similar homes
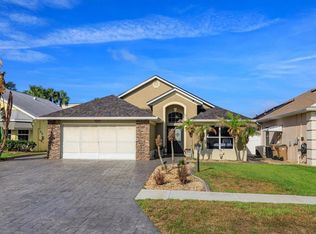
- $440,0003 bd2 ba1.8k sqft2505 ARRAN CT, CLERMONT, FL 34714For Sale
 MLS ID #G5112126, Linda Killoran, DANA REALTY GROUP, LLC. Stellar MLS
 - $439,0005 bd4 ba2.2k sqft17839 WOODCREST WAY, CLERMONT, FL 34714For Sale
 MLS ID #S5154279, Dan Palmer, TEAM DONOVAN. Stellar MLS
 - $435,0004 bd4 ba3.1k sqft15319 MONTAUK LANE, CLERMONT, FL 34714For Sale
 MLS ID #G5102500, Stanley Yan, CHARLES RUTENBERG REALTY ORLANDO. Stellar MLS
 - $465,0003 bd3 ba2.2k sqft3900 LIBERTY HILL DRIVE, CLERMONT, FL 34711For Sale
 MLS ID #TB8535931, Sean Wetherington, REAL BROKER, LLC. Stellar MLS
 - $425,0003 bd2 ba1.8k sqft468 SHADY CREEK LANE, CLERMONT, FL 34711For SaleMLS ID #O6428617, Jenny Wemert, WEMERT GROUP REALTY LLC. Stellar MLS
- $330,0004 bd2 ba1.6k sqft1237 WOODFLOWER WAY, CLERMONT, FL 34711For SaleMLS ID #O6421859, Kyle Gunter, DENIZ REALTY PARTNERS LLC. Stellar MLS
- $515,0003 bd2 ba2k sqft11310 SUSANS POINT DRIVE, CLERMONT, FL 34711For SaleMLS ID #S5154545, Darrick Cook, CENTURY 21 EDGE. Stellar MLS
- $418,0004 bd3 ba1.8k sqft227 DILLON WAY, DAVENPORT, FL 33897For SaleMLS ID #S5148433, Sandra Marcano De Bermudez, EMPIRE NETWORK REALTY. Stellar MLS
- $439,9002 bd2 ba1.7k sqft2330 HAMILTON RIDGE ROAD, CLERMONT, FL 34715For SaleMLS ID #O6387965, Lisa Foster, PREFERRED REAL ESTATE BROKERS. Stellar MLS
- $410,0004 bd2 ba1.7k sqft228 TROON CIRCLE, DAVENPORT, FL 33897For SaleMLS ID #S5147538, Liesl Butler Burke, 1ST FOR ORLANDO REALTY INC.. Stellar MLS
- $449,9005 bd5 ba3k sqft8958 SUGAR PALM ROAD, KISSIMMEE, FL 34747For SaleMLS ID #S5149166, Antonio Nouer, KAZA REAL ESTATE LLC. Stellar MLS
- $520,0003 bd3 ba2.5k sqft2892 SANDY CAY STREET, CLERMONT, FL 34711For SaleMLS ID #O6403969, Patti Kincaid, BHHS FLORIDA REALTY. Stellar MLS
- $499,9003 bd2 ba2.1k sqft2876 SANDY CAY STREET, CLERMONT, FL 34711For SaleMLS ID #O6386650, Patti Kincaid, BHHS FLORIDA REALTY. Stellar MLS
- $414,0004 bd3 ba2.2k sqft1311 GLENEAGLES LANE, DAVENPORT, FL 33896For SaleMLS ID #S5147775, Matthew Link, CHAMPIONSGATE REALTY. Stellar MLS
- $449,0003 bd2 ba1.9k sqft100 CASTELLON COURT, DAVENPORT, FL 33837For SaleMLS ID #S5154401, Deborah Badger, RIDGE REALTY GROUP LLC. Stellar MLS
- $514,9954 bd3 ba2.2k sqft1207 LEGENDARY BOULEVARD, CLERMONT, FL 34711For SaleMLS ID #O6413695, Kelly Price, KELLY PRICE & COMPANY LLC. Stellar MLS
- $447,9004 bd3 ba2.3k sqft816 KNIGHTSBRIDGE CIRCLE, DAVENPORT, FL 33896For SaleMLS ID #S5151442, William Brewer, BREWER REALTY SERVICES LLC. Stellar MLS
- $525,0006 bd4 ba2.8k sqft9026 PAOLOS PLACE, KISSIMMEE, FL 34747For SaleMLS ID #S5153313, Gene May Sandobal, RE/MAX HERITAGE. Stellar MLS
- $389,9003 bd3 ba1.6k sqft815 CHESTNUT STREET, CLERMONT, FL 34711For SaleMLS ID #G5113311, Ashley Pun, DENIZ REALTY PARTNERS LLC. Stellar MLS
- $470,0006 bd5 ba2.8k sqft3112 ANTIQUA WAY, HAINES CITY, FL 33844For SaleMLS ID #G5116082, Ryan Heitman, ERA GRIZZARD REAL ESTATE. Stellar MLS
