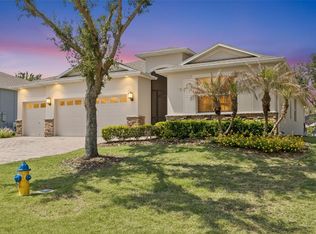
Under contract-accepting backup offers. Experience the best of FLORIDA GOLF COURSE LIVING in this beautifully maintained 3-BEDROOM, 3-BATHROOM home located within the prestigious LEGENDS GOLF & COUNTRY CLUB community in CLERMONT, FLORIDA. Perfectly positioned on the 7TH GREEN of the AWARD-WINNING GOLF COURSE, this MOVE-IN-READY HOME offers breathtaking GOLF COURSE VIEWS, spectacular FLORIDA SUNSETS, and the exceptional RESORT-STYLE LIFESTYLE that makes Legends one of Central Florida's premier golf communities. The OPEN FLOOR PLAN features a spacious GOURMET KITCHEN with NEWER STAINLESS-STEEL APPLIANCES, generous living areas, and a SCREENED LANAI overlooking the fairway—perfect for morning coffee or evening entertaining. The lanai is enhanced with a CUSTOM SHARK COATING, providing a beautiful, durable, slip-resistant finish that elevates your OUTDOOR LIVING experience. A versatile BONUS ROOM offers the ideal space for a HOME OFFICE, DEN, LIBRARY, or FLEX ROOM, while PREMIUM CUSTOM PLANTATION SHUTTERS add timeless elegance throughout. Additional upgrades include a WHOLE-HOME WATER FILTRATION SYSTEM, a TWO-CAR GARAGE, and a thoughtfully designed layout that blends comfort with everyday functionality. Residents enjoy outstanding RESORT-STYLE AMENITIES including a CHAMPIONSHIP GOLF COURSE, CLUBHOUSE, RESTAURANT, PRO SHOP, COMMUNITY POOL, TENNIS COURTS, PICKLEBALL COURTS, BASKETBALL COURTS, PLAYGROUND, and the convenience of a GOLF CART COMMUNITY. Ideally located near SHOPPING, DINING, major highways, and WORLD-FAMOUS CENTRAL FLORIDA ATTRACTIONS including WALT DISNEY WORLD, EPCOT, UNIVERSAL ORLANDO, and SEAWORLD, you'll enjoy the perfect balance of recreation and convenience. For added peace of mind, the seller is including a 12-MONTH HOME WARRANTY. This exceptional CLERMONT GOLF HOME offers the perfect combination of LOCATION, LIFESTYLE, LUXURY, and VALUE.
Accepting backups
$465,000
3900 LIBERTY HILL DRIVE, CLERMONT, FL 34711
3beds
2,262sqft
:
Get pre-qualified$3,333/mo
Single Family Residence
Built in 2002
8,682 Square Feet Lot
$464,600 Zestimate®
$206/sqft
$341/mo HOA
What's special
Two-car garageSpacious gourmet kitchenBreathtaking golf course viewsOpen floor planWhole-home water filtration systemSpectacular florida sunsetsNewer stainless-steel appliances
- 8 days |
- 689 |
- 24 |
Likely to sell faster than
Zillow last checked:
Listing updated:
Listed by:
Sean Wetherington 386-848-7241,
REAL BROKER, LLC 855-450-0442
Source: Stellar MLS,MLS#: TB8535931 Originating MLS: Orlando Regional
Originating MLS: Orlando Regional
Facts & features
Interior
Bedrooms & bathrooms
- Bedrooms: 3
- Bathrooms: 3
- Full bathrooms: 3
Rooms
- Room types: Bonus Room, Den/Library/Office, Family Room, Dining Room, Living Room, Utility Room
Primary bedroom
- Features: Ceiling Fan(s), En Suite Bathroom, Walk-In Closet(s)
- Level: First
- Area: 182.2 Square Feet
- Dimensions: 11.11x16.4
Bedroom 2
- Features: Ceiling Fan(s), Built-in Closet
- Level: First
- Area: 119.3 Square Feet
- Dimensions: 11.8x10.11
Bedroom 3
- Features: Ceiling Fan(s), Built-in Closet
- Level: First
- Area: 125.44 Square Feet
- Dimensions: 12.8x9.8
Primary bathroom
- Features: Bath With Whirlpool, Built-In Shower Bench, Dual Sinks, En Suite Bathroom, Exhaust Fan, Tub with Separate Shower Stall, Water Closet/Priv Toilet
- Level: First
- Area: 129.87 Square Feet
- Dimensions: 11.1x11.7
Bathroom 2
- Features: Exhaust Fan, Single Vanity, Tub With Shower
- Level: First
- Area: 45.36 Square Feet
- Dimensions: 8.4x5.4
Bathroom 3
- Features: Exhaust Fan, Single Vanity, Tub With Shower
- Level: First
- Area: 50.11 Square Feet
- Dimensions: 9.11x5.5
Bonus room
- Features: No Closet
- Level: First
- Area: 113.88 Square Feet
- Dimensions: 9.11x12.5
Dining room
- Level: First
- Area: 164.63 Square Feet
- Dimensions: 10.1x16.3
Family room
- Features: Ceiling Fan(s)
- Level: First
- Area: 162.16 Square Feet
- Dimensions: 9.11x17.8
Kitchen
- Features: Breakfast Bar, Pantry
- Level: First
- Area: 170.18 Square Feet
- Dimensions: 13.4x12.7
Living room
- Level: First
- Area: 154.98 Square Feet
- Dimensions: 12.6x12.3
Heating
- Central
Cooling
- Central Air
Appliances
- Included: Convection Oven, Dishwasher, Disposal, Electric Water Heater, Freezer, Ice Maker, Microwave, Range, Refrigerator, Water Filtration System
- Laundry: Electric Dryer Hookup, Inside, Laundry Room, Washer Hookup
Features
- Ceiling Fan(s), Eating Space In Kitchen, High Ceilings, Primary Bedroom Main Floor, Solid Wood Cabinets, Split Bedroom, Thermostat, Tray Ceiling(s), Walk-In Closet(s)
- Flooring: Carpet, Ceramic Tile
- Doors: Sliding Doors
- Windows: Window Treatments
- Has fireplace: No
Interior area
- Total structure area: 2,940
- Total interior livable area: 2,262 sqft
Video & virtual tour
Property
Parking
- Total spaces: 2
- Parking features: Driveway, Garage Door Opener
- Attached garage spaces: 2
- Has uncovered spaces: Yes
- Details: Garage Dimensions: 20X20
Features
- Levels: One
- Stories: 1
- Patio & porch: Covered, Enclosed, Rear Porch, Screened
- Exterior features: Irrigation System, Rain Gutters, Sidewalk
- Has view: Yes
- View description: Golf Course
Lot
- Size: 8,682 Square Feet
- Features: On Golf Course, Sidewalk
- Residential vegetation: Trees/Landscaped
Details
- Parcel number: 082326050100004600
- Zoning: PUD
- Special conditions: None
Construction
Type & style
- Home type: SingleFamily
- Architectural style: Ranch
- Property subtype: Single Family Residence
Materials
- Block, Stucco
- Foundation: Slab
- Roof: Shingle
Condition
- Completed
- New construction: No
- Year built: 2002
Details
- Warranty included: Yes
Utilities & green energy
- Sewer: Public Sewer
- Water: Public
- Utilities for property: Cable Connected, Electricity Connected, Fire Hydrant, Phone Available, Public, Sewer Connected, Sprinkler Meter, Street Lights, Underground Utilities, Water Connected
Community & HOA
Community
- Features: Association Recreation - Owned, Clubhouse, Fitness Center, Gated Community - Guard, Golf Carts OK, Golf, No Truck/RV/Motorcycle Parking, Playground, Pool, Restaurant, Sidewalks, Tennis Court(s)
- Security: Gated Community, Security System, Security System Owned
- Pet fee: $0 monthly
- Subdivision: CLERMONT BEACON RIDGE AT LEGENDS PH 02 L
HOA
- Has HOA: Yes
- Amenities included: Basketball Court, Cable TV, Clubhouse, Fitness Center, Gated, Golf Course, Maintenance, Park, Pickleball Court(s), Playground, Pool, Recreation Facilities, Security, Spa/Hot Tub, Tennis Court(s)
- Services included: 24-Hour Guard, Cable TV, Community Pool, Internet, Pool Maintenance, Recreational Facilities, Security
- HOA fee: $341 monthly
- HOA name: Delroy Brown
- HOA phone: 352-243-4595
- Second HOA name: Legends Golf & Country Club
Location
- Region: Clermont
Financial & listing details
- Price per square foot: $206/sqft
- Tax assessed value: $402,160
- Annual tax amount: $2,959
- Date on market: 8/6/2026
- Cumulative days on market: 7 days
- Listing terms: Cash,Conventional,FHA,VA Loan
- Ownership: Fee Simple
- Total actual rent: 0
- Electric utility on property: Yes
- Road surface type: Paved, Asphalt
Estimated market value
$464,600
$441,000 - $488,000
$3,393/mo
Price history
| Date | Event | Price |
|---|---|---|
| 8/11/2026 | Listed for sale | $465,000$206/sqft |
Source:  Stellar MLS #TB8535931 Report a problem Stellar MLS #TB8535931 Report a problem | ||
| 8/10/2026 | Contingent | $465,000$206/sqft |
Source: Stellar MLS #TB8535931 Report a problem | ||
| 8/6/2026 | Listed for sale | $465,000+98.1%$206/sqft |
Source: Stellar MLS #TB8535931 Report a problem | ||
| 12/9/2002 | Sold | $234,700$104/sqft |
Source: Public Record Report a problem | ||
Public tax history
| Year | Property taxes | Tax assessment |
|---|---|---|
| 2025 | $2,960 +1% | $218,820 +2.9% |
| 2024 | $2,929 +2.2% | $212,660 +3% |
| 2023 | $2,867 +3.3% | $206,470 +3% |
| 2022 | $2,775 +6.1% | $200,460 +3% |
| 2021 | $2,616 +1% | $194,621 +1.4% |
| 2020 | $2,591 -1.8% | $191,934 +2.3% |
| 2019 | $2,638 +4.4% | $187,619 +1.9% |
| 2018 | $2,528 | $184,121 +2.1% |
| 2017 | $2,528 +1.9% | $180,334 +2.1% |
| 2016 | $2,480 +0.7% | $176,625 +0.7% |
| 2015 | $2,463 +0.4% | $175,398 +0.8% |
| 2014 | $2,453 +6% | $174,006 +1.5% |
| 2013 | $2,314 +2% | $171,435 0% |
| 2012 | $2,268 -8.6% | $171,513 -6.8% |
| 2011 | $2,481 -5.8% | $184,026 -3.4% |
| 2010 | $2,635 -21.5% | $190,503 -18% |
| 2009 | $3,358 -4.7% | $232,238 -4% |
| 2008 | $3,524 -5.4% | $241,919 +3% |
| 2007 | $3,723 -6.8% | $234,873 +2.5% |
| 2006 | $3,995 +2% | $229,145 +3% |
| 2005 | $3,917 +3% | $222,471 |
| 2004 | $3,803 -1.9% | -- |
| 2003 | $3,877 | $214,192 |
Find assessor info on the county website
Monthly payment
Est. payment
Payment breakdown
Explore the cost of this home by adjusting the details. Changes won't be saved.Climate risks
Neighborhood: 34711
Nearby schools
GreatSchools rating
- 7/10Lost Lake Elementary SchoolGrades: PK-5Distance: 1.2 mi
- 8/10East Ridge Middle SchoolGrades: 6-8Distance: 2.2 mi
- 5/10East Ridge High SchoolGrades: 9-12Distance: 2.3 mi
Schools provided by the listing agent
- Elementary: Lost Lake Elem
- Middle: East Ridge Middle
- High: East Ridge High
Source: Stellar MLS. This data may not be complete. We recommend contacting the local school district to confirm school assignments for this home.
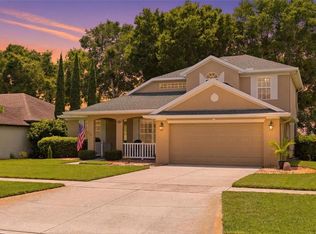
- $475,0003 bd3 ba2.1k sqft3910 Liberty Hill Dr, Clermont, FL 34711For Sale
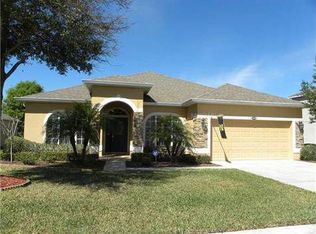
- $419,6003 bd2 ba1.9k sqft3890 Liberty Hill Dr, Clermont, FL 34711Off Market
- $398,1002 bd2 ba1.8k sqft3920 Liberty Hill Dr, Clermont, FL 34711Off Market
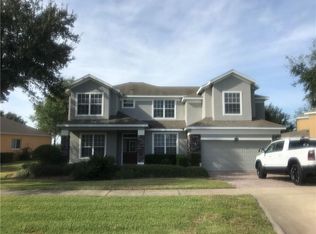
- $576,7005 bd4 ba3.3k sqft3880 Liberty Hill Dr, Clermont, FL 34711Off Market
- $512,7004 bd3 ba2.7k sqft3771 Beacon Ridge Way, Clermont, FL 34711Off Market
- $625,7005 bd3 ba3.3k sqft3774 Beacon Ridge Way, Clermont, FL 34711Off Market
- $457,4003 bd2 ba2.2k sqft3930 Liberty Hill Dr, Clermont, FL 34711Off Market
- $571,4005 bd4 ba3.3k sqft3870 Liberty Hill Dr, Clermont, FL 34711Off Market
A local agent can set up tours, give advice and negotiate with sellers.
Similar homes
- $469,9004 bd3 ba2.4k sqft2660 LEDGEMONT COURT, CLERMONT, FL 34711For Sale

 MLS ID #OM729897, Sarah Lieto, FLORIDA'S CHOICE REALTY. Stellar MLS
 - $439,0003 bd2 ba2.2k sqft3551 CHESSINGTON STREET, CLERMONT, FL 34711For Sale
 MLS ID #G5116230, Andrea Summers, COLDWELL BANKER HUBBARD HANSEN. Stellar MLS
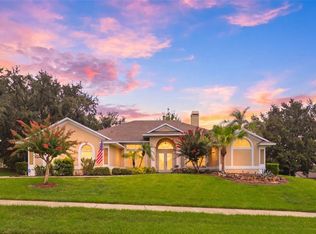
 - $515,0003 bd2 ba2k sqft11310 SUSANS POINT DRIVE, CLERMONT, FL 34711For Sale
 MLS ID #S5154545, Darrick Cook, CENTURY 21 EDGE. Stellar MLS
 - $520,0003 bd3 ba2.5k sqft2892 SANDY CAY STREET, CLERMONT, FL 34711For Sale
 MLS ID #O6403969, Patti Kincaid, BHHS FLORIDA REALTY. Stellar MLS
 - $520,0004 bd3 ba2.2k sqft12807 COLONNADE CIRCLE, CLERMONT, FL 34711For SaleMLS ID #O6349731, Martha Ong Rodriguez, CHARLES RUTENBERG REALTY ORLANDO. Stellar MLS
- $589,0004 bd3 ba2.2k sqft2648 VALIANT DRIVE, CLERMONT, FL 34711For SaleMLS ID #O6431321, Erica Diaz, HOMEVEST REALTY. Stellar MLS
- $440,0003 bd2 ba1.9k sqft2390 CALEDONIAN STREET, CLERMONT, FL 34711For SaleMLS ID #O6384621, Phil Mariani, EXP REALTY LLC. Stellar MLS
- $405,0003 bd2 ba1.8k sqft3548 KINLEY BROOKE LANE, CLERMONT, FL 34711For SaleMLS ID #O6410225, Curt Marksbury, WATSON REALTY CORP., REALTORS. Stellar MLS
- $450,0004 bd3 ba2k sqft3144 IBIS HILL STREET, CLERMONT, FL 34714For SaleMLS ID #G5115948, Brandie Mathison-Klein, KELLER WILLIAMS ELITE PARTNERS III REALTY. Stellar MLS
- $539,0004 bd3 ba2.2k sqft16716 ABBEY HILL COURT, CLERMONT, FL 34711For SaleMLS ID #G5113134, Rachel Rivera, RE/MAX PREMIER REALTY. Stellar MLS
- $675,0004 bd3 ba3.2k sqft12426 LAKE VIEW LANE, CLERMONT, FL 34711For SaleMLS ID #O6422551, Karen Arbutine, RE/MAX CENTRAL REALTY. Stellar MLS
- $369,0002 bd2 ba1.7k sqft1066 MESA VERDE COURT, CLERMONT, FL 34711For SaleMLS ID #G5113632, Bryan Bain, CENTURY 21 HANCOCK. Stellar MLS
- $495,0004 bd2 ba2k sqft6169 FROGGATT STREET, ORLANDO, FL 32835For SaleMLS ID #O6431392, Dominick Florio, RE/MAX TOWN & COUNTRY REALTY. Stellar MLS
- $440,0003 bd2 ba1.8k sqft2505 ARRAN CT, CLERMONT, FL 34714For SaleMLS ID #G5112126, Linda Killoran, DANA REALTY GROUP, LLC. Stellar MLS
- $675,0003 bd2 ba1.8k sqft7833 GOLF PARADISE WAY, CLERMONT, FL 34711For SaleMLS ID #O6396447, Christine DiRienzo, REAL ESTATE FIRM OF ORLANDO. Stellar MLS
- $439,0005 bd4 ba2.2k sqft17839 WOODCREST WAY, CLERMONT, FL 34714For SaleMLS ID #S5154279, Dan Palmer, TEAM DONOVAN. Stellar MLS
- $488,0003 bd2 ba2.5k sqft20554 QUEEN ALEXANDRA DRIVE, LEESBURG, FL 34748For SaleMLS ID #G5115717, Debra Askew, COLDWELL BANKER VANGUARD EDGE REALTY. Stellar MLS
- $545,0006 bd4 ba3k sqft16222 EGRET HILL STREET, CLERMONT, FL 34714For SaleMLS ID #O6430145, Carrie Pappas, JASON MITCHELL REAL ESTATE FLO. Stellar MLS
- $650,0003 bd3 ba2.1k sqft12728 CYNTHIA LANE, CLERMONT, FL 34715For SaleMLS ID #O6427578, Dana Vander Meer, BLUE MARLIN REAL ESTATE. Stellar MLS
- $264,9002 bd2 ba1.3k sqft3632 SOLANA CIRCLE #B, CLERMONT, FL 34711For SaleMLS ID #G5107971, Regina Cruz, KELLER WILLIAMS ELITE PARTNERS III REALTY. Stellar MLS
