Located in the sought-after Heritage Hills 55+ community in Clermont, this well-maintained, St. Lucia model has been lovingly cared for by its original owner and offers privacy, scenic preserve views, and an unbeatable location just moments from the clubhouse. With no rear neighbors and no future construction behind the home, you’ll enjoy peaceful outdoor living from the screened lanai and open backyard setting. This popular floor plan features 2 bedrooms, 2 bathrooms, plus a flexible bonus room ideal for a home office, den, or separate dining room. Recent updates include energy-efficient high-impact windows and luxury vinyl plank flooring throughout the main living areas. The open-concept layout is perfect for both everyday living and entertaining. The kitchen includes granite countertops, stainless steel appliances, a breakfast bar, and two pantries for ample storage. All appliances, including the washer and dryer, convey with the home. Additional highlights include updated ceiling fans, gutters, and a glass-and-screen front storm door. The Homeowners Association provides exceptional value with lawn maintenance, termite coverage, cable, Wi-Fi, exterior painting every five years, and a scheduled roof replacement for this specific villa in 2028. Residents of Heritage Hills enjoy resort-style amenities including a heated pool and spa, pickleball and tennis courts, a fitness center, ballroom, walking trails, and an active social calendar. For added peace of mind, a one-year home warranty is included. Don’t miss this rare opportunity to own a meticulously maintained, original-owner villa in one of Clermont’s premier 55+ communities. Schedule your private showing today!
For sale
Price cut: $9.1K (6/13)
$264,900
3632 SOLANA CIRCLE #B, CLERMONT, FL 34711
2beds
1,374sqft
Villa
Built in 2013
4,405 Square Feet Lot
$-- Zestimate®
$193/sqft
$543/mo HOA
What's special
Breakfast barUpdated ceiling fansScenic preserve viewsKitchen includes granite countertopsGlass-and-screen front storm doorOpen backyard settingStainless steel appliances
- 187 days |
- 728 |
- 25 |
Zillow last checked:
Listing updated:
Listed by:
Regina Cruz 352-988-7488,
KELLER WILLIAMS ELITE PARTNERS III REALTY 321-527-5111
Source: Stellar MLS,MLS#: G5107971 Originating MLS: Lake and Sumter
Originating MLS: Lake and Sumter
Facts & features
Interior
Bedrooms & bathrooms
- Bedrooms: 2
- Bathrooms: 2
- Full bathrooms: 2
Rooms
- Room types: Den/Library/Office, Utility Room
Primary bedroom
- Features: Ceiling Fan(s), En Suite Bathroom, Walk-In Closet(s)
- Level: First
- Area: 110 Square Feet
- Dimensions: 11x10
Bedroom 2
- Features: Walk-In Closet(s)
- Level: First
- Area: 110 Square Feet
- Dimensions: 11x10
Primary bathroom
- Features: Bidet, Dual Sinks, Shower No Tub
- Level: First
- Area: 72 Square Feet
- Dimensions: 12x6
Bathroom 2
- Features: Tub With Shower
- Level: First
- Area: 45 Square Feet
- Dimensions: 9x5
Balcony porch lanai
- Level: First
- Area: 84 Square Feet
- Dimensions: 7x12
Den
- Level: First
- Area: 100 Square Feet
- Dimensions: 10x10
Dining room
- Level: First
- Area: 120 Square Feet
- Dimensions: 8x15
Kitchen
- Level: First
- Area: 195 Square Feet
- Dimensions: 13x15
Laundry
- Level: First
- Area: 35 Square Feet
- Dimensions: 5x7
Living room
- Level: First
- Area: 144 Square Feet
- Dimensions: 12x12
Heating
- Central, Electric
Cooling
- Central Air
Appliances
- Included: Dishwasher, Disposal, Dryer, Electric Water Heater, Microwave, Range, Refrigerator, Washer
- Laundry: Electric Dryer Hookup, Inside, Laundry Room
Features
- Ceiling Fan(s), In Wall Pest System, Living Room/Dining Room Combo, Open Floorplan, Primary Bedroom Main Floor, Solid Surface Counters, Split Bedroom, Stone Counters, Thermostat, Walk-In Closet(s)
- Flooring: Carpet, Ceramic Tile, Luxury Vinyl
- Doors: Sliding Doors
- Windows: Window Treatments
- Has fireplace: No
Interior area
- Total structure area: 1,773
- Total interior livable area: 1,374 sqft
Video & virtual tour
Property
Parking
- Total spaces: 1
- Parking features: Driveway, Garage Door Opener
- Attached garage spaces: 1
- Has uncovered spaces: Yes
- Details: Garage Dimensions: 10x21
Features
- Levels: One
- Stories: 1
- Patio & porch: Patio, Screened
- Exterior features: Irrigation System, Private Mailbox, Rain Gutters
- Has view: Yes
- View description: Trees/Woods
Lot
- Size: 4,405 Square Feet
- Features: City Lot, Landscaped, Sidewalk
- Residential vegetation: Trees/Landscaped
Details
- Parcel number: 0323260101000009B0
- Zoning: PUD
- Special conditions: None
Construction
Type & style
- Home type: SingleFamily
- Architectural style: Contemporary
- Property subtype: Villa
Materials
- Block, Stucco
- Foundation: Slab
- Roof: Shingle
Condition
- Completed
- New construction: No
- Year built: 2013
Details
- Builder name: Lennar
- Warranty included: Yes
Utilities & green energy
- Sewer: Public Sewer
- Water: Public
- Utilities for property: BB/HS Internet Available, Cable Available, Electricity Available, Electricity Connected, Public, Sewer Available, Sewer Connected, Sprinkler Meter, Street Lights, Underground Utilities, Water Available, Water Connected
Green energy
- Water conservation: Irrigation-Reclaimed Water
Community & HOA
Community
- Features: Buyer Approval Required, Clubhouse, Deed Restrictions, Dog Park, Fitness Center, Gated Community - Guard, Irrigation-Reclaimed Water, Pool, Sidewalks, Tennis Court(s)
- Security: Gated Community, Security System, Smoke Detector(s)
- Pet fee: $0 monthly
- Senior community: Yes
- Subdivision: HERITAGE HILLS PH 02
HOA
- Has HOA: Yes
- Amenities included: Basketball Court, Clubhouse, Fence Restrictions, Fitness Center, Gated, Pickleball Court(s), Pool, Sauna, Shuffleboard Court, Spa/Hot Tub, Tennis Court(s)
- Services included: 24-Hour Guard, Cable TV, Community Pool, Internet, Maintenance Structure, Maintenance Grounds, Manager, Pest Control, Pool Maintenance, Private Road, Recreational Facilities
- HOA fee: $543 monthly
- HOA name: Antoinette Ferraro
- HOA phone: 352-432-2155
Location
- Region: Clermont
Financial & listing details
- Price per square foot: $193/sqft
- Annual tax amount: $2,141
- Date on market: 2/10/2026
- Cumulative days on market: 524 days
- Listing terms: Cash,Conventional,FHA,VA Loan
- Ownership: Fee Simple
- Total actual rent: 0
- Electric utility on property: Yes
- Road surface type: Paved, Asphalt
Estimated market value
Not available
Estimated sales range
Not available
Not available
Price history
| Date | Event | Price |
|---|---|---|
| 6/13/2026 | Price change | $264,900-3.3%$193/sqft |
Source:  Stellar MLS #G5107971 Report a problem Stellar MLS #G5107971 Report a problem | ||
| 5/10/2026 | Price change | $274,000-2.1%$199/sqft |
Source: Stellar MLS #G5107971 Report a problem | ||
| 3/2/2026 | Price change | $279,900-3.4%$204/sqft |
Source: Stellar MLS #G5107971 Report a problem | ||
| 2/10/2026 | Listed for sale | $289,900-3.4%$211/sqft |
Source: Stellar MLS #G5107971 Report a problem | ||
| 1/27/2026 | Listing removed | $300,000$218/sqft |
Source: BHHS broker feed #O6282838 Report a problem | ||
| 11/13/2025 | Price change | $300,000-4.7%$218/sqft |
Source: Stellar MLS #O6282838 Report a problem | ||
| 9/23/2025 | Price change | $314,900-1.6%$229/sqft |
Source: Stellar MLS #O6282838 Report a problem | ||
| 6/6/2025 | Price change | $319,900-3%$233/sqft |
Source: Stellar MLS #O6282838 Report a problem | ||
| 4/22/2025 | Price change | $329,900-1.5%$240/sqft |
Source: Stellar MLS #O6282838 Report a problem | ||
| 2/20/2025 | Listed for sale | $335,000$244/sqft |
Source: Stellar MLS #O6282838 Report a problem | ||
Public tax history
Tax history is unavailable.
Monthly payment
Est. payment
Payment breakdown
Explore the cost of this home by adjusting the details. Changes won't be saved.Climate risks
Neighborhood: 34711
Nearby schools
GreatSchools rating
- 7/10Lost Lake Elementary SchoolGrades: PK-5Distance: 1.9 mi
- 6/10Windy Hill Middle SchoolGrades: 6-8Distance: 0.6 mi
- 5/10East Ridge High SchoolGrades: 9-12Distance: 2.3 mi
- $297,3002 bd2 ba1.3k sqft3632 Solana Cir UNIT C, Clermont, FL 34711Off Market
- $275,9002 bd2 ba1.5k sqft3632 Solana Cir, Clermont, FL 34711Off Market
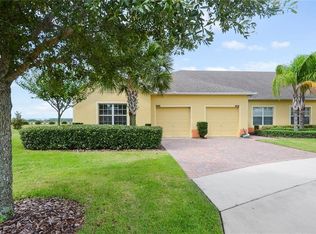
- $286,7002 bd2 ba1.3k sqft3632 Solana Cir, Clermont, FL 34711Off Market
- $---- bd-- ba-- sqft3632 Solana Cir UNIT A, Clermont, FL 34711Off Market
- $---- bd-- ba-- sqft3632 Solana Cir UNIT D, Clermont, FL 34711Off Market
- $332,1002 bd2 ba1.5k sqft3632 Solana Cir, Clermont, FL 34711Off Market
- $330,8002 bd2 ba1.5k sqft3628 Solana Cir, Clermont, FL 34711Off Market
- $296,1002 bd2 ba1.4k sqft3628 Solana Cir, Clermont, FL 34711Off Market
A local agent can set up tours, give advice and negotiate with sellers.
Similar homes
- $278,5002 bd2 ba1.5k sqft3550 FAIRWATERS COURT #D, CLERMONT, FL 34711For Sale
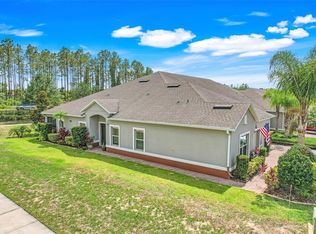
 MLS ID #G5107861, Heather Walker, OPTIMA ONE REALTY, INC.. Stellar MLS
 - $290,0002 bd2 ba1.3k sqft3569 BELLAND CIRCLE #C, CLERMONT, FL 34711For Sale
 MLS ID #O6405316, Chris Sartwell, CENTURY 21 CARIOTI. Stellar MLS
 - $275,0002 bd2 ba1.3k sqft3550 FAIRWATERS COURT #C, CLERMONT, FL 34711For Sale
 MLS ID #O6368915, Josephine Franco, LIFESTYLE INTERNATIONAL REALTY. Stellar MLS
 - $280,0002 bd2 ba1.3k sqft3538 BELLAND CIRCLE #B, CLERMONT, FL 34711For Sale
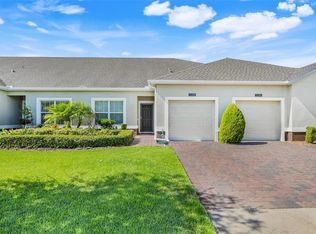 MLS ID #O6343233, Stephanie Baldner, EXP REALTY LLC. Stellar MLS
 - $379,9003 bd2 ba1.6k sqft3801 SERENA LANE, CLERMONT, FL 34711For SaleMLS ID #O6427249, Ken Pozek, REAL BROKER, LLC. Stellar MLS
- $339,0003 bd2 ba1.6k sqft3786 AVON COURT, CLERMONT, FL 34711For SaleMLS ID #O6416585, Curt Marksbury, WATSON REALTY CORP., REALTORS. Stellar MLS
- $349,0002 bd2 ba1.7k sqft3003 PINNACLE COURT, CLERMONT, FL 34711For SaleMLS ID #G5113939, Margaret Harrington, WEICHERT REALTORS-HALLMARK PR. Stellar MLS
- $349,0002 bd2 ba1.5k sqft2361 PRAIRIE DUNES, CLERMONT, FL 34711For SaleMLS ID #O6422679, Vanessa Paul, MARK SPAIN REAL ESTATE. Stellar MLS
- $339,0003 bd2 ba1.2k sqft10618 LAKE RALPH DRIVE, CLERMONT, FL 34711For SaleMLS ID #O6400170, Matt MacNab, OLYMPUS EXECUTIVE REALTY INC. Stellar MLS
- $270,0003 bd3 ba1.4k sqft1405 RETREAT CIRCLE, CLERMONT, FL 34714For SaleMLS ID #O6425507, Maureen Nguyen, LLC, REAL BROKER, LLC. Stellar MLS
- $275,0002 bd2 ba1.4k sqft8856 COURTYARD LANE, GROVELAND, FL 34736For SaleMLS ID #G5109575, Brandie Mathison-Klein, KELLER WILLIAMS ELITE PARTNERS III REALTY. Stellar MLS
- $389,9003 bd3 ba1.6k sqft815 CHESTNUT STREET, CLERMONT, FL 34711For SaleMLS ID #G5113311, Ashley Pun, DENIZ REALTY PARTNERS LLC. Stellar MLS
- $350,0004 bd2 ba1.8k sqft9450 WATER ORCHID AVE, CLERMONT, FL 34711For SaleMLS ID #O6424459, Odette Hitti, ORCHARD BROKERAGE, LLC. Stellar MLS
- $229,9003 bd2 ba1.5k sqft4443 RIVER RIDGE DRIVE, LEESBURG, FL 34748For SaleMLS ID #O6432383, Kristin Vogt PLLC, KGV REALTY GROUP. Stellar MLS
- $280,0003 bd3 ba1.5k sqft528 RAINBOW SPRINGS LOOP, GROVELAND, FL 34736For SaleMLS ID #NS1088534, Joey Feeser, WEICHERT REALTORS HALLMARK PR. Stellar MLS
- $338,0002 bd2 ba1.6k sqft3465 MEADOW BEAUTY WAY, CLERMONT, FL 34714For SaleMLS ID #O6383495, Phil Mariani, EXP REALTY LLC. Stellar MLS
- $295,9003 bd3 ba1.5k sqft17531 PLACIDITY AVENUE, CLERMONT, FL 34714For SaleMLS ID #G5113544, Scott Cohara, KELLER WILLIAMS CLASSIC. Stellar MLS
- $268,0002 bd2 ba1.8k sqft5540 HAMLIN COURT, LEESBURG, FL 34748For SaleMLS ID #G5113110, Renee Williams, FLORIDA PLUS REALTY, LLC. Stellar MLS
- $289,9003 bd3 ba1.6k sqft556 JUNIPER SPRINGS DRIVE, GROVELAND, FL 34736For SaleMLS ID #G5113703, Karen Salter, IAD REAL ESTATE. Stellar MLS
- $350,0003 bd2 ba1.2k sqft732 ARBOR POINTE AVENUE, MINNEOLA, FL 34715For SaleMLS ID #G5114196, Jennifer Wills, OPTIMA ONE REALTY, INC.. Stellar MLS
