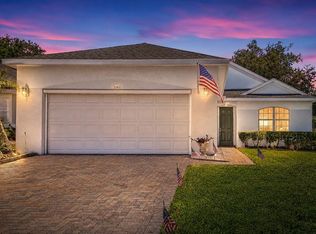
Short Sale. Welcome to The Palms at Serenoa Clermont’s newest 55+ community! The Cambridge Villa offers a spacious, open-concept floor plan designed for comfortable, low-maintenance living. The bright and airy layout creates a seamless flow between the kitchen, dining, and living areas perfect for everyday living and entertaining. The kitchen features beautiful granite countertops, stainless steel appliances, modern cabinetry, and quality finishes throughout. Thoughtful design elements and included upgrades make this home both stylish and functional. Enjoy the ease of villa living in a vibrant active-adult community located in the heart of Clermont, close to shopping, dining, medical facilities, and major roadways. Experience relaxed Florida living at its best — schedule your private showing today!
For sale
$338,000
3465 MEADOW BEAUTY WAY, CLERMONT, FL 34714
2beds
1,646sqft
:
Get pre-qualified$2,503/mo
Single Family Residence
Built in 2022
4,649 Square Feet Lot
$331,400 Zestimate®
$205/sqft
$262/mo HOA
What's special
Beautiful granite countertopsSpacious open-concept floor planBright and airy layoutModern cabinetryQuality finishes throughoutStainless steel appliances
- 161 days |
- 307 |
- 4 |
Zillow last checked:
Listing updated:
Listed by:
Phil Mariani 407-257-3609,
EXP REALTY LLC 888-883-8509,
Yuliya Mariani 407-257-3610,
EXP REALTY LLC
Source: Stellar MLS,MLS#: O6383495 Originating MLS: Orlando Regional
Originating MLS: Orlando Regional
Facts & features
Interior
Bedrooms & bathrooms
- Bedrooms: 2
- Bathrooms: 2
- Full bathrooms: 2
Primary bedroom
- Features: Walk-In Closet(s)
- Level: First
- Area: 169 Square Feet
- Dimensions: 13x13
Bedroom 2
- Features: Built-in Closet
- Level: First
- Area: 121 Square Feet
- Dimensions: 11x11
Balcony porch lanai
- Level: First
- Area: 130 Square Feet
- Dimensions: 13x10
Bonus room
- Features: No Closet
- Level: First
- Area: 110 Square Feet
- Dimensions: 10x11
Dining room
- Level: First
- Area: 140 Square Feet
- Dimensions: 14x10
Great room
- Level: First
- Area: 224 Square Feet
- Dimensions: 14x16
Kitchen
- Level: First
- Area: 182 Square Feet
- Dimensions: 13x14
Heating
- Central, Electric
Cooling
- Central Air
Appliances
- Included: Dishwasher, Disposal, Electric Water Heater, Microwave, Range
- Laundry: Inside, Laundry Room
Features
- Eating Space In Kitchen, Kitchen/Family Room Combo, Open Floorplan, Solid Surface Counters, Thermostat, Walk-In Closet(s)
- Flooring: Carpet, Ceramic Tile
- Doors: Sliding Doors
- Has fireplace: No
- Common walls with other units/homes: End Unit
Interior area
- Total structure area: 2,288
- Total interior livable area: 1,646 sqft
Video & virtual tour
Property
Parking
- Total spaces: 2
- Parking features: Garage Door Opener
- Attached garage spaces: 2
Features
- Levels: One
- Stories: 1
- Patio & porch: Covered, Rear Porch, Screened
- Exterior features: Irrigation System, Sidewalk
Lot
- Size: 4,649 Square Feet
Details
- Parcel number: 132426020200041800
- Special conditions: Short Sale
Construction
Type & style
- Home type: SingleFamily
- Property subtype: Single Family Residence
Materials
- Block, Stucco
- Foundation: Slab
- Roof: Shingle
Condition
- New construction: No
- Year built: 2022
Details
- Builder model: Cambridge
- Builder name: D.R. Horton
Utilities & green energy
- Sewer: Public Sewer
- Water: Public
- Utilities for property: BB/HS Internet Available, Cable Available, Electricity Connected, Phone Available, Public, Sewer Connected, Water Connected
Community & HOA
Community
- Features: Clubhouse, Community Mailbox, Deed Restrictions, Dog Park, Fitness Center, Gated Community - No Guard, Pool, Sidewalks
- Pet fee: $0 monthly
- Senior community: Yes
- Subdivision: PALMS/SERENOA PH 3
HOA
- Has HOA: Yes
- Services included: Cable TV, Community Pool, Reserve Fund, Internet, Maintenance Grounds, Pool Maintenance, Private Road, Recreational Facilities
- HOA fee: $262 monthly
- HOA name: Leland Management / Shannon Bernard
- HOA phone: 352-218-9755
Location
- Region: Clermont
Financial & listing details
- Price per square foot: $205/sqft
- Tax assessed value: $304,277
- Annual tax amount: $6,262
- Date on market: 2/18/2026
- Cumulative days on market: 163 days
- Listing terms: Cash,Conventional,FHA,VA Loan
- Ownership: Fee Simple
- Total actual rent: 0
- Electric utility on property: Yes
- Road surface type: Paved
Estimated market value
$331,400
$315,000 - $348,000
$2,287/mo
Price history
| Date | Event | Price |
|---|---|---|
| 2/19/2026 | Listed for sale | $338,000+1.3%$205/sqft |
Source:  Stellar MLS #O6383495 Report a problem Stellar MLS #O6383495 Report a problem | ||
| 10/25/2022 | Sold | $333,595$203/sqft |
Source: Public Record Report a problem | ||
Public tax history
| Year | Property taxes | Tax assessment |
|---|---|---|
| 2025 | $6,262 +0.3% | $304,277 +0.7% |
| 2024 | $6,243 +8.1% | $302,206 +2.1% |
| 2023 | $5,776 +119.7% | $295,899 +328.8% |
| 2022 | $2,629 | $69,000 |
| 2021 | -- | -- |
Find assessor info on the county website
Monthly payment
Est. payment
Payment breakdown
Explore the cost of this home by adjusting the details. Changes won't be saved.Climate risks
Neighborhood: 34714
Nearby schools
GreatSchools rating
- 3/10Sawgrass Bay Elementary SchoolGrades: PK-5Distance: 1.6 mi
- 6/10Windy Hill Middle SchoolGrades: 6-8Distance: 8.3 mi
- 5/10East Ridge High SchoolGrades: 9-12Distance: 10.2 mi
Schools provided by the listing agent
- Elementary: Sawgrass bay Elementary
- Middle: Windy Hill Middle
- High: East Ridge High
Source: Stellar MLS. This data may not be complete. We recommend contacting the local school district to confirm school assignments for this home.
- $346,5002 bd2 ba1.6k sqft3469 Meadow Beauty Way, Clermont, FL 34714Off Market
- $348,7002 bd2 ba1.6k sqft3473 Meadow Beauty Way, Clermont, FL 34714Off Market
- $346,5002 bd2 ba1.6k sqft3457 Meadow Beauty Way, Clermont, FL 34714Off Market
- $345,0002 bd2 ba1.6k sqft3477 Meadow Beauty Way, Clermont, FL 34714Sold
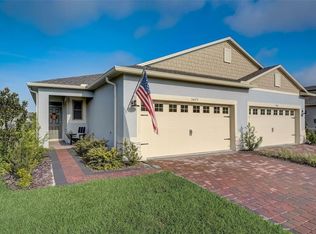
- $335,8002 bd2 ba1.6k sqft3481 Meadow Beauty Way, Clermont, FL 34714Off Market
- $340,0002 bd2 ba1.6k sqft3449 Meadow Beauty Way, Clermont, FL 34714Sold
- $332,8002 bd2 ba1.6k sqft3485 Meadow Beauty Way, Clermont, FL 34714Off Market
- $340,0002 bd2 ba1.6k sqft3618 Meadow Beauty Way, Clermont, FL 34711Sold
A local agent can set up tours, give advice and negotiate with sellers.
Similar homes
- $450,0003 bd2 ba1.8k sqft17651 BLAZING STAR CIRCLE, CLERMONT, FL 34714For Sale
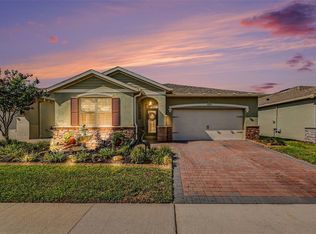
 MLS ID #TB8511464, Kai Davis, LPT REALTY, LLC. Stellar MLS
 - $439,0005 bd4 ba2.2k sqft17839 WOODCREST WAY, CLERMONT, FL 34714For Sale
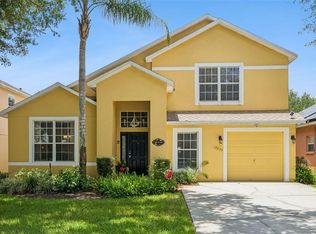 MLS ID #S5154279, Dan Palmer, TEAM DONOVAN. Stellar MLS
 - $299,9002 bd2 ba1.5k sqft3550 FAIRWATERS COURT #D, CLERMONT, FL 34711For Sale
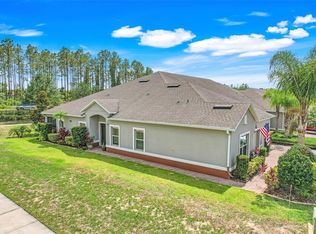 MLS ID #G5107861, Heather Walker, OPTIMA ONE REALTY, INC.. Stellar MLS
 - $349,0002 bd2 ba1.5k sqft2361 PRAIRIE DUNES, CLERMONT, FL 34711For Sale
 MLS ID #O6422679, Vanessa Paul, MARK SPAIN REAL ESTATE. Stellar MLS
 - $350,0004 bd2 ba1.8k sqft9450 WATER ORCHID AVE, CLERMONT, FL 34711For SaleMLS ID #O6424459, Odette Hitti, ORCHARD BROKERAGE, LLC. Stellar MLS
- $339,9004 bd3 ba1.9k sqft8859 CANDY PALM ROAD, KISSIMMEE, FL 34747For SaleMLS ID #O6399268, Alex Galitsky, TOP ORLANDO REALTY. Stellar MLS
- $479,0004 bd3 ba2.3k sqft3110 SANCTUARY DRIVE, CLERMONT, FL 34714For SaleMLS ID #O6382004, Janet Hepburn, IVRE ORLANDO. Stellar MLS
- $330,0003 bd2 ba1.4k sqft11446 JASPER KAY TERRACE #103, WINDERMERE, FL 34786For SaleMLS ID #O6420653, Jay Stewart, SOUTHERN REALTY GROUP LLC. Stellar MLS
- $264,9002 bd2 ba1.3k sqft3632 SOLANA CIRCLE #B, CLERMONT, FL 34711For SaleMLS ID #G5107971, Regina Cruz, KELLER WILLIAMS ELITE PARTNERS III REALTY. Stellar MLS
- $275,0002 bd2 ba1.3k sqft3551 FAIRWATERS COURT #C, CLERMONT, FL 34711For SaleMLS ID #O6387802, Ashley Boyd, BHHS FLORIDA REALTY. Stellar MLS
- $384,9004 bd2 ba1.6k sqft256 HERRING STREET, DAVENPORT, FL 33897For SaleMLS ID #O6402520, Blake Blahut, REALTY ONE GROUP INSPIRATION. Stellar MLS
- $330,0002 bd2 ba1.5k sqft10407 LARISSA STREET, ORLANDO, FL 32821For SaleMLS ID #TB8481884, Tony Baroni, KELLER WILLIAMS SUBURBAN TAMPA. Stellar MLS
- $344,0004 bd3 ba1.9k sqft8957 SUGAR PALM ROAD, KISSIMMEE, FL 34747For SaleMLS ID #S5142216, James Donovan, TEAM DONOVAN. Stellar MLS
- $372,9993 bd2 ba1.8k sqft732 GLENCO DRIVE, DAVENPORT, FL 33897For SaleMLS ID #O6413448, Ivette Jimenez, AXEN REALTY, LLC. Stellar MLS
- $359,9002 bd2 ba1.9k sqft423 ARMADA LANE, DAVENPORT, FL 33837For SaleMLS ID #S5149772, Shelly Hertel, GATHERING ROOM REAL ESTATE. Stellar MLS
- $399,0003 bd3 ba1.9k sqft8728 PACIFIC DUNES DRIVE, DAVENPORT, FL 33896For SaleMLS ID #O6422531, Jeff Witter, RE/MAX TOWN & COUNTRY REALTY. Stellar MLS
- $435,0003 bd3 ba2k sqft3464 EMBERS LANE, CLERMONT, FL 34711For SaleMLS ID #O6373998, Patti Kincaid, BHHS FLORIDA REALTY. Stellar MLS
- $307,5004 bd2 ba1.8k sqft284 CITRUS POINTE DRIVE, HAINES CITY, FL 33844For SaleMLS ID #O6425707, Sean McCartney, PRISTINE FLORIDA PROPERTIES LLC. Stellar MLS
- $385,0004 bd4 ba1.9k sqft429 ORISTA DRIVE, DAVENPORT, FL 33897For SaleMLS ID #O6421004, Rodrigo Marsal, LIFESTYLE INTERNATIONAL REALTY. Stellar MLS
- $319,9002 bd2 ba1.4k sqft1032 SALAMANCA PLACE, DAVENPORT, FL 33837For SaleMLS ID #S5146301, Deborah Badger, RIDGE REALTY GROUP LLC. Stellar MLS
