Welcome to 17651 Blazing Star Circle — A beautifully upgraded 3 bedroom, 2 bath home with a PRIME WATER VIEW LOT in Palms at Serenoa, one of South Clermont's premier 55+ gated communities. From the striking upgraded 8-foot glass front door to the wood-look tile flooring and upgraded 8-foot interior doors throughout, every detail has been thoughtfully elevated above the standard build. The kitchen impresses with QUARTZ COUNTERTOPS, a NEW CUSTOM BACKSPLASH, REFINISHED AND REPAINTED CABINETRY, and UPDATED HARDWARE. Quartz continues into both bathrooms, where the primary suite features a CUSTOM POLISHED MARBLE TILE SHOWER for a truly spa-like feel. CUSTOM SHEER SHADES from 3 Day Blinds — installed throughout with a lifetime warranty — add a clean, designer finish, while FULL SMART HOME INTEGRATION puts lights, the garage, front door lock, and Arlo security cameras with ADT monitoring all at your fingertips from anywhere. Outside, an extended screened lanai with sealed pavers sets the scene for year-round Florida living and views of Disney's tremendous firework show, backed by a NEWLY FENCED YARD, FRESH SOD (2026), updated landscaping, and decorative concrete curbing front and back. As a Serenoa resident you'll enjoy a resort-style zero-entry pool with lap lanes, a 6,700 sq ft clubhouse with fitness center, yoga room, card room and theater, pickleball and bocce courts, two dog parks, scenic walking trails, and an on-site activity director — all behind a private gate. HOA covers lawn care, cable, and internet. Location couldn't be better — Lake Louisa State Park and Walt Disney World are just minutes away, with over 34 golf courses within 20 miles. But what truly sets this address apart is the wave of growth reshaping South Clermont right now. The SR 516 Lake-Orange Expressway is under construction to connect US-27 directly to SR 429, while the New Independence Parkway extension linking SR 429 to US-27 is already underway with completion expected by early 2027 — together cutting drive times to Winter Garden, Horizon West, and Disney dramatically. Downtown Clermont is undergoing a $45M transformation through the Lumberyard District, bringing 392 new apartments, mixed-use retail, restaurants, and a two-story entertainment venue to the city's core. And the Wellness Way corridor's $2B+ master plan is delivering the 243-acre Olympus sports complex, high-wage employment centers, new dining, and thousands of new residents right to the neighborhood's doorstep. Luxury, comfort, and one of Central Florida's smartest long-term positions — all in one home.
For sale
Price cut: $100 (8/11)
$449,900
17651 BLAZING STAR CIRCLE, CLERMONT, FL 34714
3beds
1,822sqft
Single Family Residence
Built in 2023
6,250 Square Feet Lot
$-- Zestimate®
$247/sqft
$333/mo HOA
What's special
Prime water view lotUpdated hardwareQuartz countertopsRefinished and repainted cabinetrySpa-like feelNewly fenced yardWood-look tile flooring
- 84 days |
- 802 |
- 47 |
Zillow last checked:
Listing updated:
Listed by:
Kai Davis 813-724-1929,
LPT REALTY, LLC 877-366-2213,
Keegan Siegfried 813-670-7226,
LPT REALTY, LLC
Source: Stellar MLS,MLS#: TB8511464 Originating MLS: Orlando Regional
Originating MLS: Orlando Regional
Facts & features
Interior
Bedrooms & bathrooms
- Bedrooms: 3
- Bathrooms: 2
- Full bathrooms: 2
Primary bedroom
- Features: Walk-In Closet(s)
- Level: First
- Area: 208 Square Feet
- Dimensions: 13x16
Bedroom 2
- Features: Built-in Closet
- Level: First
- Area: 144 Square Feet
- Dimensions: 12x12
Primary bathroom
- Features: Dual Sinks, En Suite Bathroom, Shower No Tub
- Level: First
- Area: 100 Square Feet
- Dimensions: 10x10
Bathroom 2
- Features: Tub With Shower
- Level: First
- Area: 40 Square Feet
- Dimensions: 8x5
Dining room
- Level: First
- Area: 136 Square Feet
- Dimensions: 17x8
Kitchen
- Level: First
- Area: 153 Square Feet
- Dimensions: 9x17
Living room
- Features: Ceiling Fan(s)
- Level: First
- Area: 255 Square Feet
- Dimensions: 17x15
Office
- Features: Ceiling Fan(s)
- Level: First
- Area: 120 Square Feet
- Dimensions: 12x10
Heating
- Central
Cooling
- Central Air
Appliances
- Included: Dishwasher, Dryer, Microwave, Range, Washer
- Laundry: Laundry Room
Features
- Ceiling Fan(s), Eating Space In Kitchen, Living Room/Dining Room Combo, Walk-In Closet(s)
- Flooring: Carpet, Tile
- Doors: Sliding Doors
- Has fireplace: No
Interior area
- Total structure area: 2,488
- Total interior livable area: 1,822 sqft
Video & virtual tour
Property
Parking
- Total spaces: 2
- Parking features: Garage - Attached
- Attached garage spaces: 2
Features
- Levels: One
- Stories: 1
- Patio & porch: Porch, Rear Porch, Screened
- Exterior features: Lighting, Sidewalk
Lot
- Size: 6,250 Square Feet
- Features: Corner Lot, Landscaped, Sidewalk
Details
- Parcel number: 132426020300053200
- Special conditions: None
Construction
Type & style
- Home type: SingleFamily
- Property subtype: Single Family Residence
Materials
- Block, Stucco
- Foundation: Slab
- Roof: Shingle
Condition
- New construction: No
- Year built: 2023
Utilities & green energy
- Sewer: Public Sewer
- Water: Public
- Utilities for property: BB/HS Internet Available, Cable Available, Electricity Available, Phone Available, Sewer Available, Water Available
Community & HOA
Community
- Features: Clubhouse, Deed Restrictions, Fitness Center, Park, Playground, Sidewalks, Tennis Court(s)
- Pet fee: $0 monthly
- Subdivision: PALMS AT SERENOA PHASE 4
HOA
- Has HOA: Yes
- Amenities included: Clubhouse, Park, Playground, Recreation Facilities
- Services included: 24-Hour Guard, Community Pool, Maintenance Grounds, Manager
- HOA fee: $333 monthly
- HOA name: Leland Management -Jasmine Allen
- HOA phone: 352-364-4596
Location
- Region: Clermont
Financial & listing details
- Price per square foot: $247/sqft
- Tax assessed value: $349,633
- Annual tax amount: $6,084
- Date on market: 5/25/2026
- Cumulative days on market: 85 days
- Listing terms: Cash,Conventional,FHA,VA Loan
- Ownership: Fee Simple
- Total actual rent: 0
- Electric utility on property: Yes
- Road surface type: Paved
Estimated market value
Not available
Estimated sales range
Not available
Not available
Price history
| Date | Event | Price |
|---|---|---|
| 8/11/2026 | Price change | $449,9000%$247/sqft |
Source:  Stellar MLS #TB8511464 Report a problem Stellar MLS #TB8511464 Report a problem | ||
| 6/3/2026 | Price change | $450,000-3.2%$247/sqft |
Source: Stellar MLS #TB8511464 Report a problem | ||
| 5/26/2026 | Listed for sale | $465,000+12.3%$255/sqft |
Source: Stellar MLS #TB8511464 Report a problem | ||
| 6/13/2023 | Sold | $413,990$227/sqft |
Source: Public Record Report a problem | ||
Public tax history
| Year | Property taxes | Tax assessment |
|---|---|---|
| 2025 | $6,084 +1.7% | $295,640 +2.9% |
| 2024 | $5,981 +110.1% | $287,309 +259.1% |
| 2023 | $2,847 | $80,000 |
Find assessor info on the county website
Monthly payment
Est. payment
Payment breakdown
Explore the cost of this home by adjusting the details. Changes won't be saved.Climate risks
Neighborhood: 34714
Nearby schools
GreatSchools rating
- 3/10Sawgrass Bay Elementary SchoolGrades: PK-5Distance: 1.8 mi
- 6/10Windy Hill Middle SchoolGrades: 6-8Distance: 8.5 mi
- 5/10East Ridge High SchoolGrades: 9-12Distance: 10.3 mi
- $443,9003 bd2 ba2k sqft17655 Blazing Star Cir, Clermont, FL 34714Off Market
- $386,1002 bd2 ba1.6k sqft17659 Blazing Star Cir, Clermont, FL 34714Off Market

- $441,1003 bd2 ba2k sqft17643 Blazing Star Cir, Clermont, FL 34714Off Market
- $412,3003 bd2 ba1.8k sqft17639 Blazing Star Cir, Clermont, FL 34714Off Market
- $399,6002 bd2 ba1.8k sqft17710 Blazing Star Cir, Clermont, FL 34714Off Market
- $407,8002 bd2 ba1.8k sqft17698 Blazing Star Cir, Clermont, FL 34714Off Market
- $452,9953 bd2 ba2k sqft17694 Blazing Star Cir, Clermont, FL 34711Sold
- $432,5003 bd2 ba2k sqft17635 Blazing Star Cir, Clermont, FL 34714Off Market
A local agent can set up tours, give advice and negotiate with sellers.
Similar homes
- $459,0004 bd2 ba2k sqft17762 BLAZING STAR CIRCLE, CLERMONT, FL 34714For Sale

 MLS ID #O6429404, Victor Nawrocki, VISION HOME REAL ESTATE, LLC. Stellar MLS
 - $449,0004 bd3 ba2.1k sqft2937 DEERBERRY LANE, CLERMONT, FL 34714For Sale
 MLS ID #S5151758, Tammy Blanchard, FLORIDA REALTY RESULTS LLC. Stellar MLS
 - $450,0004 bd3 ba2.4k sqft2933 DEERBERRY LANE, CLERMONT, FL 34714For Sale
 MLS ID #O6399322, Clementine Costantini, KELLER WILLIAMS REALTY AT THE LAKES. Stellar MLS
 - $414,9904 bd3 ba2.4k sqft2313 DUNCAN TRAIL, CLERMONT, FL 34714For Sale
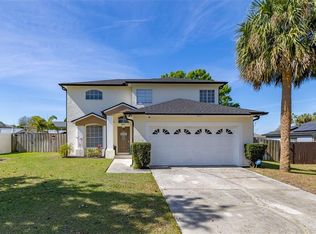 MLS ID #S5155708, Simone Wickham, WEALTH BRIDGE REAL ESTATE HOLDINGS LLC. Stellar MLS
 - $479,0004 bd3 ba2.3k sqft3110 SANCTUARY DRIVE, CLERMONT, FL 34714For SaleMLS ID #O6382004, Janet Hepburn, IVRE ORLANDO. Stellar MLS
- $549,5003 bd3 ba2.2k sqft9462 KOMIKA LANE, WINTER GARDEN, FL 34787For SaleMLS ID #O6431268, Fanny Stollmeyer, LIFESTYLE INTERNATIONAL REALTY. Stellar MLS
- $435,0003 bd3 ba2k sqft3464 EMBERS LANE, CLERMONT, FL 34711For SaleMLS ID #O6373998, Patti Kincaid, BHHS FLORIDA REALTY. Stellar MLS
- $550,0004 bd3 ba2.1k sqft7603 TAORMINA WAY, CLERMONT, FL 34714For SaleMLS ID #G5114713, Patti O'Malley, OPTIMA ONE REALTY, INC.. Stellar MLS
- $449,0003 bd3 ba2.5k sqft3859 SANIBEL STREET, CLERMONT, FL 34711For SaleMLS ID #O6391833, Andrew Kincaid, BHHS FLORIDA REALTY. Stellar MLS
- $519,9953 bd3 ba1.9k sqft13879 LANYARD WAY, WINTER GARDEN, FL 34787For SaleMLS ID #G5115521, Tiffany Ward, LPT REALTY, LLC. Stellar MLS
- $419,9003 bd3 ba1.6k sqft11025 SUSPENSE DRIVE, WINTER GARDEN, FL 34787For SaleMLS ID #G5113196, Carla Connelly, SCATES REALTY & INVESTMENT PRO. Stellar MLS
- $437,0004 bd3 ba1.9k sqft232 ALDRIDGE LANE, DAVENPORT, FL 33897For SaleMLS ID #L4961030, Don Tilack, EXP REALTY LLC. Stellar MLS
- $475,0003 bd3 ba2.5k sqft13537 LARANJA STREET, CLERMONT, FL 34711For SaleMLS ID #G5115839, Tommy Mydlo, II, DENIZ REALTY PARTNERS LLC. Stellar MLS
- $450,0004 bd2 ba2.1k sqft415 OVERPOOL AVENUE, DAVENPORT, FL 33896For SaleMLS ID #O6422245, Corey Smallman, MARKET CONNECT REALTY LLC. Stellar MLS
- $440,0004 bd2 ba2.2k sqft1077 DOWNSWING PL, DAVENPORT, FL 33896For SaleMLS ID #S5154548, Matthew Link, CHAMPIONSGATE REALTY. Stellar MLS
- $430,0003 bd3 ba2.1k sqft1105 EAGLE RUN WAY, OCOEE, FL 34761For SaleMLS ID #O6433816, Gislene Moorman, ICONNECT REAL ESTATE. Stellar MLS
- $429,9004 bd2 ba1.5k sqft2220 WYNDHAM PALMS WAY, KISSIMMEE, FL 34747For SaleMLS ID #O6429977, Steven Horner, RE/MAX PRIME PROPERTIES. Stellar MLS
- $549,9004 bd3 ba2.1k sqft15411 GILLIGAN COURT, WINTER GARDEN, FL 34787For SaleMLS ID #O6418437, Stephany Cornelius, EXP REALTY LLC. Stellar MLS
- $499,0004 bd2 ba2.3k sqft12549 HAMMOCK POINTE CIRCLE, CLERMONT, FL 34711For SaleMLS ID #G5113586, Joe Cooper, COOPER HOMEFRONT REALTY. Stellar MLS
- $520,0004 bd4 ba2.5k sqft10043 SEQUEL ALLEY, WINTER GARDEN, FL 34787For SaleMLS ID #O6384246, Ken Pozek, REAL BROKER, LLC. Stellar MLS
