Under contract-accepting backup offers. Virtually Staged. Your new home is nestled perfectly inside one of Minneola's most beloved communities, RESERVE AT MINNEOLA! Not only does this home have a very popular LOCATION going for it, but you will also have peace of mind with a NEW ROOF (2025) and NEW HVAC (2025). This exceptionally well kept 3 bedroom, 2 bath, MOVE-IN-READY home combines comfort, convenience, and valuable recent upgrades. Inside, the beloved open-concept floor plan features a desirable split-bedroom layout, offering both privacy and convenience. The kitchen is super functional and comfortably appointed with 42-inch cabinetry topped with crown molding, Corian countertops, a tumbled marble backsplash, and a stainless steel Whirlpool refrigerator installed in 2024. Ceramic tile flooring runs throughout all wet areas of the home, while freshly cleaned carpeting adds warmth and comfort to the living spaces and bedrooms. The spacious garage includes an indoor laundry area and convenient overhead storage racks, providing additional organization and storage options. The Reserve at Minneola offers a welcoming neighborhood feel with LOW HOA fees and NO CDD fees. Homeowners can enjoy access to TWO COMMUNITY POOLS, a playground and neighborhood sidewalks, making it easy to get outside and enjoy the Florida lifestyle. Location is everything, and this home definitely delivers! Just minutes from the Florida Turnpike connection, US Hwy 27, SR 50, the new Advent Health Hospital, highly rated schools, public golf courses, grocery stores, shopping centers, restaurants, and the Minneola Athletic Complex; you'll enjoy easy access to everything this thriving area has to offer, not to mention the growth that is yet to come! Do not miss your opportunity to invest in your own slice of Central Florida real estate!
Accepting backups
Price cut: $10K (8/3)
$350,000
732 ARBOR POINTE AVENUE, MINNEOLA, FL 34715
3beds
1,248sqft
Single Family Residence
Built in 2010
5,501 Square Feet Lot
$-- Zestimate®
$280/sqft
$78/mo HOA
What's special
Corian countertopsFreshly cleaned carpetingOpen-concept floor planConvenient overhead storage racksDesirable split-bedroom layoutTumbled marble backsplashNeighborhood sidewalks
- 114 days
- 109
- 3
Zillow last checked:
Listing updated:
Listed by:
Jennifer Wills 352-978-0777,
OPTIMA ONE REALTY, INC. 352-243-6784
Source: Stellar MLS,MLS#: G5114196 Originating MLS: Lake and Sumter
Originating MLS: Lake and Sumter
Facts & features
Interior
Bedrooms & bathrooms
- Bedrooms: 3
- Bathrooms: 2
- Full bathrooms: 2
Primary bedroom
- Features: Walk-In Closet(s)
- Level: First
- Area: 187 Square Feet
- Dimensions: 17x11
Great room
- Level: First
- Area: 238 Square Feet
- Dimensions: 17x14
Kitchen
- Features: Pantry
- Level: First
- Area: 130 Square Feet
- Dimensions: 13x10
Living room
- Level: First
- Area: 238 Square Feet
- Dimensions: 17x14
Heating
- Central
Cooling
- Central Air
Appliances
- Included: Dishwasher, Disposal, Electric Water Heater, Microwave, Range, Refrigerator
- Laundry: Electric Dryer Hookup, In Garage
Features
- Ceiling Fan(s), L Dining, Open Floorplan, Solid Surface Counters, Split Bedroom
- Flooring: Carpet, Ceramic Tile
- Doors: Sliding Doors
- Has fireplace: No
Interior area
- Total structure area: 1,248
- Total interior livable area: 1,248 sqft
Video & virtual tour
Property
Parking
- Total spaces: 2
- Parking features: Garage - Attached
- Attached garage spaces: 2
Features
- Levels: One
- Stories: 1
- Exterior features: Irrigation System, Private Mailbox, Sidewalk
Lot
- Size: 5,501 Square Feet
- Features: Landscaped, Sidewalk
Details
- Parcel number: 082226001000011700
- Zoning: R
- Special conditions: None
Construction
Type & style
- Home type: SingleFamily
- Property subtype: Single Family Residence
Materials
- Block
- Foundation: Slab
- Roof: Shingle
Condition
- New construction: No
- Year built: 2010
Utilities & green energy
- Sewer: Public Sewer
- Water: Public
- Utilities for property: BB/HS Internet Available, Cable Available, Electricity Connected, Public, Sewer Connected
Community & HOA
Community
- Features: Park, Playground, Pool, Sidewalks
- Pet fee: $0 monthly
- Subdivision: MINNEOLA RESERVE AT MINNEOLA PH 01
HOA
- Has HOA: Yes
- HOA fee: $78 monthly
- HOA name: Empire Management
- HOA phone: 407-770-1748
Location
- Region: Minneola
Financial & listing details
- Price per square foot: $280/sqft
- Tax assessed value: $303,284
- Annual tax amount: $1,912
- Date on market: 6/26/2026
- Cumulative days on market: 113 days
- Listing terms: Cash,Conventional,FHA,VA Loan
- Ownership: Fee Simple
- Total actual rent: 0
- Electric utility on property: Yes
- Road surface type: Paved
Estimated market value
Not available
Estimated sales range
Not available
Not available
Price history
| Date | Event | Price |
|---|---|---|
| 8/3/2026 | Price change | $350,000-2.8%$280/sqft |
Source:  Stellar MLS #G5114196 Report a problem Stellar MLS #G5114196 Report a problem | ||
| 6/26/2026 | Listed for sale | $360,000+142.3%$288/sqft |
Source: Stellar MLS #G5114196 Report a problem | ||
| 5/27/2011 | Sold | $148,600$119/sqft |
Source: Public Record Report a problem | ||
Public tax history
| Year | Property taxes | Tax assessment |
|---|---|---|
| 2025 | $1,912 +2.4% | $147,210 +2.9% |
| 2024 | $1,867 +3.1% | $143,070 +3% |
| 2023 | $1,812 +3.2% | $138,910 +3% |
| 2022 | $1,755 +1.3% | $134,870 +3% |
| 2021 | $1,733 +0.3% | $130,949 +1.4% |
| 2020 | $1,728 -1.1% | $129,142 +2.3% |
| 2019 | $1,748 +4.7% | $126,239 +1.9% |
| 2018 | $1,670 | $123,886 +2.1% |
| 2017 | $1,670 +1.9% | $121,338 +2.1% |
| 2016 | $1,639 +1.8% | $118,843 +0.7% |
| 2015 | $1,610 -1.7% | $118,017 +0.8% |
| 2014 | $1,638 +9.2% | $117,081 +1.5% |
| 2013 | $1,500 +0% | $115,351 +0.5% |
| 2012 | $1,500 -39.1% | $114,830 -6.5% |
| 2011 | $2,462 +629.5% | $122,854 +517.2% |
| 2010 | $337 +29% | $19,906 +42.7% |
| 2009 | $262 | $13,949 |
| 2008 | -- | -- |
Find assessor info on the county website
Monthly payment
Est. payment
Payment breakdown
Explore the cost of this home by adjusting the details. Changes won't be saved.Climate risks
Neighborhood: 34715
Nearby schools
Schools provided by the listing agent
- Elementary: Grassy Lake Elementary
- Middle: East Ridge Middle
- High: Lake Minneola High
Source: Stellar MLS. This data may not be complete. We recommend contacting the local school district to confirm school assignments for this home.
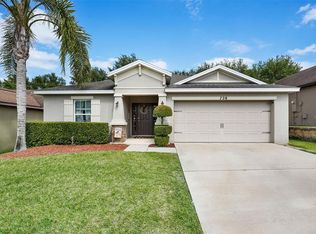
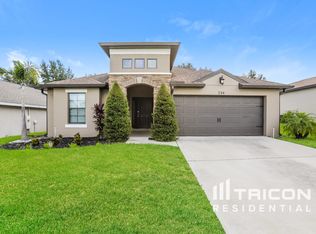
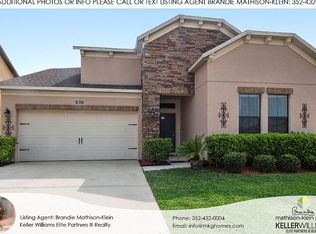
Similar homes
- $395,0003 bd2 ba1.6k sqft836 ELM FOREST DRIVE, MINNEOLA, FL 34715For Sale
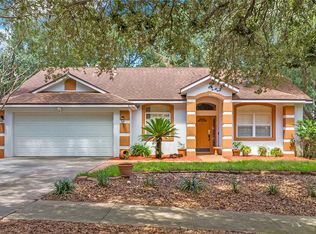
 MLS ID #O6432669, Laura Senzamici, ENGEL & VOELKERS LAKELAND. Stellar MLS
 - $365,0004 bd2 ba1.6k sqft1532 NIGHTFALL DRIVE, CLERMONT, FL 34711For Sale
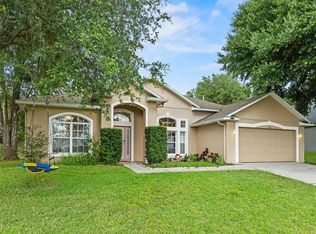 MLS ID #G5118482, Patti O'Malley, OPTIMA ONE REALTY, INC.. Stellar MLS
 - $332,5003 bd2 ba1.5k sqft1514 MUIR CIRCLE, CLERMONT, FL 34711For Sale
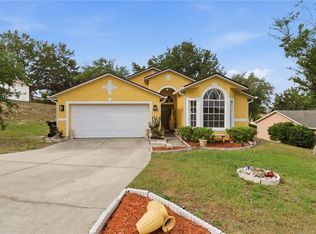 MLS ID #O6406292, Freddie Crespo, INVESTOR'S REAL ESTATE LLC. Stellar MLS
 - $349,0002 bd2 ba1.7k sqft3003 PINNACLE COURT, CLERMONT, FL 34711For Sale
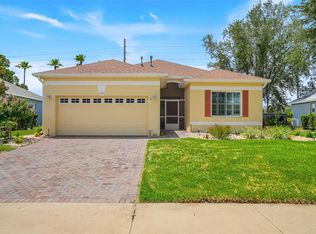 MLS ID #G5113939, Margaret Harrington, WEICHERT REALTORS-HALLMARK PR. Stellar MLS
 - $325,0004 bd2 ba1.5k sqft955 ASPEN VIEW CIRCLE, GROVELAND, FL 34736For SaleMLS ID #G5118450, Sierra Pereira, LPT REALTY, LLC. Stellar MLS
- $339,0003 bd2 ba1.2k sqft10752 CRESCENDO LOOP, CLERMONT, FL 34711For SaleMLS ID #G5112390, Pam Eddy, COLDWELL BANKER HUBBARD HANSEN. Stellar MLS
- $324,9003 bd2 ba1.7k sqft4075 KINGSLEY STREET, CLERMONT, FL 34711For SaleMLS ID #G5115993, Christy Lupien, WATSON REALTY CORP., REALTORS. Stellar MLS
- $354,9003 bd2 ba1.6k sqft2250 DUNCAN TRAIL, CLERMONT, FL 34714For SaleMLS ID #O6448493, Kelly Vanarsdall, MBA REALTY GROUP, INC. Stellar MLS
- $315,0002 bd2 ba1.3k sqft3604 KINGSWOOD COURT, CLERMONT, FL 34711For SaleMLS ID #S5153767, Jonathan Horton, LPT REALTY, LLC. Stellar MLS
- $295,0003 bd2 ba1.5k sqft5604 GULF STREAM STREET, TAVARES, FL 32778For SaleMLS ID #O6450222, Kikzeny Cartagena, LPT REALTY, LLC. Stellar MLS
- $410,0003 bd2 ba1.7k sqft14825 GREATER PINES BOULEVARD, CLERMONT, FL 34711For SaleMLS ID #G5113117, Brandie Mathison-Klein, KELLER WILLIAMS ELITE PARTNERS III REALTY. Stellar MLS
- $367,9994 bd2 ba1.8k sqft1021 OSPREY COVE CIRCLE, GROVELAND, FL 34736For SaleMLS ID #S5157391, Wilmer Arocha, AXEN REALTY LLC. Stellar MLS
- $345,0003 bd2 ba1.8k sqft4958 PORTSMOUTH STREET, TAVARES, FL 32778For SaleMLS ID #V4950996, Roxanne Logan, ROUND TABLE REALTY. Stellar MLS
- $339,0003 bd2 ba1.3k sqft1827 LAKE VILLA DRIVE, TAVARES, FL 32778For SaleMLS ID #G5117635, Lisa DuRant, BHHS FLORIDA REALTY. Stellar MLS
- $299,9003 bd2 ba1.2k sqft10618 LAKE RALPH DRIVE, CLERMONT, FL 34711For SaleMLS ID #O6400170, Matt MacNab, OLYMPUS EXECUTIVE REALTY INC. Stellar MLS
- $320,0003 bd2 ba1.4k sqft6838 WILSON HAMMOCK AVENUE, GROVELAND, FL 34736For SaleMLS ID #O6432751, Erica Diaz, HOMEVEST REALTY. Stellar MLS
- $397,0002 bd3 ba1.7k sqft1940 FARMINGTON COURT, CLERMONT, FL 34711For SaleMLS ID #OM729232, Danielle Smith, ASHLEY YATES REALTY. Stellar MLS
- $389,9003 bd3 ba1.6k sqft815 CHESTNUT STREET, CLERMONT, FL 34711For SaleMLS ID #G5113311, Ashley Pun, DENIZ REALTY PARTNERS LLC. Stellar MLS
- $346,0003 bd2 ba1.5k sqft6170 SAILBOAT AVENUE, TAVARES, FL 32778For SaleMLS ID #O6421156, Logan Coon, KELLER WILLIAMS WINTER PARK. Stellar MLS
- $350,0003 bd2 ba1.1k sqft7702 LEGACY LANE, ORLANDO, FL 32818For SaleMLS ID #O6370165, Jose Gutierrez, TOLARIS REALTY GROUP LLC. Stellar MLS
