Welcome home to this beautifully maintained property where privacy, quality craftsmanship, and versatile living come together on a spacious lot backing to mature trees in Clermont's rolling hills. This custom home features durable steel stud construction, a roof less than one year old, a long winding driveway, and an inviting covered front porch that creates timeless curb appeal from the moment you arrive. Inside, the open-concept layout is warm and inviting, with crown molding adding a polished, elevated touch throughout. The heart of the home is the well-appointed kitchen, featuring granite countertops, stainless steel appliances, custom wood cabinetry, abundant counter space, and a breakfast bar that flows seamlessly into the living and dining areas—perfect for everyday living and entertaining. Abundant natural light and quality finishes add warmth and character throughout. The spacious primary suite offers a peaceful retreat with a sitting area, walk-in closet, plantation shutters, and an updated en-suite bath featuring a garden soaking tub, separate glass-enclosed shower, and dual vanities. Step outside to the rear screened and covered porch overlooking the fully fenced backyard, where mature trees provide privacy and a peaceful setting for morning coffee, quiet evenings, or weekend gatherings. A standout feature of the property is the detached 24' x 30' workshop/garage with a matching metal roof. The main level features a single garage bay and spacious workshop area, while the finished loft/storage level above offers spray foam insulation, plywood flooring, lighting, and endless possibilities for hobbies, storage, or creative workspace. Conveniently located near Clermont's lakes, parks, shopping, dining, and major roadways, this property offers the perfect balance of peaceful country living and everyday convenience. If you've been searching for a home that offers quality construction, exceptional workshop space, and room to spread out, this is one you won't want to miss.
For sale
$675,000
12728 CYNTHIA LANE, CLERMONT, FL 34715
3beds
2,195sqft
:
Get pre-qualified$4,441/mo
Single Family Residence
Built in 1994
1 Acres Lot
$-- Zestimate®
$308/sqft
$10/mo HOA
What's special
Granite countertopsAbundant natural lightOpen-concept layoutTimeless curb appealInviting covered front porchWell-appointed kitchenPlantation shutters
- 4 days |
- 647 |
- 47 |
Likely to sell faster than
Zillow last checked:
Listing updated:
Listed by:
Dana Vander Meer 352-636-1765,
BLUE MARLIN REAL ESTATE 321-877-2902
Source: Stellar MLS,MLS#: O6427578 Originating MLS: Orlando Regional
Originating MLS: Orlando Regional
Facts & features
Interior
Bedrooms & bathrooms
- Bedrooms: 3
- Bathrooms: 3
- Full bathrooms: 2
- 1/2 bathrooms: 1
Primary bedroom
- Features: En Suite Bathroom, Walk-In Closet(s)
- Level: First
- Area: 270 Square Feet
- Dimensions: 15x18
Kitchen
- Level: First
- Area: 110 Square Feet
- Dimensions: 11x10
Living room
- Level: First
- Area: 352 Square Feet
- Dimensions: 16x22
Heating
- Central, Electric
Cooling
- Central Air
Appliances
- Included: Dishwasher, Dryer, Microwave, Range, Refrigerator, Washer
- Laundry: Electric Dryer Hookup, Inside, Laundry Room, Washer Hookup
Features
- Ceiling Fan(s), Open Floorplan, Stone Counters, Thermostat, Tray Ceiling(s), Walk-In Closet(s)
- Flooring: Carpet, Laminate, Tile
- Has fireplace: No
Interior area
- Total structure area: 3,632
- Total interior livable area: 2,195 sqft
Video & virtual tour
Property
Parking
- Total spaces: 2
- Parking features: Driveway, Garage Door Opener, Garage Faces Side
- Attached garage spaces: 2
- Has uncovered spaces: Yes
- Details: Garage Dimensions: 28x24
Features
- Levels: One
- Stories: 1
- Patio & porch: Covered, Front Porch, Rear Porch, Screened
- Exterior features: Irrigation System, Lighting, Other, Rain Gutters
- Fencing: Vinyl
- Has view: Yes
- View description: Trees/Woods
Lot
- Size: 1 Acres
- Features: In County, Oversized Lot
- Residential vegetation: Mature Landscaping, Trees/Landscaped
Details
- Additional structures: Workshop
- Parcel number: 302126020000004200
- Zoning: R-1
- Special conditions: None
Construction
Type & style
- Home type: SingleFamily
- Property subtype: Single Family Residence
Materials
- Brick, Stucco
- Foundation: Slab
- Roof: Metal
Condition
- New construction: No
- Year built: 1994
Utilities & green energy
- Sewer: Septic Tank
- Water: Well
- Utilities for property: BB/HS Internet Available, Electricity Connected, Water Connected
Community & HOA
Community
- Pet fee: $0 monthly
- Subdivision: SUGAR RIDGE SUB
HOA
- Has HOA: Yes
- HOA fee: $10 monthly
- HOA name: ANTHONY YAMEEN
- HOA phone: 352-217-3220
Location
- Region: Clermont
Financial & listing details
- Price per square foot: $308/sqft
- Tax assessed value: $500,299
- Annual tax amount: $3,404
- Date on market: 7/23/2026
- Cumulative days on market: 5 days
- Listing terms: Cash,Conventional,FHA,VA Loan
- Ownership: Fee Simple
- Total actual rent: 0
- Electric utility on property: Yes
- Road surface type: Paved
Estimated market value
Not available
Estimated sales range
Not available
Not available
Price history
| Date | Event | Price |
|---|---|---|
| 7/23/2026 | Listed for sale | $675,000+255.3%$308/sqft |
Source:  Stellar MLS #O6427578 Report a problem Stellar MLS #O6427578 Report a problem | ||
| 5/18/2000 | Sold | $190,000+31.1%$87/sqft |
Source: Public Record Report a problem | ||
| 7/6/1998 | Sold | $144,900$66/sqft |
Source: Public Record Report a problem | ||
Public tax history
| Year | Property taxes | Tax assessment |
|---|---|---|
| 2025 | $3,404 +2.6% | $239,360 +2.9% |
| 2024 | $3,317 +8.4% | $232,620 +3% |
| 2023 | $3,060 +8% | $225,850 +3% |
| 2022 | $2,833 +0.6% | $219,280 +3% |
| 2021 | $2,815 +0.4% | $212,899 +1.4% |
| 2020 | $2,803 -2.2% | $209,960 +2.3% |
| 2019 | $2,866 +4.4% | $205,240 +1.9% |
| 2018 | $2,745 | $201,414 +2.1% |
| 2017 | $2,745 +3% | $197,272 +2.1% |
| 2016 | $2,665 +0.1% | $193,215 +0.7% |
| 2015 | $2,663 -2.6% | $191,872 +0.8% |
| 2014 | $2,734 +24.5% | $190,350 +1.5% |
| 2013 | $2,197 -1.3% | $187,537 -0.1% |
| 2012 | $2,226 -16.1% | $187,709 -13.3% |
| 2011 | $2,653 -0.1% | $216,614 +1.5% |
| 2010 | $2,654 +3.4% | $213,413 +2.7% |
| 2009 | $2,567 +0.2% | $207,803 +0.1% |
| 2008 | $2,561 -3.9% | $207,596 +3% |
| 2007 | $2,666 -5.5% | $201,550 +2.5% |
| 2006 | $2,822 +4.9% | $196,635 +5.2% |
| 2005 | $2,690 +3% | $186,997 |
| 2004 | $2,611 -1.2% | -- |
| 2003 | $2,643 +12.2% | $180,876 +4% |
| 2002 | $2,356 | $173,991 +1.6% |
| 2001 | $2,356 +43.1% | $171,251 +34.3% |
| 2000 | $1,647 | $127,550 |
Find assessor info on the county website
Monthly payment
Est. payment
Payment breakdown
Explore the cost of this home by adjusting the details. Changes won't be saved.Climate risks
Neighborhood: 34715
Nearby schools
GreatSchools rating
- 8/10Minneola Conversion Charter SchoolGrades: PK-8Distance: 3.6 mi
- 5/10Lake Minneola High SchoolGrades: 9-12Distance: 3.8 mi
Schools provided by the listing agent
- Elementary: Minneola Horizon Academy K-8
- Middle: East Ridge Middle
- High: Lake Minneola High
Source: Stellar MLS. This data may not be complete. We recommend contacting the local school district to confirm school assignments for this home.
- $511,6002 bd2 ba1.7k sqft12718 Cynthia Ln, Clermont, FL 34715Off Market
- $702,8003 bd3 ba2.2k sqft12736 Cynthia Ln, Clermont, FL 34715Off Market
- $836,6004 bd3 ba748 sqft12645 Leatrice Dr, Clermont, FL 34715Off Market
- $571,2003 bd2 ba1.9k sqft12640 Cynthia Ln, Clermont, FL 34715Off Market
- $130,000-- bd-- ba-- sqftCynthia Ln, Clermont, FL 34711Sold
- $824,2005 bd4 ba3.8k sqft12717 Cynthia Ln, Clermont, FL 34715Off Market
- $588,6003 bd2 ba1.9k sqft12624 Cynthia Ln, Clermont, FL 34715Off Market
- $687,7005 bd3 ba2.7k sqft12743 Leatrice Dr, Clermont, FL 34715Off Market
A local agent can set up tours, give advice and negotiate with sellers.
Similar homes
- $675,0004 bd3 ba3.2k sqft12426 LAKE VIEW LANE, CLERMONT, FL 34711For Sale
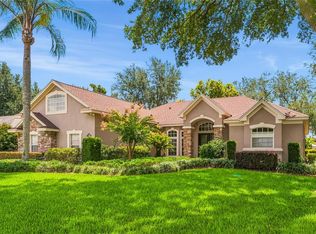
 MLS ID #O6422551, Karen Arbutine, RE/MAX CENTRAL REALTY. Stellar MLS
 - $515,0004 bd3 ba2.3k sqft3135 PIZZARO PLACE, CLERMONT, FL 34715For Sale
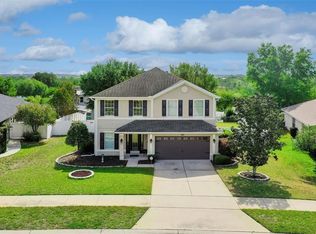 MLS ID #G5110415, Shelley Emery, TERZA REAL ESTATE. Stellar MLS
 - $539,0004 bd2 ba2.2k sqft11340 ALAMEDA SANDRA DRIVE, CLERMONT, FL 34711For Sale
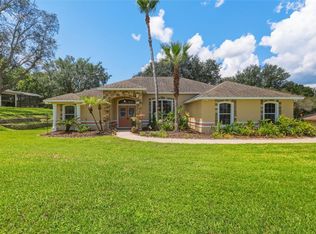 MLS ID #O6423688, Vanessa Scotland, PA, SERHANT. Stellar MLS
 - $549,9994 bd3 ba2.5k sqft13031 SUNSHINE VIEW COURT, CLERMONT, FL 34711For Sale
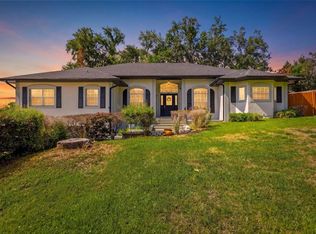 MLS ID #TB8504368, Olivia Carbe, AGENTWISE REALTY. Stellar MLS
 - $719,9003 bd2 ba1.9k sqft26833 ANDERSON RANCH ROAD, YALAHA, FL 34797For SaleMLS ID #G5111671, Lena Williams, MORRIS REALTY AND INVESTMENTS. Stellar MLS
- $520,0003 bd3 ba2.3k sqft1245 SHORECREST CIR, CLERMONT, FL 34711For SaleMLS ID #G5109763, Michael Martinez, WHEATLEY REALTY GROUP. Stellar MLS
- $950,0004 bd4 ba3.2k sqft11417 LAKE MINNEOLA SHORES, MINNEOLA, FL 34715For SaleMLS ID #GC534305, Eric Buigas, RESOURCE REALTY, LLC. Stellar MLS
- $565,0004 bd3 ba2.7k sqft4332 FAWN MEADOWS CIRCLE, CLERMONT, FL 34711For SaleMLS ID #O6410699, Alexandra Gomez Lattuf LLC, ANCHOR REAL ESTATE. Stellar MLS
- $715,0005 bd4 ba2.6k sqft2025 WINTERMERE POINTE DRIVE, WINTER GARDEN, FL 34787For SaleMLS ID #O6422627, Sherri Palmer, EXP REALTY LLC. Stellar MLS
- $644,9003 bd2 ba2.1k sqft26309 SAN GABRIEL, HOWEY IN THE HILLS, FL 34737For SaleMLS ID #G5107786, Theresa Morris, MORRIS REALTY AND INVESTMENTS. Stellar MLS
- $648,8883 bd3 ba3k sqft1521 EDGEWATER DRIVE, MOUNT DORA, FL 32757For SaleMLS ID #O6414817, Cleve Loveland, LOVELAND PROPERTIES. Stellar MLS
- $539,9004 bd3 ba2.4k sqft4328 FAWN MEADOWS CIRCLE, CLERMONT, FL 34711For SaleMLS ID #O6408579, Chrissy Hayden, THE REAL ESTATE COLLECTION LLC. Stellar MLS
- $674,9003 bd2 ba1.9k sqft1404 REGENCY COURT, LEESBURG, FL 34748For SaleMLS ID #G5108641, Marty Goff, RE/MAX PREMIER REALTY. Stellar MLS
- $500,0003 bd3 ba2.7k sqft8516 FIRESTONE CIRCLE, CLERMONT, FL 34711For SaleMLS ID #O6365781, Steve Montgomery, EXP REALTY LLC. Stellar MLS
- $725,0004 bd3 ba2.5k sqft8003 BELSHIRE DRIVE, ORLANDO, FL 32835For SaleMLS ID #O6423936, Bobby Baldor, PA, EXP REALTY LLC. Stellar MLS
- $700,0006 bd5 ba3k sqft35015 RADIO ROAD, LEESBURG, FL 34788For SaleMLS ID #G5107444, Robin Costoplos PA, LAKE PROPERTY STARS. Stellar MLS
- $674,9003 bd2 ba2.5k sqft8872 BRIDGEPORT BAY CIRCLE, MOUNT DORA, FL 32757For SaleMLS ID #G5114077, Kate Vick, OLYMPUS EXECUTIVE REALTY INC. Stellar MLS
- $520,0003 bd3 ba2.5k sqft2892 SANDY CAY STREET, CLERMONT, FL 34711For SaleMLS ID #O6403969, Patti Kincaid, BHHS FLORIDA REALTY. Stellar MLS
- $665,0004 bd3 ba2.5k sqft1500 EDGEWATER DRIVE, MOUNT DORA, FL 32757For SaleMLS ID #O6383176, Kay Hill, UNITED REAL ESTATE PREFERRED. Stellar MLS
- $599,0003 bd2 ba1.5k sqft100 Mather Smith Dr, Oakland, FL 34760For Sale By Owner
