Virtually Staged. PRICE REDUCTION!! Rare opportunity of a million dollar view, a location with a beautiful home nestled on a gorgeous lot spanning two shores of the lake corner from East to South, sits this 2602 sf Pringle Sterling Home for your peace and pleasure. Before walking into this lovely home of rest or entertainment, the landscape affords views and pleasure. From a patio with fountain and waterfall to jumping in a kayak or canoe on your shore, fishing or exercise, or watching wildlife, is yours. Walking into a home where a sense of peace and pleasure invite eye and heart to enjoy the open family room with tray ceilings and wide spanning view of the lake that wraps around the unique lot that gently decends. On the left is a gorgeous kitchen open with quartz counter-tops and a raised bar with seats, to a kitchen eating area with an adjacent bonus room for possible library or sitting room. The main bedroom is next to the family room, designed for rest and connected by a tiled hall from the foyer with walk-in closets and spacious tiled bath with walk-in shower, soaking tub, and water closet. Open with high ceilings a tiled hall from foyer to a office/bedroom with a Murphy bed, cabinets and counters and shelves. Adjacent is a guest bath tiled bath with tub and shower for comfort and relaxation. The 3rd bedroom is nestled at the end of the hall appealing to a place of rest and beauty. This spacious home offers not only a unique location at a lakes turn, but many activities. The 18000 sf Community Center offers a larger than olympic size pool, exercise room, clubs, bingo, darts, pool tables, pickle ball, tennis courts, softball field, bocce, croquet, 150 seat auditorium or game rooms for your use. GOLF course thru adjacent gate to Country Club of Mount Dora. Maybe, a quiet walk around the lake. Shopping and Disney and downtown Mount Dora, medical facilities and shopping close by. But when you come home to a home so lovely, so relaxing and inviting - that is Home. Come see. Some photos have been virtually staged to show different furniture options and renovation ideas.
For sale
Price cut: $24.6K (7/24)
$674,900
8872 Bridgeport Bay Cir, Mount Dora, FL 32757
3beds
2,553sqft
:
Get pre-qualified$4,721/mo
Single Family Residence
Built in 2011
0.27 Acres Lot
$652,300 Zestimate®
$264/sqft
$290/mo HOA
What's special
High ceilingsKitchen eating area
- 31 days |
- 492 |
- 16 |
Zillow last checked:
Listing updated:
Listed by:
Kate Vick 407-492-2607,
OLYMPUS EXECUTIVE REALTY INC 407-469-0090,
Shawzie Shaw 863-669-3025,
BAILEY AND SHAW REALTY LLC
Source: Stellar MLS,MLS#: G5114077 Originating MLS: Orlando Regional
Originating MLS: Orlando Regional
Facts & features
Interior
Bedrooms & bathrooms
- Bedrooms: 3
- Bathrooms: 2
- Full bathrooms: 2
Primary bedroom
- Features: Built-In Shower Bench, Dual Closets
- Level: First
Bedroom 2
- Features: Ceiling Fan(s), Coat Closet
- Level: First
- Area: 140 Square Feet
- Dimensions: 14x10
Bedroom 3
- Features: Ceiling Fan(s), Coat Closet
- Level: First
- Area: 121 Square Feet
- Dimensions: 11x11
Bonus room
- Features: Ceiling Fan(s), No Closet
- Level: First
- Area: 154 Square Feet
- Dimensions: 14x11
Dinette
- Features: No Closet
- Level: First
- Area: 182 Square Feet
- Dimensions: 14x13
Dining room
- Features: No Closet
- Level: First
- Area: 100 Square Feet
- Dimensions: 10x10
Foyer
- Level: First
- Area: 51.68 Square Feet
- Dimensions: 7.6x6.8
Great room
- Features: Ceiling Fan(s), No Closet
- Level: First
- Area: 378 Square Feet
- Dimensions: 18x21
Kitchen
- Features: Dual Sinks, Built-in Closet
- Level: First
- Area: 176 Square Feet
- Dimensions: 11x16
Laundry
- Features: Stone Counters, Coat Closet
- Level: First
- Area: 72 Square Feet
- Dimensions: 9x8
Heating
- Central, Natural Gas
Cooling
- Central Air
Appliances
- Included: Dishwasher, Disposal, Dryer, Gas Water Heater, Microwave, Range, Washer
- Laundry: Electric Dryer Hookup, Inside, Laundry Room, Washer Hookup
Features
- Ceiling Fan(s), High Ceilings, Kitchen/Family Room Combo, L Dining, Open Floorplan, Primary Bedroom Main Floor, Stone Counters, Thermostat, Tray Ceiling(s), Walk-In Closet(s)
- Flooring: Carpet, Laminate, Tile
- Doors: Sliding Doors
- Windows: Window Treatments
- Has fireplace: No
Interior area
- Total structure area: 3,895
- Total interior livable area: 2,553 sqft
Property
Parking
- Total spaces: 3
- Parking features: Garage - Attached
- Attached garage spaces: 3
Features
- Levels: One
- Stories: 1
- Exterior features: Fire Pit, Irrigation System
- Has view: Yes
- View description: Lake
- Has water view: Yes
- Water view: Lake
- Waterfront features: Lake, Waterfront, Lake Front, Lake Privileges, No Wake Zone
Lot
- Size: 0.27 Acres
Details
- Parcel number: 081927120100029500
- Zoning: PUD
- Special conditions: None
Construction
Type & style
- Home type: SingleFamily
- Property subtype: Single Family Residence
Materials
- Block, Stucco
- Foundation: Slab
- Roof: Shingle
Condition
- New construction: No
- Year built: 2011
Utilities & green energy
- Sewer: Public Sewer
- Water: Canal/Lake For Irrigation, Private
- Utilities for property: Cable Connected, Electricity Connected, Natural Gas Connected, Public, Sewer Connected, Sprinkler Recycled, Underground Utilities, Water Connected
Community & HOA
Community
- Features: Lake, Water Access, Waterfront, Buyer Approval Required, Clubhouse, Deed Restrictions, Fitness Center, Gated Community - No Guard, Golf Carts OK, Irrigation-Reclaimed Water, Pool, Sidewalks, Tennis Court(s)
- Pet fee: $0 monthly
- Senior community: Yes
- Subdivision: MOUNT DORA LAKES OF MOUNT DORA PH 02
HOA
- Has HOA: Yes
- Amenities included: Cable TV, Clubhouse, Fence Restrictions, Fitness Center, Gated, Lobby Key Required, Maintenance, Pickleball Court(s), Pool, Recreation Facilities, Shuffleboard Court, Spa/Hot Tub, Storage, Tennis Court(s), Vehicle Restrictions
- Services included: Cable TV, Common Area Taxes, Community Pool, Internet, Maintenance Grounds, Manager, Recreational Facilities
- HOA fee: $290 monthly
- HOA name: Nancy Povlin
- HOA phone: 352-357-1019
Location
- Region: Mount Dora
Financial & listing details
- Price per square foot: $264/sqft
- Tax assessed value: $505,955
- Annual tax amount: $5,527
- Date on market: 6/23/2026
- Cumulative days on market: 32 days
- Listing terms: Cash,Conventional,FHA,VA Loan
- Ownership: Fee Simple
- Total actual rent: 0
- Electric utility on property: Yes
- Road surface type: Asphalt
Estimated market value
$652,300
$620,000 - $685,000
$2,705/mo
Price history
| Date | Event | Price |
|---|---|---|
| 7/24/2026 | Price change | $674,900-3.5%$264/sqft |
Source:  Stellar MLS #G5114077 Report a problem Stellar MLS #G5114077 Report a problem | ||
| 6/23/2026 | Listed for sale | $699,500+64.6%$274/sqft |
Source: Stellar MLS #G5114077 Report a problem | ||
| 3/27/2019 | Sold | $425,000-5.5%$166/sqft |
Source: Public Record Report a problem | ||
| 12/1/2018 | Listed for sale | $449,900+740.9%$176/sqft |
Source: FLORIDA PLUS REALTY, LLC #G5009316 Report a problem | ||
| 11/15/2010 | Sold | $53,500-73.3%$21/sqft |
Source: Public Record Report a problem | ||
| 11/7/2006 | Sold | $200,000$78/sqft |
Source: Public Record Report a problem | ||
Public tax history
| Year | Property taxes | Tax assessment |
|---|---|---|
| 2025 | $5,528 +3% | $324,100 +2.9% |
| 2024 | $5,369 +6% | $314,970 +3% |
| 2023 | $5,066 +1.2% | $305,800 +3% |
| 2022 | $5,008 +3.7% | $296,900 +3% |
| 2021 | $4,830 -3.6% | $288,256 +1.4% |
| 2020 | $5,008 +42.1% | $284,277 +39% |
| 2019 | $3,524 +3.5% | $204,529 +1.9% |
| 2018 | $3,406 | $200,716 +2.1% |
| 2017 | $3,406 +7.4% | $196,588 +2.1% |
| 2016 | $3,171 +2.5% | $192,545 +0.7% |
| 2015 | $3,094 +0.1% | $191,207 +0.8% |
| 2014 | $3,090 +7.3% | $189,690 +1.5% |
| 2013 | $2,880 +1.3% | $186,887 +1.7% |
| 2012 | $2,842 +261.5% | $183,764 +357.7% |
| 2011 | $786 +0.8% | $40,150 |
| 2010 | $780 -26.9% | $40,150 -27% |
| 2009 | $1,067 -65.6% | $55,000 -65.6% |
| 2008 | $3,099 -1.8% | $159,840 |
| 2007 | $3,157 | $159,840 |
Find assessor info on the county website
Monthly payment
Est. payment
Payment breakdown
Explore the cost of this home by adjusting the details. Changes won't be saved.Climate risks
Neighborhood: 32757
Nearby schools
GreatSchools rating
- 5/10Seminole Springs Elementary SchoolGrades: PK-5Distance: 6 mi
- 3/10Eustis Middle SchoolGrades: 6-8Distance: 1.7 mi
- 3/10Eustis High SchoolGrades: 9-12Distance: 3 mi
- $500,0003 bd2 ba1.7k sqft8876 Bridgeport Bay Cir, Mount Dora, FL 32757Sold

- $746,6004 bd3 ba2.8k sqft8880 Bridgeport Bay Cir, Mount Dora, FL 32757Off Market

- $941,3004 bd3 ba3.7k sqft8873 Bridgeport Bay Cir, Mount Dora, FL 32757Off Market

- $609,9003 bd2 ba2.8k sqft8877 Bridgeport Bay Cir, Mount Dora, FL 32757Off Market
- $614,0003 bd3 ba2.7k sqft8881 Bridgeport Bay Cir, Mount Dora, FL 32757Off Market
- $523,2003 bd2 ba2.2k sqft8884 Bridgeport Bay Cir, Mount Dora, FL 32757Off Market
- $531,1003 bd3 ba2.9k sqft8885 Bridgeport Bay Cir, Mount Dora, FL 32757Off Market
- $506,2003 bd3 ba2.3k sqft8868 Bridgeport Bay Cir, Mount Dora, FL 32757Off Market
A local agent can set up tours, give advice and negotiate with sellers.
Similar homes
- $535,0003 bd2 ba2.4k sqft7879 Crosswinds Way, Mount Dora, FL 32757For Sale

 MLS ID #O6412955, Barrett Spray, KELLER WILLIAMS ADVANTAGE REALTY. Stellar MLS
 - $648,8883 bd3 ba3k sqft1521 Edgewater Dr, Mount Dora, FL 32757For Sale
 MLS ID #O6414817, Cleve Loveland, LOVELAND PROPERTIES. Stellar MLS
 - $665,0004 bd3 ba2.5k sqft1500 Edgewater Dr, Mount Dora, FL 32757For Sale
 MLS ID #O6383176, Kay Hill, UNITED REAL ESTATE PREFERRED. Stellar MLS
 - $570,0003 bd3 ba2.7k sqft8059 Laurel Ridge Dr, Mount Dora, FL 32757For Sale
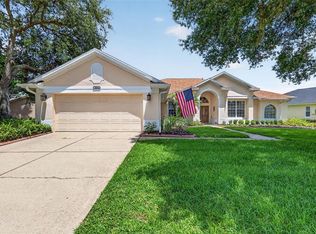 MLS ID #G5114769, Brandy Lake, LAKE LIFE REALTY. Stellar MLS
 - $399,9953 bd2 ba1.6k sqft8860 Bridgeport Bay Cir, Mount Dora, FL 32757For SaleMLS ID #G5103304, Jody Parks, WATSON REALTY CORP. Stellar MLS
- $544,9003 bd3 ba2.4k sqft9035 Laurel Ridge Dr, Mount Dora, FL 32757For SaleMLS ID #O6405771, Jerry Clinebell, CLINEBELL FAULKNER LLC. Stellar MLS
- $749,5004 bd3 ba3.1k sqft1760 Edgewater Dr, Mount Dora, FL 32757For SaleMLS ID #G5111131, Tony Jackowitch, DAVE LOWE REALTY, INC.. Stellar MLS
- $429,0003 bd2 ba1.6k sqft2359 Wakefield Way, Mount Dora, FL 32757For SaleMLS ID #G5111169, Scott McFadden, ERA GRIZZARD REAL ESTATE. Stellar MLS
- $599,9004 bd4 ba2.6k sqft2296 Natoma Blvd, Mount Dora, FL 32757For SaleMLS ID #O6407730, Lindsay Kaye Voss, VOSS REALTY INC. Stellar MLS
- $349,0003 bd2 ba1.5k sqft9076 Saint Andrews Way, Mount Dora, FL 32757For SaleMLS ID #G5115388, Patti Pate, WATSON REALTY CORP. Stellar MLS
- $580,0003 bd3 ba2.6k sqft19323 Park Place Blvd, Eustis, FL 32736For SaleMLS ID #G5114723, Debbie Muma, COLDWELL BANKER VANGUARD EDGE. Stellar MLS
- $465,0003 bd2 ba2.1k sqft7029 Pine Hollow Dr, Mount Dora, FL 32757For SaleMLS ID #G5114433, Cheryl Mullen PA, HANSON REAL ESTATE GROUP, INC.. Stellar MLS
- $565,0004 bd3 ba2.9k sqft6114 Tremayne Dr, Mount Dora, FL 32757For SaleMLS ID #G5107905, Patrick Shores, COLDWELL BANKER VANGUARD LIFESTYLE REALTY. Stellar MLS
- $474,9004 bd2 ba2.1k sqft2243 Wolf Ridge Ln, Mount Dora, FL 32757For SaleMLS ID #G5113576, Ruth Back LLC, ERA GRIZZARD REAL ESTATE. Stellar MLS
- $555,0004 bd3 ba2.7k sqft115 W Blue Water Edge Dr, Eustis, FL 32736For SaleMLS ID #G5113463, Alyse Carter, COLDWELL BANKER VANGUARD EDGE. Stellar MLS
- $525,0004 bd3 ba2.3k sqft30337 Gidran Ter, Mount Dora, FL 32757For SaleMLS ID #G5107968, Bryan Nelson, OLYMPUS EXECUTIVE REALTY INC. Stellar MLS
- $429,0003 bd2 ba2.2k sqft8013 Pine Hollow Dr, Mount Dora, FL 32757For SaleMLS ID #G5106558, Lynn Bucklew, COLDWELL BANKER VANGUARD EDGE. Stellar MLS
- $400,0003 bd2 ba2.5k sqft8051 Saint James Way, Mount Dora, FL 32757For SaleMLS ID #G5113360, Loretta C. Maimone, ERA GRIZZARD REAL ESTATE. Stellar MLS
- $449,9003 bd2 ba1.6k sqft30119 Tokara Ter, Mount Dora, FL 32757For SaleMLS ID #G5114877, Kellie Wheeler, KELLIE & CO REAL ESTATE. Stellar MLS
- $565,0004 bd3 ba2.9k sqft2522 Tree Meadow Loop, Apopka, FL 32712For SaleMLS ID #O6348146, Jenny Wemert, WEMERT GROUP REALTY LLC. Stellar MLS
