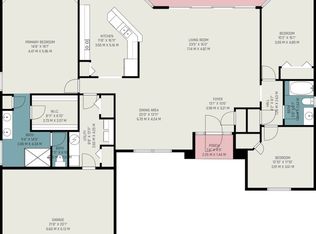
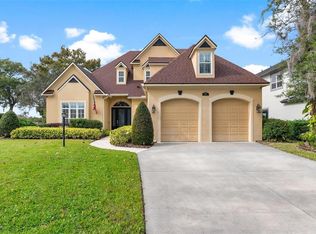
Rarely available two-primary-suite floor plan in The Country Club of Mount Dora. Located on desirable Edgewater Drive, this custom-built home offers golf course views, a private backyard setting with no rear neighbors, and over 1,600 square feet of screened outdoor living space. Both primary suites feature private en-suite baths and walk-in closets. The main primary suite includes dual vanities, a garden tub, separate shower, private water closet, and generous storage. The second primary suite also offers a private bath and spacious walk-in closet. The floor plan includes formal living and dining rooms, a family room, and breakfast area. High ceilings and large windows provide natural light, while most living areas overlook the pool and lanai. The kitchen features granite countertops, neutral cabinetry, a large center island, cooktop, and double ovens, and opens to the family room and breakfast nook. Outdoor living includes a 30' x 10' screened pool with waterfall feature, a large covered lanai, and extensive screened deck space. Additional features include plantation shutters throughout, an indoor laundry room with cabinets and utility sink, hurricane shutters across the rear of the home, a 2023 roof, and 2018 HVAC.
For sale
Price cut: $4K (8/21)
$634,888
1521 EDGEWATER DRIVE, MOUNT DORA, FL 32757
3beds
3,028sqft
Single Family Residence
Built in 1992
0.3 Acres Lot
$624,400 Zestimate®
$210/sqft
$125/mo HOA
What's special
Large center islandHigh ceilingsGolf course viewsFamily roomLarge covered lanaiExtensive screened deck spaceGenerous storage
- 89 days
- 594
- 25
Zillow last checked:
Listing updated:
Listed by:
Cleve Loveland 407-352-8118,
LOVELAND PROPERTIES 407-352-8118
Source: Stellar MLS,MLS#: O6414817 Originating MLS: Orlando Regional
Originating MLS: Orlando Regional
Facts & features
Interior
Bedrooms & bathrooms
- Bedrooms: 3
- Bathrooms: 3
- Full bathrooms: 3
Primary bedroom
- Features: Walk-In Closet(s)
- Level: First
Kitchen
- Level: First
Living room
- Level: First
Heating
- Central, Electric
Cooling
- Central Air
Appliances
- Included: Dishwasher, Microwave, Range, Refrigerator
- Laundry: Laundry Room
Features
- Cathedral Ceiling(s), Ceiling Fan(s), Primary Bedroom Main Floor, Split Bedroom, Vaulted Ceiling(s)
- Flooring: Carpet, Ceramic Tile
- Windows: Hurricane Shutters
- Has fireplace: Yes
- Fireplace features: Family Room, Wood Burning
Interior area
- Total structure area: 4,039
- Total interior livable area: 3,028 sqft
Video & virtual tour
Property
Parking
- Total spaces: 2
- Parking features: Garage Door Opener
- Attached garage spaces: 2
Features
- Levels: One
- Stories: 1
- Patio & porch: Covered, Rear Porch
- Exterior features: Irrigation System
- Has private pool: Yes
- Pool features: In Ground, Salt Water, Screen Enclosure
- Has view: Yes
- View description: Trees/Woods
Lot
- Size: 0.3 Acres
- Dimensions: 87 x 130
- Features: City Lot, Sidewalk
- Residential vegetation: Mature Landscaping
Details
- Parcel number: 201927150500008600
- Zoning: PUD
- Special conditions: None
Construction
Type & style
- Home type: SingleFamily
- Architectural style: Contemporary,Ranch
- Property subtype: Single Family Residence
- Attached to another structure: Yes
Materials
- Block, Stucco
- Foundation: Slab
- Roof: Shingle
Condition
- New construction: No
- Year built: 1992
Utilities & green energy
- Sewer: Public Sewer
- Water: Public
- Utilities for property: Cable Available
Community & HOA
Community
- Features: Clubhouse, Golf Carts OK, Special Community Restrictions
- Pet fee: $0 monthly
- Subdivision: MOUNT DORA COUNTRY CLUB MOUNT DORA UNIT 02
HOA
- Has HOA: Yes
- Services included: Common Area Taxes
- HOA fee: $125 monthly
- HOA name: The Country Club of Mount Dora
Location
- Region: Mount Dora
Financial & listing details
- Price per square foot: $210/sqft
- Tax assessed value: $652,587
- Annual tax amount: $6,101
- Date on market: 6/8/2026
- Cumulative days on market: 310 days
- Listing terms: Cash,Conventional,FHA,VA Loan
- Ownership: Fee Simple
- Total actual rent: 0
- Road surface type: Paved, Asphalt
Estimated market value
$624,400
$593,000 - $656,000
$3,318/mo
Price history
| Date | Event | Price |
|---|---|---|
| 8/21/2026 | Price change | $634,888-0.6%$210/sqft |
Source:  Stellar MLS #O6414817 Report a problem Stellar MLS #O6414817 Report a problem | ||
| 7/29/2026 | Price change | $638,888-1.5%$211/sqft |
Source: Stellar MLS #O6414817 Report a problem | ||
| 7/1/2026 | Price change | $648,888-3%$214/sqft |
Source: Stellar MLS #O6414817 Report a problem | ||
| 6/8/2026 | Listed for sale | $668,900-1.5%$221/sqft |
Source: Stellar MLS #O6414817 Report a problem | ||
| 4/15/2026 | Listing removed | $678,850$224/sqft |
Source: Stellar MLS #O6339213 Report a problem | ||
| 3/21/2026 | Price change | $678,850-1.5%$224/sqft |
Source: Stellar MLS #O6339213 Report a problem | ||
| 9/5/2025 | Listed for sale | $688,850+134%$227/sqft |
Source: Stellar MLS #O6339213 Report a problem | ||
| 8/22/2016 | Sold | $294,400-17%$97/sqft |
Source: Public Record Report a problem | ||
| 5/8/2016 | Pending sale | $354,900$117/sqft |
Source: FISHERMEN REALTY LLC #O5177228 Report a problem | ||
| 5/8/2016 | Listed for sale | $354,900$117/sqft |
Source: FISHERMEN REALTY LLC #O5177228 Report a problem | ||
| 7/6/2015 | Listing removed | $354,900$117/sqft |
Source: FISHERMEN REALTY LLC #O5177228 Report a problem | ||
| 3/26/2015 | Pending sale | $354,900$117/sqft |
Source: FISHERMEN REALTY LLC #O5177228 Report a problem | ||
| 3/26/2015 | Listed for sale | $354,900$117/sqft |
Source: FISHERMEN REALTY LLC #O5177228 Report a problem | ||
| 6/10/2014 | Listing removed | $354,900$117/sqft |
Source: Fishermen Realty, LLC #O5177228 Report a problem | ||
| 5/24/2014 | Pending sale | $354,900$117/sqft |
Source: Fishermen Realty, LLC #O5177228 Report a problem | ||
| 5/24/2014 | Listed for sale | $354,900$117/sqft |
Source: Fishermen Realty, LLC #O5177228 Report a problem | ||
| 11/23/2013 | Listing removed | $354,900$117/sqft |
Source: Fishermen Realty, LLC #O5177228 Report a problem | ||
| 10/27/2013 | Price change | $354,900-4.1%$117/sqft |
Source: Fishermen Realty, LLC #O5177228 Report a problem | ||
| 8/21/2013 | Listed for sale | $369,900+4.2%$122/sqft |
Source: Fishermen Realty, LLC #O5177228 Report a problem | ||
| 5/18/2011 | Sold | $355,000-9%$117/sqft |
Source: Public Record Report a problem | ||
| 12/5/2010 | Listed for sale | $389,900-10.4%$129/sqft |
Source: ERA Tom Grizzard, Inc. #G4667573 Report a problem | ||
| 2/6/2009 | Listing removed | $435,000$144/sqft |
Source: Coldwell Banker** #4635727 Report a problem | ||
| 7/12/2008 | Listed for sale | $435,000+24.6%$144/sqft |
Source: Coldwell Banker** #4635727 Report a problem | ||
| 12/29/2004 | Sold | $349,000+31.7%$115/sqft |
Source: Public Record Report a problem | ||
| 5/2/2003 | Sold | $265,000$88/sqft |
Source: Public Record Report a problem | ||
Public tax history
| Year | Property taxes | Tax assessment |
|---|---|---|
| 2025 | $6,102 +2.9% | $354,690 +2.9% |
| 2024 | $5,931 +6% | $344,700 +3% |
| 2023 | $5,596 +1.1% | $334,660 +3% |
| 2022 | $5,535 +3.7% | $324,920 +3% |
| 2021 | $5,338 -3.6% | $315,463 +1.4% |
| 2020 | $5,537 -0.1% | $311,108 +2.3% |
| 2019 | $5,544 +3.2% | $304,114 +1.9% |
| 2018 | $5,370 | $298,444 +2.1% |
| 2017 | $5,370 +5.3% | $292,306 -1.1% |
| 2016 | $5,101 -15.1% | $295,591 +1.6% |
| 2015 | $6,006 +0.1% | $290,891 +1% |
| 2014 | $5,998 +70.9% | $288,030 +31.7% |
| 2013 | $3,509 +1.2% | $218,773 +1.7% |
| 2012 | $3,465 -30% | $215,117 -26.6% |
| 2011 | $4,948 -6.4% | $293,246 -6.1% |
| 2010 | $5,286 -11.3% | $312,452 +1.7% |
| 2009 | $5,962 -6.8% | $307,223 -6.9% |
| 2008 | $6,396 -4.1% | $329,841 -2.3% |
| 2007 | $6,666 -8.8% | $337,497 +0.7% |
| 2006 | $7,313 +10.7% | $335,229 +12.7% |
| 2005 | $6,606 | $297,422 |
| 2004 | -- | -- |
| 2003 | $5,422 -0.2% | $261,236 -0.3% |
| 2002 | $5,432 +0.7% | $262,038 +6.8% |
| 2001 | $5,395 -1.4% | $245,345 +0.9% |
| 2000 | $5,471 | $243,240 |
Find assessor info on the county website
Monthly payment
Est. payment
Payment breakdown
Explore the cost of this home by adjusting the details. Changes won't be saved.Climate risks
Neighborhood: 32757
Similar homes
- $640,0004 bd3 ba2.5k sqft1500 EDGEWATER DRIVE, MOUNT DORA, FL 32757For Sale
 MLS ID #O6383176, Kay Hill, UNITED REAL ESTATE PREFERRED. Stellar MLS
 - $570,0003 bd3 ba2.7k sqft8059 LAUREL RIDGE DRIVE, MOUNT DORA, FL 32757For Sale
 MLS ID #G5114769, Brandy Lake, LAKE LIFE REALTY. Stellar MLS
 - $749,0004 bd3 ba3.8k sqft1641 EDGEWATER DRIVE, MOUNT DORA, FL 32757For Sale
 MLS ID #G5112267, Craig Williams, MORRIS REALTY AND INVESTMENTS. Stellar MLS
 - $679,0004 bd3 ba3k sqft9085 LAUREL RIDGE DRIVE, MOUNT DORA, FL 32757For Sale
 MLS ID #G5117005, Denise Hedrick, COUNTRY CLUB LIFESTYLE PROPERTIES. Stellar MLS
 - $724,5004 bd3 ba3.1k sqft1760 EDGEWATER DRIVE, MOUNT DORA, FL 32757For SaleMLS ID #G5111131, Tony Jackowitch, DAVE LOWE REALTY, INC.. Stellar MLS
- $800,0005 bd4 ba4k sqft1920 EDGEWATER DRIVE, MOUNT DORA, FL 32757For SaleMLS ID #G5113449, Loretta C. Maimone, ERA GRIZZARD REAL ESTATE. Stellar MLS
- $925,0003 bd3 ba3.6k sqft1059 CEASARS COURT, MOUNT DORA, FL 32757For SaleMLS ID #TB8538421, Andrew Kapinos, COLDWELL BANKER REALTY. Stellar MLS
- $570,0003 bd3 ba2.6k sqft19323 PARK PLACE BOULEVARD, EUSTIS, FL 32736For SaleMLS ID #G5114723, Debbie Muma, COLDWELL BANKER VANGUARD EDGE REALTY. Stellar MLS
- $467,0004 bd2 ba2.1k sqft2243 WOLF RIDGE LANE, MOUNT DORA, FL 32757For SaleMLS ID #G5113576, Ruth Back LLC, ERA GRIZZARD REAL ESTATE. Stellar MLS
- $525,0004 bd3 ba2.3k sqft30337 GIDRAN TERRACE, MOUNT DORA, FL 32757For SaleMLS ID #G5107968, Bryan Nelson, OLYMPUS EXECUTIVE REALTY INC. Stellar MLS
- $385,0003 bd2 ba2.5k sqft8051 SAINT JAMES WAY, MOUNT DORA, FL 32757For SaleMLS ID #G5113360, Loretta C. Maimone, ERA GRIZZARD REAL ESTATE. Stellar MLS
- $385,0003 bd2 ba2k sqft8920 BRIDGEPORT BAY CIRCLE, MOUNT DORA, FL 32757For SaleMLS ID #O6433697, Logan Coon, KELLER WILLIAMS WINTER PARK. Stellar MLS
- $440,0003 bd2 ba1.8k sqft8356 BRIDGEPORT BAY CIRCLE, MOUNT DORA, FL 32757For SaleMLS ID #G5115896, Donald Oliver, TYRE & TAYLOR REALTY, INC.. Stellar MLS
- $409,9003 bd2 ba2.2k sqft8013 PINE HOLLOW DRIVE, MOUNT DORA, FL 32757For SaleMLS ID #G5106558, Lynn Bucklew, COLDWELL BANKER VANGUARD EDGE REALTY. Stellar MLS
- $399,9953 bd2 ba1.6k sqft8860 BRIDGEPORT BAY CIRCLE, MOUNT DORA, FL 32757For SaleMLS ID #G5103304, Jody Parks, WATSON REALTY CORP. Stellar MLS
- $410,0004 bd4 ba2.6k sqft5459 RISHLEY RUN WAY, MOUNT DORA, FL 32757For SaleMLS ID #O6395003, Shelby Martin, RE/MAX TOWN & COUNTRY REALTY. Stellar MLS
- $429,0003 bd2 ba1.6k sqft2359 WAKEFIELD WAY, MOUNT DORA, FL 32757For SaleMLS ID #G5111169, Scott McFadden, ERA GRIZZARD REAL ESTATE. Stellar MLS
- $349,0003 bd2 ba1.5k sqft9076 SAINT ANDREWS WAY, MOUNT DORA, FL 32757For SaleMLS ID #G5115388, Patti Pate, WATSON REALTY CORP. Stellar MLS
- $675,0005 bd4 ba3.8k sqft2431 PONKAN SUMMIT DRIVE, APOPKA, FL 32712For SaleMLS ID #O6437493, Jenny Wemert, WEMERT GROUP REALTY LLC. Stellar MLS
- $635,0003 bd3 ba2.1k sqft12728 CYNTHIA LANE, CLERMONT, FL 34715For SaleMLS ID #O6427578, Dana Vander Meer, BLUE MARLIN REAL ESTATE. Stellar MLS
