Skip main navigation
Sold for $467,000
  • $467,000

    1501 Edgewater Dr, Mount Dora, FL 32757

    3beds
    2,055sqft
    Single Family Residence
    Built in 1996
    9,462 Square Feet Lot
    $463,200 Zestimate®
    $227/sqft
    $2,348 Estimated rent

    Home value

    $463,200

    $426,000 - $500,000

    $2,348/mo

    Zestimate® history
    Loading
    Loading...

    Owner options

    List your home for rent

    $2,348/mo

    Rent Zestimate®

    Find your next renter with Zillow Rental Manager. Plus, with online applications, you can quickly screen prospective tenants – for free.

    Learn more

    $2,348/mo

    Rent Zestimate®

    Refinance and save

    $3,285/mo

    Est. payment

    Refinancing to a lower rate could help reduce your monthly payments and save thousands over the life of the loan.

    See today's rates

    $3,285/mo

    Est. payment

    Explore your selling options

    Work with a Zillow partner agent

    Leverage their expertise and Zillow's premium Showcase listings to get your home seen by more buyers.

    Get started

    List with your own agent

    Get your home in front of millions of buyers by listing it on Zillow.

    Learn how to do it

    Sell it yourself

    Take full control of how buyers see your home on Zillow by listing For Sale by Owner (FSBO).

    List your home

    What's special

    Breakfast barGranite countertopsBright breakfast roomCozy family roomBeautifully landscaped groundsSoaring ceilingsGleaming hardwood floors
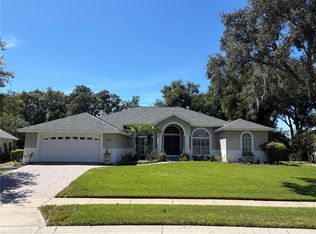
    $27K PRICE IMPROVEMENT!! Owners are very motivated and WILL PAY FOR NEW FLOORING. Impeccably Maintained Golf Front Home in the Country Club of Mount Dora. Welcome to this stunning 3-bedroom, 2-bath home perfectly situated on the most sought-after street in the highly desirable golf community in the Country Club of Mount Dora. With exceptional curb appeal, this home boasts large azaleas and a gracefully designed elevation, paver driveway, and beautifully landscaped grounds. Step inside to discover a thoughtfully designed layout featuring a spacious great room (20'x23') with soaring ceilings, gleaming hardwood floors, and a wall of sliding glass doors that frame breathtaking views of the third tee and spectacular nightly sunsets. The heart of the home is the well-appointed kitchen, complete with granite countertops, ample cabinet storage, a closet pantry, and a breakfast bar, all complemented by a bright breakfast room with garden and golf course views. Adjacent to the kitchen, the large, yet cozy family room offers seamless access to the expansive (15'x35') screened lanai, perfect for outdoor relaxation or entertaining. The luxurious primary suite is a private retreat, featuring a screened patio, a spacious walk-in closet, and an en-suite bath with a contemporary glass-enclosed shower. Two additional bedrooms and a full bath with recently painted tile with no grout for easy cleaning are located on the opposite side of the home, ensuring privacy for all. This home offers peace of mind with recent updates, including a NEWER ROOF (October 2021), an A/C system (2018), a newer water heater, new ELECTRICAL PANELl (2024), new BUCKET LIGHTS (2024), and a HARD-WIRED portable generator. If you are into activities you will be challenged by the privately-owned 18-hole golf course along with member tennis courts (2), SIX PICKLE BALL courts, a pool area complex, and a playground. The clubhouse, restaurant, lounge, Pro Shop and golf course are open to the public. Walkers, joggers and bikers are everywhere. The neighborhood features a monthly "drinks in the driveway," holiday friendly events, and a popular street-closing Halloween event! Sidewalks line both sides of all the streets, dog stations and benches are conveniently located along the streets and the numerous ponds. Ideally located near Publix (soon to have golf cart direct access) excellent shopping, dining, and less than 2 miles from Mount Dora's charming historic downtown, this home also provides quick access to the new expressway for easy travel to Orlando, Lake Mary, New Smyrna Beach, and Disney. Experience the perfect blend of comfort, convenience, and elegance in this exceptional property. Schedule your private showing today!

    Zillow last checked:

    Listing updated:

    Listing Provided by:

    Manny del Valle 407-917-5600,

    KELLER WILLIAMS WINTER PARK 407-545-6430

    Bought with:

    Chuck Dawkins, 3236017

    CHARLES RUTENBERG REALTY ORLANDO

    Source: Stellar MLS,MLS#: O6275381MLS LogoOriginating MLS: Orlando Regional

    Facts & features

    Interior

    Bedrooms & bathrooms
    • Bedrooms: 3
    • Bathrooms: 2
    • Full bathrooms: 2
    Primary bedroom
    • Features: En Suite Bathroom, Walk-In Closet(s)
    • Level: First
    • Area: 300 Square Feet
    • Dimensions: 15x20
    Bedroom 2
    • Features: Built-in Closet
    • Level: First
    • Area: 204 Square Feet
    • Dimensions: 12x17
    Bedroom 3
    • Features: Built-in Closet
    • Level: First
    • Area: 156 Square Feet
    • Dimensions: 12x13
    Primary bathroom
    • Features: Shower No Tub, Linen Closet
    • Level: First
    • Area: 182 Square Feet
    • Dimensions: 13x14
    Balcony porch lanai
    • Level: First
    • Area: 490 Square Feet
    • Dimensions: 14x35
    Balcony porch lanai
    • Level: First
    • Area: 156 Square Feet
    • Dimensions: 12x13
    Dinette
    • Level: First
    • Area: 132 Square Feet
    • Dimensions: 12x11
    Dining room
    • Level: First
    • Area: 180 Square Feet
    • Dimensions: 12x15
    Kitchen
    • Features: Breakfast Bar
    • Level: First
    • Area: 180 Square Feet
    • Dimensions: 12x15
    Living room
    • Level: First
    • Area: 460 Square Feet
    • Dimensions: 20x23
    Heating
    • Central
    Cooling
    • Central Air
    Appliances
    • Included: Disposal, Dryer, Electric Water Heater, Microwave, Range, Range Hood, Refrigerator, Washer
    • Laundry: Inside, Laundry Room
    Features
    • Cathedral Ceiling(s), Ceiling Fan(s), Eating Space In Kitchen, High Ceilings, Living Room/Dining Room Combo, Primary Bedroom Main Floor, Split Bedroom, Stone Counters, Thermostat, Walk-In Closet(s)
    • Flooring: Engineered Hardwood, Laminate, Tile
    • Doors: French Doors, Sliding Doors
    • Windows: Blinds, Window Treatments
    • Has fireplace: No
    Interior area
    • Total structure area: 3,178
    • Total interior livable area: 2,055 sqft

    Property

    Parking
    • Total spaces: 2
    • Parking features: Driveway, Garage Door Opener
    • Attached garage spaces: 2
    • Has uncovered spaces: Yes
    • Details: Garage Dimensions: 22x24
    Accessibility
    • Accessibility features: Grip-Accessible Features
    Features
    • Levels: One
    • Stories: 1
    • Patio & porch: Covered, Enclosed, Rear Porch, Screened
    • Exterior features: Irrigation System, Lighting, Private Mailbox, Rain Gutters, Sidewalk
    • Fencing: Fenced,Masonry
    • Has view: Yes
    • View description: Golf Course
    Lot
    • Size: 9,462 sqft
    • Dimensions: 83 x 114
    • Features: City Lot, Landscaped, On Golf Course
    • Residential vegetation: Mature Landscaping, Oak Trees, Trees/Landscaped
    Details
    • Parcel number: 201927150500008500
    • Zoning: PUD
    • Special conditions: None

    Construction

    Type & style
    • Home type: SingleFamily
    • Architectural style: Florida
    • Property subtype: Single Family Residence
    Materials
    • Block, Stucco
    • Foundation: Slab
    • Roof: Shingle
    Condition
    • New construction: No
    • Year built: 1996

    Utilities & green energy

    • Sewer: Public Sewer
    • Water: Public
    • Utilities for property: Cable Connected, Electricity Connected, Fire Hydrant, Sewer Connected, Underground Utilities

    Community & neighborhood

    Security
    • Security features: Security System
    Community
    • Community features: Clubhouse, Deed Restrictions, Golf Carts OK, Golf, Park, Playground, Pool, Restaurant, Sidewalks, Tennis Court(s)
    Location
    • Region: Mount Dora
    • Subdivision: MOUNT DORA COUNTRY CLUB MOUNT DORA UNIT 02

    HOA & financial

    HOA
    • Has HOA: Yes
    • HOA fee: $126 monthly
    • Services included: Maintenance Grounds, Recreational Facilities, Security
    • Association name: Jake Chamness
    • Association phone: 352-383-0363
    Other fees
    • Pet fee: $0 monthly
    Other financial information
    • Total actual rent: 0

    Other

    Other facts
    • Listing terms: Cash,Conventional,FHA,VA Loan
    • Ownership: Fee Simple
    • Road surface type: Paved

    Price history

    DateEventPrice
    6/12/2025Sold$467,000-6%$227/sqft
    Source: Stellar MLS #O6275381 Report a problem
    5/20/2025Pending sale$497,000$242/sqft
    Source: Stellar MLS #O6275381 Report a problem
    3/27/2025Price change$497,000-1.4%$242/sqft
    Source: Stellar MLS #O6275381 Report a problem
    3/21/2025Price change$504,000-3.8%$245/sqft
    Source: Stellar MLS #O6275381 Report a problem
    1/31/2025Listed for sale$524,000+32.7%$255/sqft
    Source: Stellar MLS #O6275381 Report a problem
    11/20/2024Listing removed$395,000$192/sqft
    Source: Stellar MLS #G5047332 Report a problem
    11/20/2023Listing removed--
    Source: Stellar MLS #G5047332 Report a problem
    11/30/2021Sold$395,000$192/sqft
    Source: Public Record Report a problem
    10/14/2021Pending sale$395,000$192/sqft
    Source: Stellar MLS #G5047332 Report a problem
    10/3/2021Listed for sale$395,000+47.4%$192/sqft
    Source: Stellar MLS #G5047332 Report a problem
    3/24/2021Listing removed--
    Source: Owner Report a problem
    8/22/2014Sold$268,000-19.9%$130/sqft
    Source: Public Record Report a problem
    3/24/2011Listing removed$334,700$163/sqft
    Source: Owner Report a problem
    12/29/2009Listed for sale$334,700+11.6%$163/sqft
    Source: Owner Report a problem
    4/14/2006Sold$300,000+20%$146/sqft
    Source: Public Record Report a problem
    5/2/2005Sold$250,000+410.2%$122/sqft
    Source: Public Record Report a problem
    4/8/1996Sold$49,000$24/sqft
    Source: Public Record Report a problem

    Public tax history

    YearProperty taxesTax assessment
    2025$6,344 +2.9%$367,590 +2.9%
    2024$6,168 +6%$357,230 +3%
    2023$5,820 +1.1%$346,830 +3%
    2022$5,757 +45.2%$336,737 +39.1%
    2021$3,965 -3.5%$242,037 +1.4%
    2020$4,109 +0%$238,696 +2.3%
    2019$4,108 +3.4%$233,330 +1.9%
    2018$3,974 $228,980 +2.1%
    2017$3,974 +6.6%$224,271 +2.1%
    2016$3,729 +2.4%$219,659 +0.7%
    2015$3,640 +1.7%$218,133 +2.3%
    2014$3,580 +7.3%$213,205 +1.5%
    2013$3,337 -0.9%$210,055 0%
    2012$3,366 -4%$210,106 -4.3%
    2011$3,506 -7.8%$219,609 -7%
    2010$3,802 -2.9%$236,066 -2.5%
    2009$3,917 -8.2%$242,115 -7%
    2008$4,264 -10.5%$260,208 -2.3%
    2007$4,765 -21.5%$266,257 -4.3%
    2006$6,072 +53.5%$278,336 +37%
    2005$3,956 +2.7%$203,126
    2004$3,851 -1.5%--
    2003$3,909 -0.1%$195,412 0%
    2002$3,915 +4.3%$195,479 -0.1%
    2001$3,753 -2.1%$195,671
    2000$3,833 $195,671

    Find assessor info on the county website

    Neighborhood: 32757

    Nearby schools

    GreatSchools rating
    Schools provided by the listing agent
    • Elementary: Round Lake Elem
    • Middle: Mount Dora Middle
    • High: Mount Dora High

    Source: Stellar MLS. This data may not be complete. We recommend contacting the local school district to confirm school assignments for this home.

    Get a cash offer in 3 minutes
    Find out how much your home could sell for in as little as 3 minutes with a no-obligation cash offer.
    Estimated market value
    $463,200
    Get a cash offer in 3 minutes
    Find out how much your home could sell for in as little as 3 minutes with a no-obligation cash offer.
    Estimated market value
    $463,200