Skip main navigation
Off market
Street View
  • $715,300

    1481 Edgewater Dr, Mount Dora, FL 32757

    4beds
    3,299sqft
    Single Family Residence
    Built in 1993
    0.3 Acres Lot
    $715,300 Zestimate®
    $217/sqft
    $3,592 Estimated rent

    Home value

    $715,300

    $672,000 - $765,000

    $3,592/mo

    Zestimate® history
    Loading
    Loading...

    Owner options

    List your home for rent

    $3,592/mo

    Rent Zestimate®

    Find your next renter with Zillow Rental Manager. Plus, with online applications, you can quickly screen prospective tenants – for free.

    Learn more

    $3,592/mo

    Rent Zestimate®

    Refinance and save

    $4,842/mo

    Est. payment

    Refinancing to a lower rate could help reduce your monthly payments and save thousands over the life of the loan.

    See today's rates

    $4,842/mo

    Est. payment

    Explore your selling options

    Work with a Zillow partner agent

    Leverage their expertise and Zillow's premium Showcase listings to get your home seen by more buyers.

    Get started

    List with your own agent

    Get your home in front of millions of buyers by listing it on Zillow.

    Learn how to do it

    Sell it yourself

    Take full control of how buyers see your home on Zillow by listing For Sale by Owner (FSBO).

    List your home

    What's special

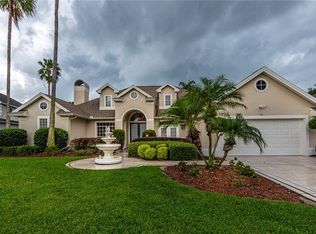
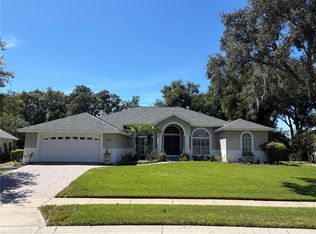
    Welcome Home! This luxurious 4 BR/3Bath home in The Country Club of Mount Dora offers superior craftsmanship throughout and is unlike any in the area. From the moment you drive up you will appreciate the meticulous care that has been given to this home. The impressive covered entry and beautiful front door welcome you. Upon entering the elegantly appointed living and dining rooms with their expansive woodwork, from the coffered pickled wood ceilings and walls to the engineered hardwood floors, do not disappoint. And the view onto the vast screened lanai and golf course beyond sweeps all your cares away, making this the perfect retreat for you, your family and friends. Your kitchen is where everyone always seems to gather. This one makes those gatherings even more special as it has been tastefully redone boasting a large center island, an eat-at bar that easily seats 6 and all with beautiful natural stone countertops by Cosentino. The open concept kitchen/breakfast nook/family room welcome you on those cool evenings with a gas fireplace and the pocket sliders open the entire family room, lanai and living room up for great entertaining space. The spectacular Owner's Suite boasts dual walk-in closets, an ensuite bath with vanities on each side, a wonderful shower as well as an inviting spa-tub. On the opposite side of the suite is a private office with built-ins showcasing the beautiful woodwork once again. There are two other bedroom wings affording family and/or friends privacy. The front wing is accessed from the family room via a hallway with stunning slate floors. The two bedrooms share a large Jack and Jill bath and have very nice walk-in closets. The fourth bedroom suite is complete with an ensuite bath which serves the lanai as well. Speaking of the lanai, there is a summer kitchen complete with refrigerator, icemaker, sink and grill making this wonderful home a special place for hosting friends or just affording your family plenty of room to enjoy special times together. The countertops by Dekton are perfect for a summer kitchen. This home is definitely unique and is just what you and your family deserve. Why not make The Country Club of Mount Dora and 1481 Edgewater Drive home? Mount Dora is just a short 40 minute drive to Orlando with access to the 429 only a few minutes from the entry to CCMD. Downtown Mount Dora, a short 10 min drive, is truly "Someplace Special" with its quaint shops and picturesque restaurants tucked on the shores of Lake Dora. Make your appointment to preview this magnificent home today. And please be sure to ask for the Feature Sheet - there are too many upgrades to list here.

    This property is off market, which means it's not currently listed for sale or rent on Zillow. This may be different from what's available on other websites or public sources.

    Originating MLS: Lake and Sumter

    Facts & features

    Interior

    Bedrooms & bathrooms
    • Bedrooms: 4
    • Bathrooms: 3
    • Full bathrooms: 3
    Heating
    • Forced air, Heat pump, Electric
    Cooling
    • Central
    Appliances
    • Included: Dishwasher, Dryer, Garbage disposal, Microwave, Refrigerator, Washer
    • Laundry: Laundry Room
    Features
    • Ceiling Fans(s), Eating Space In Kitchen, High Ceiling(s), Split Bedroom, Walk-In Closet(s), Crown Molding, Solid Wood Cabinets, Thermostat, Kitchen/Family Room Combo, Solid Surface Counters, Built in Features, Window Treatments, Tray Ceiling(s), Coffered Ceiling(s)
    • Flooring: Tile, Carpet, Hardwood, Slate
    • Windows: ENERGY STAR Qualified Windows, Insulated Windows, Low Emissivity Windows, Thermal Windows, Shutters
    • Has fireplace: Yes
    • Fireplace features: Family Room, Gas
    Interior area
    • Total interior livable area: 3,299 sqft

    Property

    Parking
    • Total spaces: 3
    • Parking features: Garage - Attached
    Features
    • Levels: One
    • Patio & porch: Screened, Front Porch, Rear Porch
    • Exterior features: Stucco, Brick
    • Spa features: Heated, In Ground
    Lot
    • Size: 0.30 Acres
    • Dimensions: 82x160
    • Features: In City Limits, Sidewalk, On Golf Course
    • Residential vegetation: Mature Landscaping
    Details
    • Parcel number: 201927150500008400
    • Zoning: PUD

    Construction

    Type & style
    • Home type: SingleFamily
    • Property subtype: Single Family Residence
    Materials
    • Frame
    • Foundation: Slab
    • Roof: Other
    Condition
    • Year built: 1993

    Utilities & green energy

    • Sewer: Public Sewer
    • Water: Public
    • Utilities for property: Electricity Connected, Phone Available, Sewer Connected, BB/HS Internet Available, Cable Available, Street Lights, Underground Utilities, Fire Hydrant, Propane

    Community & neighborhood

    Security
    • Security features: Smoke Detector(s), Security System Owned, Security Lights
    Location
    • Region: Mount Dora
    • Subdivision: MOUNT DORA COUNTRY CLUB MOUNT DORA UNIT 02

    HOA & financial

    HOA
    • Has HOA: Yes
    • HOA fee: $75 monthly
    • Amenities included: Playground, Clubhouse, Park, Golf Course
    • Services included: Common Area Taxes, Escrow Reserves Fund, Fidelity Bond

    Other

    Other facts
    • Additional Parcels YN: 0
    • Additional Rooms: Attic, Inside Utility, Family Room, Formal Dining Room Separate, Formal Living Room Separate
    • Appliances: Dishwasher, Disposal, Electric Water Heater, Refrigerator, Built-In Oven, Convection Oven, Cooktop, Exhaust Fan, Microwave, Washer, Dryer, Water Softener, Water Filtration System
    • Association Amenities: Playground, Clubhouse, Park, Golf Course
    • Association Approval Required YN: 0
    • Association Fee Frequency: Annually
    • Association Fee Requirement: Required
    • Attached Garage YN: 1
    • Available For Lease YN: 1
    • Community Features: Playground, Park, Golf
    • Construction Materials: Stucco, Wood Frame
    • Cooling: Central Air, Zoned
    • Country: US
    • Direction Faces: North
    • Disclosures: Seller Property Disclosure, HOA/PUD/Condo Disclosure
    • DPRYN: 1
    • Exist Lse Tenant YN: 0
    • Flood Zone Code: X
    • Flooring: Carpet, Tile, Engineered Hardwood, Slate
    • Foundation Details: Slab
    • Garage YN: 1
    • Heating: Central, Electric, Heat Pump, Zoned
    • Exterior Features: Irrigation System, Sidewalk, Lighting, Rain Gutters, Sliding Doors, Outdoor Kitchen
    • Homestead YN: 1
    • Interior Features: Ceiling Fans(s), Eating Space In Kitchen, High Ceiling(s), Split Bedroom, Walk-In Closet(s), Crown Molding, Solid Wood Cabinets, Thermostat, Kitchen/Family Room Combo, Solid Surface Counters, Built in Features, Window Treatments, Tray Ceiling(s), Coffered Ceiling(s)
    • Fireplace YN: 1
    • Listing Service: Full Service
    • Listing Terms: Cash, Conventional, VA Loan
    • Lot Features: In City Limits, Sidewalk, On Golf Course
    • Major Change Type: Pending
    • Mls Status: Pending
    • New Construction YN: 0
    • Ownership: Fee Simple
    • Parking Features: Garage Door Opener, Oversized, Golf Cart Garage
    • Patio And Porch Features: Screened, Front Porch, Rear Porch
    • Pets Allowed: Yes
    • Pool Private YN: 0
    • Utilities: Electricity Connected, Phone Available, Sewer Connected, BB/HS Internet Available, Cable Available, Street Lights, Underground Utilities, Fire Hydrant, Propane
    • Previous Status: Active
    • Property Sub Type: Single Family Residence
    • Property Type: Residential
    • Vegetation: Mature Landscaping
    • Roof: Shingle
    • Window Features: ENERGY STAR Qualified Windows, Insulated Windows, Low Emissivity Windows, Thermal Windows, Shutters
    • Security Features: Smoke Detector(s), Security System Owned, Security Lights
    • Sewer: Public Sewer
    • Syndicate To: Homes.com, HomeSnap, Realtor.com, International MLS
    • Water Access YN: 0
    • Water Extras YN: 0
    • Waterfront Feet Total: 0
    • Waterfront YN: 0
    • Water Source: Public
    • Water View YN: 0
    • County Or Parish: Lake
    • Laundry Features: Laundry Room
    • Lease Restrictions YN: 1
    • List Agent AOR: Lake and Sumter
    • List AOR: Lake and Sumter
    • Minimum Lease: 7 Months
    • Room Count: 9
    • Association Fee Includes: Common Area Taxes, Escrow Reserves Fund, Fidelity Bond
    • Zoning: PUD
    • Levels: One
    • Fireplace Features: Family Room, Gas
    • Spa Features: Heated, In Ground
    • Stories Total: 1
    • Public Survey Section: 20
    • View: Golf Course
    • Year Built: 1993
    • Association Fee: 900.00
    • MLS Area Major: 32757 - Mount Dora
    • Garage Dimensions: 23x29
    • Living Area: 3299.00
    • Lot Size Dimensions: 82x160
    • Subdivision Name: MOUNT DORA COUNTRY CLUB MOUNT DORA UNIT 02
    • Public Survey Range: 27E
    • Association Name: Sentry Management/Matt Walker
    • Tax Annual Amount: 4933.00
    • Tax Year: 2020
    • Total Acreage: 1/4 to less than 1/2
    • Additional Lease Restrictions: Buyer or Buyer's Agent must confirm lease restrictions with HOA Mana
    • Amenities Additional Fees: The Country Club of Mount Dora is a privately owned club with membership
    • Listing terms: Cash, Conventional, VA Loan
    • Ownership: Fee Simple

    Price history

    DateEventPrice
    6/16/2021Sold$570,000-7.9%$173/sqft
    Source: Public Record Report a problem
    2/16/2021Pending sale$619,000$188/sqft
    Source: WATSON REALTY CORP #G5036907 Report a problem
    2/16/2021Listed for sale$619,000$188/sqft
    Source: WATSON REALTY CORP #G5036907 Report a problem
    2/16/2021Pending sale$619,000$188/sqft
    Source: Stellar MLS #G5036907 Report a problem
    1/24/2021Price change$619,000-1.6%$188/sqft
    Source: Stellar MLS #G5036907 Report a problem
    12/21/2020Listed for sale$629,000+64.7%$191/sqft
    Source: WATSON REALTY CORP #G5036907 Report a problem
    9/24/2014Sold$382,000-4.5%$116/sqft
    Source: Stellar MLS #O5219354 Report a problem
    8/12/2014Pending sale$399,900$121/sqft
    Source: Keller Williams - Orlando North #05219354 Report a problem
    7/24/2014Price change$399,900-2.5%$121/sqft
    Source: Orlando North Realty #O5219354 Report a problem
    5/20/2014Price change$410,000-3%$124/sqft
    Source: Orlando North Realty #O5219354 Report a problem
    4/3/2014Listed for sale$422,600+42.8%$128/sqft
    Source: Orlando North Realty #O5219354 Report a problem
    9/2/1998Sold$296,000-6%$90/sqft
    Source: Public Record Report a problem
    12/31/1996Sold$315,000$95/sqft
    Source: Public Record Report a problem

    Public tax history

    YearProperty taxesTax assessment
    2025$6,437 +2.9%$377,540 +2.9%
    2024$6,256 +6%$366,900 +3%
    2023$5,901 +4%$356,220 +7.1%
    2022$5,671 +19.2%$332,669 +16.7%
    2021$4,758 -3.5%$284,946 +1.4%
    2020$4,933 -0.1%$281,012 +2.3%
    2019$4,937 +3.3%$274,695 +1.9%
    2018$4,780 $269,574 +2.1%
    2017$4,780 +5.7%$264,030 +2.1%
    2016$4,521 +2.2%$258,600 +0.7%
    2015$4,425 -1.8%$256,803 -14.8%
    2014$4,507 -10.8%$301,339 +1.5%
    2013$5,049 -0.8%$296,886 0%
    2012$5,091 +5%$296,887 +3%
    2011$4,850 -4.3%$288,240 -4.3%
    2010$5,067 -3.2%$301,171 -2.8%
    2009$5,234 -3.6%$309,994 -3.3%
    2008$5,432 -3.9%$320,426 +3%
    2007$5,651 -7%$311,094 +2.5%
    2006$6,075 +1.4%$303,507 +3%
    2005$5,990 +2.6%$294,667
    2004$5,838 -0.5%--
    2003$5,866 +2.5%$287,489 +4.9%
    2002$5,722 +6.3%$274,171 +1.6%
    2001$5,385 -2.2%$269,854
    2000$5,505 $269,854

    Find assessor info on the county website

    Neighborhood: 32757

    Nearby schools

    GreatSchools rating
    Schools provided by the listing agent
    • Elementary: Round Lake Elementary
    • Middle: Mount Dora Middle
    • High: Mount Dora High

    Source: The MLS. This data may not be complete. We recommend contacting the local school district to confirm school assignments for this home.

    Get a cash offer in 3 minutes
    Find out how much your home could sell for in as little as 3 minutes with a no-obligation cash offer.
    Estimated market value
    $715,300
    Get a cash offer in 3 minutes
    Find out how much your home could sell for in as little as 3 minutes with a no-obligation cash offer.
    Estimated market value
    $715,300