New Price Modification as of 8.6! Welcome to refined living in the highly sought-after Edgewater neighborhood of the Country Club of Mount Dora. This custom-built golf course residence offers 3,141 square feet of beautifully updated living space, perfectly blending elegance, comfort, and modern design. Completely renovated in 2021, this four-bedroom, three-full-bathroom home showcases a thoughtfully designed open floor plan with a seamless flow between living spaces. Enjoy both formal living and dining rooms, ideal for entertaining, along with a spacious family room and a versatile flex room with built-in desk, suitable for a small office or sitting room. The heart of the home is the stunning eat-in kitchen, featuring spectacular custom granite countertops, stainless steel appliances, and ample cabinetry—perfect for both casual dining and hosting gatherings. Please click on Virtual Tour link 2 to view the 3D interactive tour. The expansive primary suite serves as a true retreat, offering two walk-in closets and a luxurious en-suite bathroom designed for relaxation and functionality. A split-design floor plan provides bedrooms that offer comfort and privacy for family and guests. Step outside to the large screened-in lanai, where breathtaking views of the golf course and tranquil pond create the perfect backdrop for morning coffee or evening unwinding. Finishes throughout include engineered hardwood, tile, and plush carpeting, adding warmth and sophistication to every room. Residents of this vibrant community can enjoy access to exceptional amenities through club membership, including golf, swimming, tennis, pickleball, and an on-site restaurant. Conveniently located just a short drive from downtown Mount Dora, you’ll have easy access to charming shops, dining, and year-round festivals and events. New roof in 2021, HVAC in 2015, along with new plantation shutters in the dining room and primary bathroom. The house was fully painted inside and out in 2021 Irrigation system fully updated in 2026. This is a rare opportunity to own a move-in-ready luxury home in one of Central Florida's most desirable communities.
For sale
Price cut: $25K (8/6)
$724,500
1760 EDGEWATER DRIVE, MOUNT DORA, FL 32757
4beds
3,141sqft
Single Family Residence
Built in 2000
8,808 Square Feet Lot
$701,700 Zestimate®
$231/sqft
$83/mo HOA
What's special
Custom-built golf course residenceFour-bedroom three-full-bathroom homeSpectacular custom granite countertopsLarge screened-in lanaiSpacious family roomStunning eat-in kitchenStainless steel appliances
- 176 days
- 235
- 6
Zillow last checked:
Listing updated:
Listed by:
Tony Jackowitch 305-439-6162,
DAVE LOWE REALTY, INC. 352-383-7104
Source: Stellar MLS,MLS#: G5111131 Originating MLS: Lake and Sumter
Originating MLS: Lake and Sumter
Facts & features
Interior
Bedrooms & bathrooms
- Bedrooms: 4
- Bathrooms: 3
- Full bathrooms: 3
Rooms
- Room types: Family Room, Dining Room, Living Room, Utility Room
Primary bedroom
- Features: Ceiling Fan(s), En Suite Bathroom, Dual Closets
- Level: First
- Area: 350 Square Feet
- Dimensions: 14x25
Bedroom 2
- Features: Walk-In Closet(s)
- Level: First
- Area: 121 Square Feet
- Dimensions: 11x11
Bedroom 3
- Features: Walk-In Closet(s)
- Level: First
- Area: 132 Square Feet
- Dimensions: 11x12
Bedroom 4
- Features: Built-in Closet
- Level: First
- Area: 121 Square Feet
- Dimensions: 11x11
Primary bathroom
- Features: Makeup/Vanity Space, Stone Counters, Tub with Separate Shower Stall, Water Closet/Priv Toilet, Storage Closet
- Level: First
- Area: 182 Square Feet
- Dimensions: 13x14
Bathroom 2
- Features: Shower No Tub, Single Vanity
- Level: First
- Area: 55 Square Feet
- Dimensions: 5x11
Bathroom 3
- Level: First
- Area: 40 Square Feet
- Dimensions: 5x8
Balcony porch lanai
- Features: Ceiling Fan(s)
- Level: First
- Area: 442 Square Feet
- Dimensions: 17x26
Dinette
- Level: First
- Area: 143 Square Feet
- Dimensions: 13x11
Dining room
- Level: First
- Area: 109 Square Feet
- Dimensions: 10x10.9
Family room
- Features: Built-In Shelving, Ceiling Fan(s)
- Level: First
- Area: 330 Square Feet
- Dimensions: 22x15
Foyer
- Level: First
- Area: 77 Square Feet
- Dimensions: 11x7
Kitchen
- Features: Breakfast Bar, Pantry, Stone Counters
- Level: First
- Area: 196 Square Feet
- Dimensions: 14x14
Laundry
- Level: First
- Area: 57.12 Square Feet
- Dimensions: 6.8x8.4
Living room
- Features: Ceiling Fan(s)
- Level: First
- Area: 613.32 Square Feet
- Dimensions: 26.9x22.8
Heating
- Electric
Cooling
- Central Air
Appliances
- Included: Dishwasher, Disposal, Dryer, Electric Water Heater, Microwave, Range, Refrigerator, Washer
- Laundry: Electric Dryer Hookup, Inside, Laundry Room, Washer Hookup
Features
- Built-in Features, Cathedral Ceiling(s), Ceiling Fan(s), Eating Space In Kitchen, High Ceilings, Open Floorplan, Primary Bedroom Main Floor, Solid Wood Cabinets, Stone Counters, Walk-In Closet(s)
- Flooring: Ceramic Tile, Engineered Hardwood
- Doors: Sliding Doors
- Windows: Skylight(s), Window Treatments
- Has fireplace: Yes
- Fireplace features: Decorative, Electric, Living Room
Interior area
- Total structure area: 3,141
- Total interior livable area: 3,141 sqft
Video & virtual tour
Property
Parking
- Total spaces: 2
- Parking features: Driveway, Garage Door Opener, On Street
- Attached garage spaces: 2
- Has uncovered spaces: Yes
- Details: Garage Dimensions: 22x24
Features
- Levels: One
- Stories: 1
- Patio & porch: Covered, Patio, Screened
- Exterior features: Irrigation System, Rain Gutters, Sidewalk
- Has view: Yes
- View description: Golf Course, Water, Pond
- Has water view: Yes
- Water view: Water,Pond
Lot
- Size: 8,808 Square Feet
- Dimensions: 79 x
- Features: Landscaped, On Golf Course, Sidewalk
- Residential vegetation: Mature Landscaping, Oak Trees, Trees/Landscaped
Details
- Parcel number: 201927150500014500
- Zoning: PUD
- Special conditions: None
Construction
Type & style
- Home type: SingleFamily
- Architectural style: Florida
- Property subtype: Single Family Residence
Materials
- Block, Stucco
- Foundation: Slab
- Roof: Shingle
Condition
- New construction: No
- Year built: 2000
Utilities & green energy
- Sewer: Public Sewer
- Water: Public
- Utilities for property: BB/HS Internet Available, Cable Available, Electricity Connected, Sewer Connected, Sprinkler Meter, Sprinkler Recycled, Street Lights, Underground Utilities, Water Connected
Community & HOA
Community
- Features: Clubhouse, Deed Restrictions, Golf Carts OK, Golf, Park, Pool, Restaurant, Sidewalks, Tennis Court(s)
- Pet fee: $0 monthly
- Subdivision: MOUNT DORA COUNTRY CLUB MOUNT DORA UNIT 02
HOA
- Has HOA: Yes
- Amenities included: Clubhouse, Golf Course, Optional Additional Fees, Pickleball Court(s), Pool, Tennis Court(s)
- Services included: Common Area Taxes, Security
- HOA fee: $83 monthly
- HOA name: Jake Chamness Sentry Management
- HOA phone: 352-383-0363
Location
- Region: Mount Dora
Financial & listing details
- Price per square foot: $231/sqft
- Tax assessed value: $644,919
- Annual tax amount: $11,277
- Date on market: 4/19/2026
- Cumulative days on market: 176 days
- Listing terms: Cash,Conventional
- Ownership: Fee Simple
- Total actual rent: 0
- Electric utility on property: Yes
- Road surface type: Paved, Asphalt
Estimated market value
$701,700
$667,000 - $737,000
$2,881/mo
Price history
| Date | Event | Price |
|---|---|---|
| 8/6/2026 | Price change | $724,500-3.3%$231/sqft |
Source:  Stellar MLS #G5111131 Report a problem Stellar MLS #G5111131 Report a problem | ||
| 4/19/2026 | Listed for sale | $749,500+23.9%$239/sqft |
Source: Stellar MLS #G5111131 Report a problem | ||
| 2/3/2022 | Sold | $605,000+1%$193/sqft |
Source: Public Record Report a problem | ||
| 12/4/2021 | Pending sale | $599,000$191/sqft |
Source: Stellar MLS #G5049538 Report a problem | ||
| 12/3/2021 | Listed for sale | $599,000+44.3%$191/sqft |
Source: Stellar MLS #G5049538 Report a problem | ||
| 9/10/2021 | Sold | $415,000-7.8%$132/sqft |
Source: Public Record Report a problem | ||
| 7/30/2021 | Pending sale | $449,900$143/sqft |
Source:  Exit Realty #G5044691 Report a problem Exit Realty #G5044691 Report a problem | ||
| 7/25/2021 | Listed for sale | $449,900+53.3%$143/sqft |
Source: Exit Realty #G5044691 Report a problem | ||
| 4/21/2017 | Listing removed | $1,900$1/sqft |
Source: ERA GRIZZARD REAL ESTATE #G4836813 Report a problem | ||
| 3/23/2017 | Price change | $1,900-5%$1/sqft |
Source: ERA GRIZZARD REAL ESTATE #G4836813 Report a problem | ||
| 1/17/2017 | Listed for rent | $2,000+9.6%$1/sqft |
Source: ERA GRIZZARD REAL ESTATE #G4836813 Report a problem | ||
| 9/26/2013 | Listing removed | $1,825$1/sqft |
Source: ERA TOM GRIZZARD INC. #G4698811 Report a problem | ||
| 9/17/2013 | Listed for rent | $1,825$1/sqft |
Source: ERA TOM GRIZZARD INC. #G4698811 Report a problem | ||
| 6/23/2000 | Sold | $293,500+459%$93/sqft |
Source: Public Record Report a problem | ||
| 3/3/2000 | Sold | $52,500$17/sqft |
Source: Public Record Report a problem | ||
Public tax history
| Year | Property taxes | Tax assessment |
|---|---|---|
| 2025 | $11,278 +14.6% | $560,750 +10% |
| 2024 | $9,842 +12.7% | $509,774 +9.9% |
| 2023 | $8,731 +4% | $463,645 +6.5% |
| 2022 | $8,395 +26.4% | $435,295 +26.6% |
| 2021 | $6,641 -1.9% | $343,951 +3.5% |
| 2020 | $6,772 -1.7% | $332,191 +1% |
| 2019 | $6,890 +3.5% | $329,001 +4.4% |
| 2018 | $6,657 | $315,077 +10% |
| 2017 | $6,657 +14.3% | $286,434 +2.4% |
| 2016 | $5,826 +2.5% | $279,609 +1.9% |
| 2015 | $5,684 +1.2% | $274,418 +1.7% |
| 2014 | $5,616 +8% | $269,700 +2.3% |
| 2013 | $5,199 -0.8% | $263,566 |
| 2012 | $5,240 -6.5% | $263,566 -7.9% |
| 2011 | $5,602 -11% | $286,080 -11.7% |
| 2010 | $6,292 -2.2% | $323,929 -2.3% |
| 2009 | $6,432 -7.3% | $331,419 -7.3% |
| 2008 | $6,935 -4.8% | $357,633 -3% |
| 2007 | $7,286 -0.7% | $368,868 +9.7% |
| 2006 | $7,336 +12.3% | $336,288 +14.3% |
| 2005 | $6,534 +5.8% | $294,176 |
| 2004 | $6,176 -0.9% | -- |
| 2003 | $6,231 +2.4% | $271,660 +2.5% |
| 2002 | $6,086 +6.3% | $265,010 +1.8% |
| 2001 | $5,727 | $260,414 |
Find assessor info on the county website
Monthly payment
Est. payment
Payment breakdown
Explore the cost of this home by adjusting the details. Changes won't be saved.Climate risks
Neighborhood: 32757


Similar homes
- $630,0004 bd3 ba2.5k sqft1500 EDGEWATER DRIVE, MOUNT DORA, FL 32757For Sale
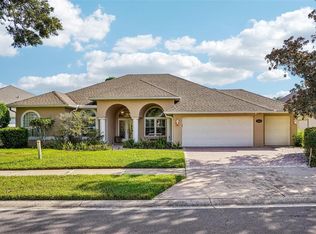
 MLS ID #O6383176, Kay Hill, COLDWELL BANKER VANGUARD EDGE REALTY. Stellar MLS
 - $628,8883 bd3 ba3k sqft1521 EDGEWATER DRIVE, MOUNT DORA, FL 32757For Sale
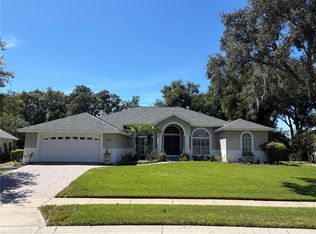 MLS ID #O6414817, Cleve Loveland, LOVELAND PROPERTIES. Stellar MLS
 - $775,0005 bd4 ba4k sqft1920 EDGEWATER DRIVE, MOUNT DORA, FL 32757For Sale
 MLS ID #G5113449, Loretta C. Maimone, ERA GRIZZARD REAL ESTATE. Stellar MLS
 - $654,9003 bd3 ba2.5k sqft9036 LAUREL RIDGE DRIVE, MOUNT DORA, FL 32757For Sale
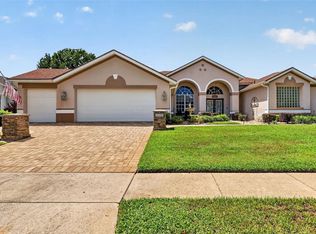 MLS ID #O6440511, Jerry Clinebell, CLINEBELL FAULKNER LLC. Stellar MLS
 - $665,0004 bd3 ba3.1k sqft8237 BRIDGEPORT BAY CIRCLE, MOUNT DORA, FL 32757For SaleMLS ID #G5112496, Alessandro DiMare, COAST TO COAST REAL ESTATE PRO. Stellar MLS
- $570,0003 bd3 ba2.7k sqft8059 LAUREL RIDGE DRIVE, MOUNT DORA, FL 32757For SaleMLS ID #G5114769, Brandy Lake, LAKE LIFE REALTY. Stellar MLS
- $599,9995 bd3 ba4k sqft5042 RISHLEY RUN WAY, MOUNT DORA, FL 32757For SaleMLS ID #OM732116, Xavier Fernandez, KELLER WILLIAMS CORNERSTONE RE. Stellar MLS
- $490,0003 bd2 ba2k sqft6022 FALCONBRIDGE PLACE, MOUNT DORA, FL 32757For SaleMLS ID #G5117049, Andrew Nolan, DAVE LOWE REALTY, INC.. Stellar MLS
- $1,075,0005 bd4 ba4.4k sqft3000 ISOLA BELLA BOULEVARD, MOUNT DORA, FL 32757For SaleMLS ID #O6423699, Sara Noble, OLIVE BRANCH PROPERTIES OF CENTRAL FLORIDA LLC. Stellar MLS
- $985,0004 bd4 ba2.8k sqft7648 LAKE ANGELINA DRIVE, MOUNT DORA, FL 32757For SaleMLS ID #G5114590, Taylor Kerr, LPT REALTY, LLC. Stellar MLS
- $979,0004 bd4 ba3.2k sqft5275 FRANKLIN ROAD, MOUNT DORA, FL 32757For SaleMLS ID #O6442625, Jessica Stahlman, ERA GRIZZARD REAL ESTATE. Stellar MLS
- $467,0004 bd2 ba2.1k sqft2243 WOLF RIDGE LANE, MOUNT DORA, FL 32757For SaleMLS ID #G5113576, Ruth Back LLC, ERA GRIZZARD REAL ESTATE. Stellar MLS
- $697,9004 bd3 ba3.7k sqft15240 SHADY LANE, TAVARES, FL 32778For SaleMLS ID #G5116012, Angela Phillips, VANGIE BERRY SIGNATURE REALTY. Stellar MLS
- $423,5003 bd2 ba1.6k sqft2359 WAKEFIELD WAY, MOUNT DORA, FL 32757For SaleMLS ID #G5118489, Michele Lowe, DAVE LOWE REALTY, INC.. Stellar MLS
- $519,9002 bd2 ba2k sqft8716 BRIDGEPORT BAY CIRCLE, MOUNT DORA, FL 32757For SaleMLS ID #G5115149, Denise Hedrick, COUNTRY CLUB LIFESTYLE PROPERTIES. Stellar MLS
- $465,0003 bd2 ba2k sqft8011 PINE HOLLOW DRIVE, MOUNT DORA, FL 32757For SaleMLS ID #G5111928, Ronald Musselman, DAVE LOWE REALTY, INC.. Stellar MLS
- $385,0003 bd2 ba2.5k sqft8051 SAINT JAMES WAY, MOUNT DORA, FL 32757For SaleMLS ID #G5113360, Loretta C. Maimone, ERA GRIZZARD REAL ESTATE. Stellar MLS
- $399,0003 bd2 ba2.2k sqft8013 PINE HOLLOW DRIVE, MOUNT DORA, FL 32757For SaleMLS ID #G5106558, Lynn Bucklew, COLDWELL BANKER VANGUARD EDGE REALTY. Stellar MLS
- $499,0003 bd2 ba2.1k sqft8220 BRIDGEPORT BAY CIRCLE, MOUNT DORA, FL 32757For SaleMLS ID #G5114836, Scott McFadden, ERA GRIZZARD REAL ESTATE. Stellar MLS
- $795,0006 bd4 ba3.2k sqft1460 GROVE STREET, EUSTIS, FL 32726For SaleMLS ID #G5114019, Robin Skaggs, COLDWELL BANKER VANGUARD EDGE REALTY. Stellar MLS
