Skip main navigation
Sold for $540,000
  • $540,000

    1720 Edgewater Dr, Mount Dora, FL 32757

    3beds
    2,889sqft
    Single Family Residence
    Built in 2000
    8,800 Square Feet Lot
    $537,800 Zestimate®
    $187/sqft
    $3,193 Estimated rent

    Home value

    $537,800

    $495,000 - $586,000

    $3,193/mo

    Zestimate® history
    Loading
    Loading...

    Owner options

    List your home for rent

    $3,193/mo

    Rent Zestimate®

    Find your next renter with Zillow Rental Manager. Plus, with online applications, you can quickly screen prospective tenants – for free.

    Learn more

    $3,193/mo

    Rent Zestimate®

    Refinance and save

    $3,706/mo

    Est. payment

    Refinancing to a lower rate could help reduce your monthly payments and save thousands over the life of the loan.

    See today's rates

    $3,706/mo

    Est. payment

    Explore your selling options

    Work with a Zillow partner agent

    Leverage their expertise and Zillow's premium Showcase listings to get your home seen by more buyers.

    Get started

    List with your own agent

    Get your home in front of millions of buyers by listing it on Zillow.

    Learn how to do it

    Sell it yourself

    Take full control of how buyers see your home on Zillow by listing For Sale by Owner (FSBO).

    List your home

    What's special

    Private screened lanaiBreakfast barGenerously sized guest bedroomsSplit-bedroom layoutAbundant natural lightCorian countertopsSparkling pool
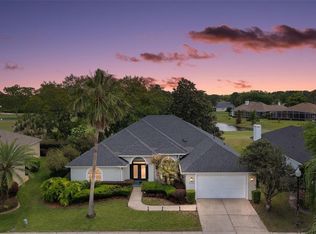
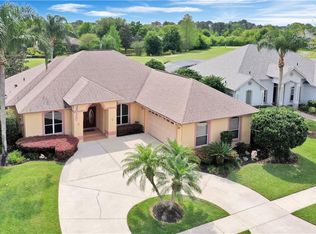
    BEAUTIFUL GOLF FRONTAGE POOL HOME IN THE COUNTRY CLUB OF MOUNT DORA. Welcome to this stunning 3-bedroom pool home ideally situated along the second fairway in one of Mount Dora’s most desirable communities. The Country Club of Mount Dora offers an exceptional lifestyle, featuring a championship 18-hole golf course, a clubhouse with a restaurant, a community pool, tennis courts, walking trails, a playground, and a full calendar of social activities. As you arrive, you'll be captivated by the home’s impressive curb appeal—a lush, manicured lawn, colorful landscaping edged in concrete curbing, and a stylish stucco façade topped with a newer architectural shingle roof in 2018. A custom paver driveway leads to a spacious 2-car garage with a side-entry golf cart bay, offering both practicality and charm. Enter through the leaded glass front doors into a bright, thoughtfully designed interior that exudes warmth and sophistication. Soaring vaulted ceilings, abundant natural light, and rich hardwood flooring set the tone, while elegant details, such as a decorative column and a designer chandelier, elevate the ambiance. The open living and dining rooms are ideal for entertaining, with large sliders that extend your gatherings seamlessly out to the screened pool lanai. The heart of the home is the inviting kitchen and family room combo—perfect for everyday living. The kitchen features Corian countertops, generous cabinetry, a coffee bar, a double-door pantry, and a breakfast bar that opens to a cheerful dining nook with tranquil views of the pool. A wood-burning fireplace anchors the family room, and another set of sliders leads directly to your private outdoor retreat. The split-bedroom layout offers excellent privacy. The spacious primary suite is a relaxing haven, complete with vaulted ceilings, hardwood floors, pool access, and four closets, including two walk-ins. The luxurious en-suite bath features dual vanities, a deep soaking tub, and a tiled walk-in shower with a rainfall showerhead and multi-jet system. Two generously sized guest bedrooms share a well-appointed hall bath featuring a tub/shower combination and a built-in bench. A convenient laundry room is located just off the kitchen. Step outside to your private screened lanai, where resort-style living awaits. Enjoy the sparkling pool, a covered lounge and dining area, built-in prep sink, and room to grill; all framed by lush privacy hedges and peaceful views of the golf course just beyond your backyard. Recent upgrades include a whole-house generator, surge protector, water heater, and A/C system with a REME air purifier. Many components of the pool equipment have also been replaced since 2018. When you’re ready to explore beyond the community, the charm of downtown Mount Dora is just 3 miles away. Enjoy easy access to shopping, dining, medical facilities, and major highways—Orlando, beaches, and theme parks are all within an hour’s drive. This is more than a home, it’s a way of life. Experience golf course living at its finest.

    Zillow last checked:

    Listing updated:

    Listing Provided by:

    Loretta C. Maimone 352-357-2400,

    ERA GRIZZARD REAL ESTATE 352-735-4433,

    Catherine MacKenzie 407-222-4398,

    ERA GRIZZARD REAL ESTATE

    Bought with:

    Benjamin Cole IV, 3075829

    SOTERA LIVING

    Source: Stellar MLS,MLS#: G5099629MLS LogoOriginating MLS: Orlando Regional

    Facts & features

    Interior

    Bedrooms & bathrooms
    • Bedrooms: 3
    • Bathrooms: 2
    • Full bathrooms: 2
    Primary bedroom
    • Features: Ceiling Fan(s), En Suite Bathroom, Walk-In Closet(s)
    • Level: First
    • Area: 304.92 Square Feet
    • Dimensions: 15.4x19.8
    Bedroom 2
    • Features: Ceiling Fan(s), Built-in Closet
    • Level: First
    • Area: 158.6 Square Feet
    • Dimensions: 13x12.2
    Bedroom 3
    • Features: Ceiling Fan(s), Built-in Closet
    • Level: First
    • Area: 188.5 Square Feet
    • Dimensions: 13x14.5
    Primary bathroom
    • Features: Bath w Spa/Hydro Massage Tub, Dual Sinks, Tub with Separate Shower Stall, Water Closet/Priv Toilet
    • Level: First
    • Area: 172.89 Square Feet
    • Dimensions: 15.3x11.3
    Bathroom 2
    • Features: Single Vanity, Tub With Shower
    • Level: First
    • Area: 57 Square Feet
    • Dimensions: 9.5x6
    Balcony porch lanai
    • Features: Ceiling Fan(s)
    • Level: First
    • Area: 534 Square Feet
    • Dimensions: 30x17.8
    Dinette
    • Level: First
    • Area: 121.93 Square Feet
    • Dimensions: 8.9x13.7
    Dining room
    • Level: First
    • Area: 163.03 Square Feet
    • Dimensions: 11.9x13.7
    Family room
    • Features: Ceiling Fan(s)
    • Level: First
    • Area: 291.56 Square Feet
    • Dimensions: 14.8x19.7
    Foyer
    • Features: Coat Closet
    • Level: First
    • Area: 82.8 Square Feet
    • Dimensions: 11.5x7.2
    Kitchen
    • Features: Breakfast Bar, Pantry
    • Level: First
    • Area: 220.16 Square Feet
    • Dimensions: 12.8x17.2
    Laundry
    • Level: First
    • Area: 47.88 Square Feet
    • Dimensions: 7.6x6.3
    Living room
    • Features: Ceiling Fan(s)
    • Level: First
    • Area: 324 Square Feet
    • Dimensions: 16.2x20
    Heating
    • Central, Electric, Heat Pump
    Cooling
    • Central Air
    Appliances
    • Included: Dishwasher, Disposal, Dryer, Electric Water Heater, Microwave, Range, Refrigerator, Washer
    • Laundry: Electric Dryer Hookup, Laundry Room, Washer Hookup
    Features
    • Ceiling Fan(s), High Ceilings, Primary Bedroom Main Floor, Solid Surface Counters, Solid Wood Cabinets, Split Bedroom, Vaulted Ceiling(s), Walk-In Closet(s)
    • Flooring: Tile, Hardwood
    • Doors: Sliding Doors
    • Windows: Blinds, Drapes, Window Treatments
    • Has fireplace: Yes
    • Fireplace features: Family Room, Wood Burning
    Interior area
    • Total structure area: 4,051
    • Total interior livable area: 2,889 sqft

    Property

    Parking
    • Total spaces: 3
    • Parking features: Driveway, Garage Door Opener, Golf Cart Garage
    • Attached garage spaces: 3
    • Has uncovered spaces: Yes
    • Details: Garage Dimensions: 22x28
    Features
    • Levels: One
    • Stories: 1
    • Patio & porch: Covered, Front Porch, Rear Porch, Screened
    • Exterior features: Irrigation System, Lighting, Private Mailbox, Rain Gutters, Sidewalk, Sprinkler Metered
    • Has private pool: Yes
    • Pool features: Deck, Gunite, In Ground, Lighting, Pool Sweep, Salt Water, Screen Enclosure
    • Has view: Yes
    • View description: Golf Course
    Lot
    • Size: 8,800 sqft
    • Dimensions: 80 x 110
    • Features: City Lot, Landscaped, Level, On Golf Course, Sidewalk
    • Residential vegetation: Mature Landscaping, Trees/Landscaped
    Details
    • Parcel number: 201927150500014700
    • Zoning: PUD
    • Special conditions: None

    Construction

    Type & style
    • Home type: SingleFamily
    • Architectural style: Custom
    • Property subtype: Single Family Residence
    Materials
    • Block, Stucco
    • Foundation: Slab
    • Roof: Shingle
    Condition
    • New construction: No
    • Year built: 2000

    Utilities & green energy

    • Sewer: Public Sewer
    • Water: Public
    • Utilities for property: BB/HS Internet Available, Cable Connected, Electricity Connected, Fire Hydrant, Phone Available

    Community & neighborhood

    Community
    • Community features: Deed Restrictions, Golf Carts OK, Golf, Playground, Pool, Restaurant, Sidewalks, Tennis Court(s)
    Location
    • Region: Mount Dora
    • Subdivision: COUNTRY CLUB OF MOUNT DORA

    HOA & financial

    HOA
    • Has HOA: Yes
    • HOA fee: $83 monthly
    • Amenities included: Clubhouse, Fence Restrictions, Golf Course, Playground, Recreation Facilities, Security, Tennis Court(s), Vehicle Restrictions
    • Services included: Common Area Taxes, Reserve Fund, Manager, Security
    • Association name: Sentry Management | Jake Chamness
    • Association phone: 352-383-0363
    Other fees
    • Pet fee: $0 monthly
    Other financial information
    • Total actual rent: 0

    Other

    Other facts
    • Listing terms: Cash,Conventional,FHA,VA Loan
    • Ownership: Fee Simple
    • Road surface type: Paved

    Price history

    DateEventPrice
    8/27/2025Sold$540,000-1.8%$187/sqft
    Source: Stellar MLS #G5099629 Report a problem
    7/21/2025Pending sale$550,000$190/sqft
    Source: Stellar MLS #G5099629 Report a problem
    7/18/2025Listed for sale$550,000+59.4%$190/sqft
    Source: Stellar MLS #G5099629 Report a problem
    7/23/2018Sold$345,000-4.7%$119/sqft
    Source: Public Record Report a problem
    4/1/2018Listing removed$362,000$125/sqft
    Source: LOWRY REALTY LLC #G4853915 Report a problem
    3/27/2018Price change$362,000-2.9%$125/sqft
    Source: LOWRY REALTY LLC #G4853915 Report a problem
    3/9/2018Listed for sale$373,000+19.6%$129/sqft
    Source: LOWRY REALTY LLC #G4853915 Report a problem
    1/25/2013Listing removed$312,000$108/sqft
    Source: LOWRY REALTY LLC #G4685511 Report a problem
    10/21/2012Price change$312,000-2.5%$108/sqft
    Source: LOWRY REALTY LLC #G4685511 Report a problem
    7/22/2012Price change$319,900-5.8%$111/sqft
    Source: LOWRY REALTY LLC #G4685511 Report a problem
    6/10/2012Price change$339,500-5.4%$118/sqft
    Source: MOUNT DORA GOLF AND LAKE RLTY #G4682623 Report a problem
    4/20/2012Listed for sale$358,900+552.5%$124/sqft
    Source: MOUNT DORA GOLF AND LAKE RLTY #G4682623 Report a problem
    4/10/2000Sold$55,000$19/sqft
    Source: Public Record Report a problem

    Public tax history

    YearProperty taxesTax assessment
    2025$6,815 +2.8%$392,660 +2.9%
    2024$6,628 +6%$381,600 +3%
    2023$6,255 +1.1%$370,490 +3%
    2022$6,189 +3.7%$359,700 +3%
    2021$5,970 -3.6%$349,225 +1.4%
    2020$6,194 -0.2%$344,404 +2.3%
    2019$6,204 +17.5%$336,661 +14.3%
    2018$5,280 $294,441 +2.1%
    2017$5,280 +5.3%$288,385 +2.1%
    2016$5,012 +2.4%$282,454 +0.7%
    2015$4,896 -0.6%$280,491 +0.8%
    2014$4,924 +7.2%$278,265 +1.5%
    2013$4,591 -0.9%$274,153 -0.1%
    2012$4,633 -7.5%$274,347 -7.6%
    2011$5,011 +2.3%$296,973 +1.3%
    2010$4,901 +3.2%$293,109 +2.7%
    2009$4,747 +0.2%$285,404 +0.1%
    2008$4,737 -4.6%$285,119 +3%
    2007$4,964 -7%$276,815 +2.5%
    2006$5,335 +1.5%$270,064 +3%
    2005$5,257 +2.6%$262,199
    2004$5,122 -0.4%--
    2003$5,145 +2.6%$255,812 +4.9%
    2002$5,017 +6.3%$243,962 +1.6%
    2001$4,720 $240,121

    Find assessor info on the county website

    Neighborhood: 32757

    Nearby schools

    GreatSchools rating
    Schools provided by the listing agent
    • Elementary: Round Lake Elem
    • Middle: Mount Dora Middle
    • High: Mount Dora High

    Source: Stellar MLS. This data may not be complete. We recommend contacting the local school district to confirm school assignments for this home.

    Get a cash offer in 3 minutes
    Find out how much your home could sell for in as little as 3 minutes with a no-obligation cash offer.
    Estimated market value
    $537,800
    Get a cash offer in 3 minutes
    Find out how much your home could sell for in as little as 3 minutes with a no-obligation cash offer.
    Estimated market value
    $537,800