Bring kids and grandkids, invite friends, enjoy gatherings and parties in one of the more accommodating homes in all of Lakes of Mount Dora. There's room for it all! 4 full and private bedrooms, 3 full bathrooms, eat-in kitchen/family room, huge entertainment room, a separate butler pantry, a large private office and expansive back patio. Multiple pocket doors for even more privacy. Over 3,100 square feet of luxury and spacious living. No other home in Lakes of Mount Dora on the market can compare with this. Lakes of Mount Dora, one of Central Florida’s premier 55+ gated communities. Where resort-style living meets timeless elegance in this stunning Medallion Homes Barbados model!! Situated on a premium corner lot, this RARE EXPANDED FLOOR PLAN offers spacious 4-bedrooms, 3,159 square feet of living space, a private office/den and an OVERSIZED bonus/media room, offering the perfect blend of comfort, flexibility, and luxury. NEW ROOF (2025) to help with insurance costs and better protection against Florida weather. Designed with both entertaining and everyday living in mind, the home showcases NEW hardwood floors and 5" baseboards (NO CARPET), tray ceilings, NEW interior and exterior paint, and beautiful plantation shutters throughout. The gourmet kitchen is a true centerpiece, complete with stainless steel appliances, a gas stove, Butler’s pantry, bar area, and abundant cabinetry for storage and style. The spacious primary suite is enhanced with custom California Closet-style built-ins, while thoughtful upgrades throughout the home include a NEW roof, NEW tankless water heater, NEW dishwasher, NEW refrigerator, water filtration systems, ADT security system, and refreshed landscaping. Step outside to enjoy the covered and screened in back patio with partial water view featuring upgraded lighting and ceiling fans — the perfect place to relax year-round, enjoy BBQ, or a simple glass of wine after a long day. Residents have access to exceptional resort-style amenities including an 18,000-square-foot clubhouse, resort pool and hot tub, tennis courts, pickleball courts, fitness center, arts and crafts room, game room, billiards room, library, social hall, scenic walking trails, and fenced gated RV and boat parking. The HOA also includes cable, internet, and reclaimed irrigation water for lawn care convenience. Just a few minutes to the charmful Historic Downtown Mount Dora, downtown Tavares, 1 hour to east coast beaches, and 45 minutes to downtown Orlando. This is more than just a home — it’s a lifestyle opportunity in one of Mount Dora’s most desirable active adult communities. One of more photos have been virtually staged.
For sale
Price cut: $20K (9/1)
$665,000
8237 BRIDGEPORT BAY CIRCLE, MOUNT DORA, FL 32757
4beds
3,159sqft
Single Family Residence
Built in 2015
0.26 Acres Lot
$645,800 Zestimate®
$211/sqft
$290/mo HOA
What's special
Gas stoveHuge entertainment roomCustom california closet-style built-insNew dishwasherNew refrigeratorSpacious primary suiteBar area
- 109 days
- 456
- 15
Zillow last checked:
Listing updated:
Listed by:
Alessandro DiMare 352-296-8930,
COAST TO COAST REAL ESTATE PRO 352-296-8930,
Alaina Dimare 407-457-1834,
COAST TO COAST REAL ESTATE PRO
Source: Stellar MLS,MLS#: G5112496 Originating MLS: Orlando Regional
Originating MLS: Orlando Regional
Facts & features
Interior
Bedrooms & bathrooms
- Bedrooms: 4
- Bathrooms: 3
- Full bathrooms: 3
Rooms
- Room types: Bonus Room, Den/Library/Office, Family Room
Primary bedroom
- Features: Dual Closets
- Level: First
- Area: 227.01 Square Feet
- Dimensions: 14.1x16.1
Bedroom 2
- Features: Coat Closet
- Level: First
- Area: 139.86 Square Feet
- Dimensions: 12.6x11.1
Bedroom 3
- Features: Built-in Closet
- Level: First
- Area: 144.45 Square Feet
- Dimensions: 10.7x13.5
Bedroom 4
- Features: Built-in Closet
- Level: First
- Area: 114.24 Square Feet
- Dimensions: 10.11x11.3
Primary bathroom
- Level: First
- Area: 161.71 Square Feet
- Dimensions: 15.7x10.3
Bathroom 2
- Level: First
- Area: 58.3 Square Feet
- Dimensions: 8.2x7.11
Bathroom 3
- Level: First
- Area: 57.96 Square Feet
- Dimensions: 6.3x9.2
Dinette
- Level: First
- Area: 42 Square Feet
- Dimensions: 6x7
Dining room
- Level: First
- Area: 147.4 Square Feet
- Dimensions: 13.4x11
Florida room
- Level: First
- Area: 212.52 Square Feet
- Dimensions: 16.1x13.2
Kitchen
- Features: Granite Counters
- Level: First
- Area: 208 Square Feet
- Dimensions: 13x16
Laundry
- Level: First
- Area: 39.27 Square Feet
- Dimensions: 7.7x5.1
Living room
- Level: First
- Area: 258.54 Square Feet
- Dimensions: 13.9x18.6
Media room
- Level: First
- Area: 352.24 Square Feet
- Dimensions: 14.8x23.8
Office
- Level: First
- Area: 141.75 Square Feet
- Dimensions: 10.5x13.5
Heating
- Central
Cooling
- Central Air
Appliances
- Included: Convection Oven, Dishwasher, Disposal, Dryer, Gas Water Heater, Ice Maker, Microwave, Refrigerator, Tankless Water Heater, Washer
- Laundry: Inside, Laundry Room
Features
- Kitchen/Family Room Combo, Primary Bedroom Main Floor, Split Bedroom, Stone Counters
- Flooring: Carpet, Tile, Vinyl
- Doors: Outdoor Grill, Sliding Doors
- Windows: Window Treatments
- Has fireplace: No
Interior area
- Total structure area: 4,319
- Total interior livable area: 3,159 sqft
Property
Parking
- Total spaces: 2
- Parking features: Driveway, Garage Door Opener, Garage Faces Side
- Attached garage spaces: 2
- Has uncovered spaces: Yes
- Details: Garage Dimensions: 21X22
Features
- Levels: One
- Stories: 1
- Patio & porch: Covered, Front Porch, Rear Porch, Screened
- Exterior features: Irrigation System, Outdoor Grill, Rain Gutters, Sidewalk
- Has view: Yes
- View description: Water, Lake
- Has water view: Yes
- Water view: Water,Lake
- Waterfront features: Boat Ramp - Private, Powerboats – None Allowed
Lot
- Size: 0.26 Acres
- Features: Corner Lot, City Lot, Level, Sidewalk
- Residential vegetation: Mature Landscaping
Details
- Parcel number: 081927120100040000
- Zoning: PUD
- Special conditions: None
Construction
Type & style
- Home type: SingleFamily
- Property subtype: Single Family Residence
Materials
- Block, Stucco
- Foundation: Slab
- Roof: Shingle
Condition
- Completed
- New construction: No
- Year built: 2015
Details
- Builder model: BARBADOS
- Builder name: MEDALLION
Utilities & green energy
- Sewer: Public Sewer
- Water: Public
- Utilities for property: Cable Connected, Electricity Connected, Natural Gas Connected, Sewer Connected, Solar, Sprinkler Recycled, Water Connected
Community & HOA
Community
- Features: Community Boat Ramp, Fishing, Private Boat Ramp, Water Access, Association Recreation - Owned, Buyer Approval Required, Deed Restrictions, Fitness Center, Golf Carts OK, Irrigation-Reclaimed Water, Pool, Sidewalks, Tennis Court(s)
- Security: Gated Community, Security System, Security System Owned, Smoke Detector(s)
- Pet fee: $0 monthly
- Senior community: Yes
- Subdivision: LAKES OF MOUNT DORA
HOA
- Has HOA: Yes
- Amenities included: Basketball Court, Cable TV, Clubhouse, Fitness Center, Gated, Lobby Key Required, Pickleball Court(s), Pool, Spa/Hot Tub, Tennis Court(s)
- Services included: Cable TV, Community Pool, Reserve Fund, Internet, Pool Maintenance, Recreational Facilities
- HOA fee: $290 monthly
- HOA name: Cindy Pierson
- HOA phone: 352-357-1019
Location
- Region: Mount Dora
Financial & listing details
- Price per square foot: $211/sqft
- Tax assessed value: $482,944
- Annual tax amount: $5,351
- Date on market: 5/22/2026
- Cumulative days on market: 109 days
- Listing terms: Cash,Conventional,FHA,VA Loan
- Ownership: Fee Simple
- Total actual rent: 0
- Electric utility on property: Yes
- Road surface type: Asphalt
Estimated market value
$645,800
$614,000 - $678,000
$3,036/mo
Price history
| Date | Event | Price |
|---|---|---|
| 9/1/2026 | Price change | $665,000-2.9%$211/sqft |
Source:  Stellar MLS #G5112496 Report a problem Stellar MLS #G5112496 Report a problem | ||
| 5/22/2026 | Listed for sale | $685,000+24.5%$217/sqft |
Source: Stellar MLS #G5112496 Report a problem | ||
| 9/14/2022 | Sold | $550,000-8.3%$174/sqft |
Source: Public Record Report a problem | ||
| 7/28/2022 | Pending sale | $599,999$190/sqft |
Source: Stellar MLS #G5054440 Report a problem | ||
| 7/1/2022 | Price change | $599,999-7.6%$190/sqft |
Source: Stellar MLS #G5054440 Report a problem | ||
| 6/18/2022 | Pending sale | $649,000$205/sqft |
Source: Stellar MLS #G5054440 Report a problem | ||
| 5/16/2022 | Price change | $649,000-2.4%$205/sqft |
Source: Stellar MLS #G5054440 Report a problem | ||
| 4/20/2022 | Listed for sale | $665,000+79.4%$211/sqft |
Source: Stellar MLS #G5054440 Report a problem | ||
| 12/22/2015 | Sold | $370,700+723.8%$117/sqft |
Source: Public Record Report a problem | ||
| 8/25/2015 | Sold | $45,000+114.3%$14/sqft |
Source: Public Record Report a problem | ||
| 11/30/2012 | Sold | $21,000-69.4%$7/sqft |
Source: Public Record Report a problem | ||
| 12/5/2007 | Sold | $68,600$22/sqft |
Source: Public Record Report a problem | ||
Public tax history
| Year | Property taxes | Tax assessment |
|---|---|---|
| 2025 | $7,914 +2.7% | $451,230 +2.9% |
| 2024 | $7,704 +5.9% | $438,514 +3% |
| 2023 | $7,273 +31.1% | $425,850 +30.8% |
| 2022 | $5,548 +3.7% | $325,620 +3% |
| 2021 | $5,351 -3.6% | $316,137 +1.4% |
| 2020 | $5,550 -0.1% | $311,773 +2.3% |
| 2019 | $5,557 +3.2% | $304,764 +1.9% |
| 2018 | $5,383 | $299,082 +2.1% |
| 2017 | $5,383 +5.3% | $292,931 -9.8% |
| 2016 | $5,114 -11.2% | $324,838 +1422.9% |
| 2015 | $5,760 +1196.7% | $21,330 |
| 2014 | $444 +5.6% | $21,330 |
| 2013 | $421 -17.2% | $21,330 -16.5% |
| 2012 | $508 +1.5% | $25,550 |
| 2011 | $500 +0.8% | $25,550 |
| 2010 | $496 -26.9% | $25,550 -27% |
| 2009 | $679 -36.2% | $35,000 -36.3% |
| 2008 | $1,065 -1.8% | $54,945 |
| 2007 | $1,085 | $54,945 |
Find assessor info on the county website
Monthly payment
Est. payment
Payment breakdown
Explore the cost of this home by adjusting the details. Changes won't be saved.Climate risks
Neighborhood: 32757
- $374,1003 bd2 ba1.7k sqft8245 Bridgeport Bay Cir, Mount Dora, FL 32757Off Market
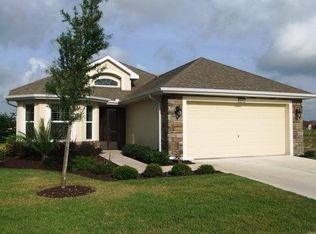
- $506,1003 bd2 ba2.2k sqft2370 Wakefield Way, Mount Dora, FL 32757Off Market

- $433,5003 bd2 ba1.9k sqft8249 Bridgeport Bay Cir, Mount Dora, FL 32757Off Market
- $416,8003 bd2 ba2k sqft8225 Bridgeport Bay Cir, Mount Dora, FL 32757Off Market
Similar homes
- $725,0004 bd3 ba2.3k sqft1064 CEASARS COURT, MOUNT DORA, FL 32757For Sale

 MLS ID #O6406466, Jules Soapes, COMPASS FLORIDA LLC. Stellar MLS
 - $640,0004 bd3 ba2.5k sqft1500 EDGEWATER DRIVE, MOUNT DORA, FL 32757For Sale
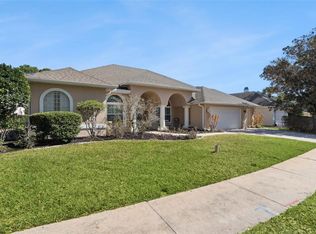 MLS ID #O6383176, Kay Hill, UNITED REAL ESTATE PREFERRED. Stellar MLS
 - $724,5004 bd3 ba3.1k sqft1760 EDGEWATER DRIVE, MOUNT DORA, FL 32757For Sale
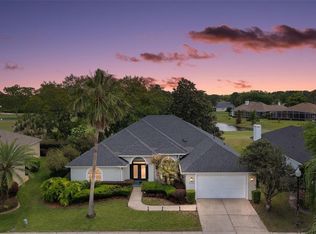 MLS ID #G5111131, Tony Jackowitch, DAVE LOWE REALTY, INC.. Stellar MLS
 - $749,0004 bd3 ba3.8k sqft1641 EDGEWATER DRIVE, MOUNT DORA, FL 32757For Sale
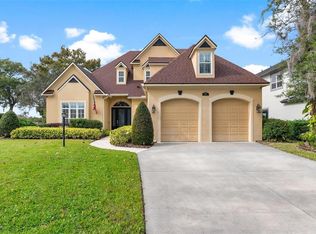 MLS ID #G5112267, Craig Williams, MORRIS REALTY AND INVESTMENTS. Stellar MLS
 - $570,0003 bd3 ba2.7k sqft8059 LAUREL RIDGE DRIVE, MOUNT DORA, FL 32757For SaleMLS ID #G5114769, Brandy Lake, LAKE LIFE REALTY. Stellar MLS
- $499,0003 bd2 ba2.1k sqft8220 BRIDGEPORT BAY CIRCLE, MOUNT DORA, FL 32757For SaleMLS ID #G5114836, Scott McFadden, ERA GRIZZARD REAL ESTATE. Stellar MLS
- $675,0004 bd2 ba2.6k sqft25013 DERBY DRIVE, SORRENTO, FL 32776For SaleMLS ID #O6437585, Nellie Peralta, KELLER WILLIAMS ADVANTAGE 2 REALTY. Stellar MLS
- $699,0004 bd3 ba2.7k sqft5173 FOOTHILLS PRESERVE LOOP, MOUNT DORA, FL 32757For SaleMLS ID #O6425364, Ken Pozek, REAL BROKER, LLC. Stellar MLS
- $490,0003 bd2 ba2k sqft6022 FALCONBRIDGE PLACE, MOUNT DORA, FL 32757For SaleMLS ID #G5117049, Andrew Nolan, DAVE LOWE REALTY, INC.. Stellar MLS
- $799,9004 bd3 ba3.4k sqft4526 CLAIRE ROSE COURT, MOUNT DORA, FL 32757For SaleMLS ID #G5114739, Leslie Hanson Rotarius, HANSON REAL ESTATE GROUP, INC.. Stellar MLS
- $649,0005 bd4 ba3.3k sqft4937 GOLDEN ZENITH WAY, MOUNT DORA, FL 32757For SaleMLS ID #G5116610, Deborah Zimmer, WATSON REALTY CORP. Stellar MLS
- $529,9002 bd2 ba2k sqft8716 BRIDGEPORT BAY CIRCLE, MOUNT DORA, FL 32757For SaleMLS ID #G5115149, Denise Hedrick, COUNTRY CLUB LIFESTYLE PROPERTIES. Stellar MLS
- $929,8353 bd3 ba3.1k sqft8461 BRIDGEPORT BAY CIRCLE, MOUNT DORA, FL 32757For SaleMLS ID #G5112548, Kimberly Koch, EXP REALTY LLC. Stellar MLS
- $710,0004 bd3 ba2.9k sqft6100 SIERRA CROWN STREET, MOUNT DORA, FL 32757For SaleMLS ID #O6402676, Jenny Wemert, WEMERT GROUP REALTY LLC. Stellar MLS
- $450,0003 bd2 ba2k sqft8852 BRIDGEPORT BAY CIRCLE, MOUNT DORA, FL 32757For SaleMLS ID #G5102771, Scott McFadden, ERA GRIZZARD REAL ESTATE. Stellar MLS
- $570,0003 bd3 ba2.6k sqft19323 PARK PLACE BOULEVARD, EUSTIS, FL 32736For SaleMLS ID #G5114723, Debbie Muma, COLDWELL BANKER VANGUARD EDGE REALTY. Stellar MLS
- $465,0003 bd2 ba2k sqft8011 PINE HOLLOW DRIVE, MOUNT DORA, FL 32757For SaleMLS ID #G5111928, Ronald Musselman, DAVE LOWE REALTY, INC.. Stellar MLS
- $412,0004 bd2 ba2k sqft6322 ROLDEN COURT, MOUNT DORA, FL 32757For SaleMLS ID #G5113860, Sunshine Callahan, EXP REALTY LLC. Stellar MLS
- $799,0004 bd3 ba2.5k sqft25874 CROSSINGS BLUFF LANE, SORRENTO, FL 32776For SaleMLS ID #O6436113, Dominick Florio, RE/MAX TOWN & COUNTRY REALTY. Stellar MLS
- $679,9004 bd3 ba2.4k sqft1413 CANAL POINT ROAD, LONGWOOD, FL 32750For SaleMLS ID #V4950958, Jennifer Clark, GLORY INTL. REAL ESTATE CO. Stellar MLS
