Welcome to your private oasis at 5275 Franklin Rd, Mount Dora, FL 32757. Nestled on a sprawling 1-acre lot, this custom-built, 3,202sqft single-family compound property seamlessly blends indoor-outdoor luxury living with unmatched privacy. Boasting 4 bedrooms and 3.5 bathrooms between a main residence and a separate private guest suite, this masterfully designed estate comes complete with a brand-new roof for years of worry-free ownership. Grand entry & courtyard oasis pass through the massive, custom ornamental steel and glass front doors into a stunning, paved breezeway and central courtyard. At the heart of the estate is a magnificent pool area and hot tub perfect for year round relaxation, fully enclosed in a domed screen. The bright, wide-open living room features a sliding glass wall that opens entirely to the courtyard, erasing the boundary between inside and out. A true chef’s kitchen awaits, fully equipped with a premium gas cooktop and prep island with a second sink, and soft-close solid cherry wood cabinetry. The primary suite, generously oversized, featuring elegant french doors that step directly out to the pool and courtyard area. Featuring a spa like en-suite retreat straight out of a magazine, with wrap around seemless walk in shower and center garden tub. Truly showcasing the amount of thought put into building this home. Upstairs, you will find two additional bedrooms and an impressive bonus loft. The loft features a built-in wet bar and beverage refrigeration, opening out to both a front balcony and a wrap-around rear balcony with a pergola deck. We saved the best for last, this home features a detached casita! Located across the courtyard, this separate guest suite provides a private retreat for multi-generational living, long-term visitors, or an ideal home office setup! This estate is packed with custom upgrades designed for absolute convenience and efficiency including a whole home generator for peace of mind during those infamous Florida storms! Along with the new roof, the property includes an attached three-car garage complete with a dedicated workshop space. Experience the charm of historic Mount Dora while enjoying the absolute tranquility, premium finishes, and structurally sound peace of mind of this exceptional property. Truly one of a kind and not another one on the market like it!
For sale
$979,000
5275 FRANKLIN ROAD, MOUNT DORA, FL 32757
4beds
3,202sqft
Single Family Residence
Built in 2009
1 Acres Lot
$-- Zestimate®
$306/sqft
$-- HOA
What's special
Impressive bonus loftBrand-new roofDedicated workshop spaceCenter garden tubPremium gas cooktopSpa like en-suite retreatAttached three-car garage
- 11 days
- 1,085
- 155
Likely to sell faster than
Zillow last checked:
Listing updated:
Listed by:
Jessica Stahlman 407-276-2594,
ERA GRIZZARD REAL ESTATE 352-787-6966
Source: Stellar MLS,MLS#: O6442625 Originating MLS: Orlando Regional
Originating MLS: Orlando Regional
Facts & features
Interior
Bedrooms & bathrooms
- Bedrooms: 4
- Bathrooms: 4
- Full bathrooms: 3
- 1/2 bathrooms: 1
Primary bedroom
- Features: Garden Bath, Built-in Closet
- Level: First
- Area: 289 Square Feet
- Dimensions: 17x17
Kitchen
- Features: Built-in Closet
- Level: First
- Area: 195 Square Feet
- Dimensions: 15x13
Living room
- Features: No Closet
- Level: First
- Area: 342 Square Feet
- Dimensions: 18x19
Heating
- Central
Cooling
- Central Air
Appliances
- Included: Oven, Dishwasher, Disposal, Dryer, Ice Maker, Microwave, Range Hood, Refrigerator, Washer
- Laundry: Inside, Laundry Room
Features
- Cathedral Ceiling(s), Ceiling Fan(s), Eating Space In Kitchen, High Ceilings, Primary Bedroom Main Floor, Stone Counters, Thermostat, Walk-In Closet(s)
- Flooring: Luxury Vinyl, Tile
- Doors: Sliding Doors
- Windows: Window Treatments
- Has fireplace: No
Interior area
- Total structure area: 5,383
- Total interior livable area: 3,202 sqft
Video & virtual tour
Property
Parking
- Total spaces: 3
- Parking features: Garage Door Opener, Oversized
- Attached garage spaces: 3
Features
- Levels: Two
- Stories: 2
- Exterior features: Awning(s), Balcony, Courtyard, Private Mailbox, Rain Gutters, Storage
- Has private pool: Yes
- Pool features: In Ground
Lot
- Size: 1 Acres
Details
- Parcel number: 072027857500020
- Zoning: R-CE
- Special conditions: None
Construction
Type & style
- Home type: SingleFamily
- Property subtype: Single Family Residence
Materials
- Block
- Foundation: Slab
- Roof: Shingle
Condition
- New construction: No
- Year built: 2009
Utilities & green energy
- Sewer: Septic Tank
- Water: Well
- Utilities for property: Cable Available, Electricity Available, Phone Available, Sewer Available, Water Available
Community & HOA
Community
- Pet fee: $0 monthly
- Subdivision: TANGERINE WOODS
HOA
- Has HOA: No
Location
- Region: Mount Dora
Financial & listing details
- Price per square foot: $306/sqft
- Tax assessed value: $631,107
- Annual tax amount: $6,255
- Date on market: 9/16/2026
- Cumulative days on market: 12 days
- Listing terms: Cash,Conventional,FHA,USDA Loan,VA Loan
- Ownership: Fee Simple
- Total actual rent: 0
- Electric utility on property: Yes
- Road surface type: Paved
Estimated market value
Not available
Estimated sales range
Not available
Not available
Price history
| Date | Event | Price |
|---|---|---|
| 9/17/2026 | Listed for sale | $979,000+86.5%$306/sqft |
Source:  Stellar MLS #O6442625 Report a problem Stellar MLS #O6442625 Report a problem | ||
| 3/24/2021 | Listing removed | -- |
Source: Owner Report a problem | ||
| 5/8/2020 | Sold | $525,000-7.7%$164/sqft |
Source: Public Record Report a problem | ||
| 3/30/2020 | Listed for sale | $569,000$178/sqft |
Source: Owner Report a problem | ||
| 2/25/2020 | Pending sale | $569,000$178/sqft |
Source: Owner Report a problem | ||
| 2/14/2020 | Price change | $569,000-1%$178/sqft |
Source: Owner Report a problem | ||
| 1/19/2020 | Price change | $575,000-4%$180/sqft |
Source: Owner Report a problem | ||
| 1/13/2020 | Listed for sale | $599,000+17%$187/sqft |
Source: Owner Report a problem | ||
| 10/31/2018 | Sold | $512,000-2.5%$160/sqft |
Source: Public Record Report a problem | ||
| 9/28/2018 | Price change | $525,000-0.6%$164/sqft |
Source: USREALTY.COM LLP #O5736784 Report a problem | ||
| 9/16/2018 | Price change | $528,000-3.6%$165/sqft |
Source: Owner Report a problem | ||
| 9/10/2018 | Listed for sale | $548,000+12.3%$171/sqft |
Source: Owner Report a problem | ||
| 6/27/2018 | Sold | $488,000+3.9%$152/sqft |
Source: Public Record Report a problem | ||
| 5/18/2018 | Listed for sale | $469,900$147/sqft |
Source: LOVELAND PROPERTIES #O5708239 Report a problem | ||
Public tax history
| Year | Property taxes | Tax assessment |
|---|---|---|
| 2024 | $5,984 +8.1% | $393,003 +3.7% |
| 2023 | $5,538 +3.4% | $379,129 +3% |
| 2022 | $5,357 +1.5% | $368,086 +3% |
| 2021 | $5,279 -19.2% | $357,365 -17.6% |
| 2020 | $6,535 +3.2% | $433,749 +4.3% |
| 2019 | $6,335 +26.2% | $415,688 +25.7% |
| 2018 | $5,021 | $330,783 +0.4% |
| 2017 | $5,021 +1.3% | $329,469 +2.5% |
| 2016 | $4,955 +0.5% | $321,422 +0.7% |
| 2015 | $4,928 -3% | $319,130 +0.4% |
| 2014 | $5,081 +2.2% | $317,979 +3.2% |
| 2013 | $4,971 +0.7% | $307,988 +1.3% |
| 2012 | $4,935 -3.8% | $304,027 -3.2% |
| 2011 | $5,132 -27.8% | $314,080 -28.4% |
| 2010 | $7,108 | $438,858 |
Find assessor info on the county website
Monthly payment
Est. payment
Payment breakdown
Explore the cost of this home by adjusting the details. Changes won't be saved.Climate risks
Neighborhood: 32757
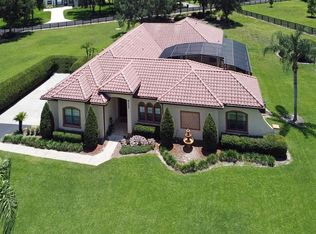
Similar homes
- $799,9004 bd3 ba3.4k sqft4526 CLAIRE ROSE COURT, MOUNT DORA, FL 32757For Sale
 MLS ID #G5114739, Leslie Hanson Rotarius, HANSON REAL ESTATE GROUP, INC.. Stellar MLS
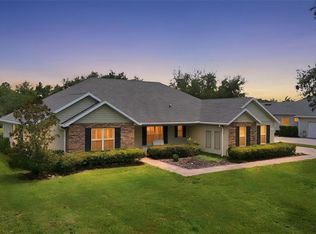
 - $699,0004 bd3 ba2.9k sqft6100 SIERRA CROWN STREET, MOUNT DORA, FL 32757For Sale
 MLS ID #O6402676, Jenny Wemert, WEMERT GROUP REALTY LLC. Stellar MLS
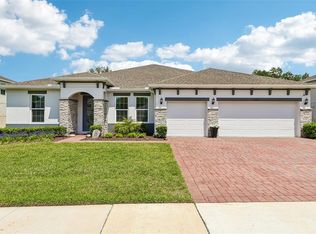
 - $1,250,0004 bd5 ba4k sqft580 W 10TH AVENUE, MOUNT DORA, FL 32757For Sale
 MLS ID #G5117607, Michele Lowe, DAVE LOWE REALTY, INC.. Stellar MLS
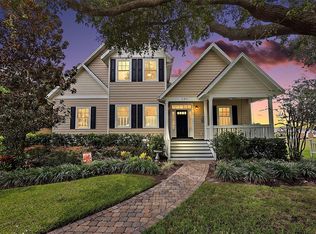
 - $649,0004 bd3 ba3.8k sqft30412 TOKARA TERRACE, MOUNT DORA, FL 32757For Sale
 MLS ID #G5117770, Joseph Wynkoop, CHARLES RUTENBERG REALTY ORLANDO. Stellar MLS
 - $649,5004 bd3 ba3.8k sqft705 HILLTOP COURT, MOUNT DORA, FL 32757For SaleMLS ID #G5114691, Michele Lowe, DAVE LOWE REALTY, INC.. Stellar MLS
- $569,0004 bd3 ba3.2k sqft5890 ANSLEY WAY, MOUNT DORA, FL 32757For SaleMLS ID #O6430482, Joaquim Haynes, JASON MITCHELL REAL ESTATE FLO. Stellar MLS
- $1,075,0004 bd4 ba3.4k sqft13525 PALM DRIVE, ASTATULA, FL 34705For SaleMLS ID #O6426091, Robert Schott, TEAMCONNECT REALTY LLC. Stellar MLS
- $724,5004 bd3 ba3.1k sqft1760 EDGEWATER DRIVE, MOUNT DORA, FL 32757For SaleMLS ID #G5111131, Tony Jackowitch, DAVE LOWE REALTY, INC.. Stellar MLS
- $875,0005 bd4 ba4.3k sqft1602 COUNTRY CLUB ROAD, EUSTIS, FL 32726For SaleMLS ID #G5116928, Monica McDonald, EXP REALTY LLC. Stellar MLS
- $665,0004 bd3 ba3.1k sqft8237 BRIDGEPORT BAY CIRCLE, MOUNT DORA, FL 32757For SaleMLS ID #G5112496, Alessandro DiMare, COAST TO COAST REAL ESTATE PRO. Stellar MLS
- $525,0003 bd2 ba1.9k sqft2085 SUSSEX DRIVE, MOUNT DORA, FL 32757For SaleMLS ID #G5114450, Ryan Berry, VANGIE BERRY SIGNATURE REALTY. Stellar MLS
- $979,0004 bd4 ba4k sqft229 FLAME AVENUE, MAITLAND, FL 32751For SaleMLS ID #O6422450, Heather Meglino, BHHS FLORIDA REALTY. Stellar MLS
- $1,290,0005 bd5 ba3.8k sqft22301 CORONADO SOMERSET DRIVE, SORRENTO, FL 32776For SaleMLS ID #G5117675, Heather Cromwell, BHHS FLORIDA REALTY. Stellar MLS
- $995,0004 bd5 ba3.8k sqft3591 TERRA OAKS COURT, LONGWOOD, FL 32779For SaleMLS ID #NS1088208, David Dell'Olio, ENGEL & VOLKERS NEW SMYRNA. Stellar MLS
- $1,125,0004 bd3 ba3.6k sqft9616 SAN FERNANDO COURT, HOWEY IN THE HILLS, FL 34737For SaleMLS ID #G5115579, Julio Villarroel LLC, OLYMPUS EXECUTIVE REALTY INC. Stellar MLS
- $899,9995 bd3 ba3.7k sqft16017 HARBAR OAKS DRIVE, MONTVERDE, FL 34756For SaleMLS ID #O6435135, Shalonda Eccles, FATHOM REALTY FL LLC. Stellar MLS
- $499,0003 bd2 ba2.1k sqft8220 BRIDGEPORT BAY CIRCLE, MOUNT DORA, FL 32757For SaleMLS ID #G5114836, Scott McFadden, ERA GRIZZARD REAL ESTATE. Stellar MLS
- $898,5004 bd3 ba2.4k sqft655 CALEDONIA PLACE, SANFORD, FL 32771For SaleMLS ID #O6433050, Mel Bernstein, PREMIER SOTHEBYS INT'L REALTY. Stellar MLS
- $849,9994 bd3 ba2.6k sqft18145 GREAT BLUE HERON DRIVE, GROVELAND, FL 34736For SaleMLS ID #G5116078, April Stevenson, SELLSTATE INNOVATION REALTY. Stellar MLS
- $849,9005 bd4 ba3.2k sqft34028 MATTHEWS COVE, LEESBURG, FL 34788For SaleMLS ID #G5112551, Bill Casey, COLDWELL BANKER VANGUARD EDGE REALTY. Stellar MLS
