Under contract-accepting backup offers. Tucked behind the gates of one of Longwood’s most desirable communities, this beautifully maintained four-bedroom, five-bath estate blends timeless elegance with modern luxury. From the moment you enter, soaring elevated ceilings, refined architectural details, and expansive living spaces create an immediate sense of sophistication and comfort. Designed for both everyday living and exceptional entertaining, the home features a thoughtfully crafted floor plan, upscale finishes throughout, and a stunning chef’s kitchen appointed with high-end appliances, custom cabinetry, and generous gathering space at the heart of the home. Includes a whole house generator and security system. The spacious primary suite offers a private retreat with spa-inspired amenities, while each additional bedroom provides comfort, privacy, and its own distinctive character. Multiple living and entertaining areas flow seamlessly to the outdoor oasis, where a sparkling pool and beautifully maintained surroundings invite year-round Florida living at its finest. Set within a secure gated neighborhood in the heart of Longwood, this exceptional residence delivers luxury, privacy, and convenience in one extraordinary offering.
Accepting backups
Price cut: $105K (7/8)
$995,000
3591 TERRA OAKS COURT, LONGWOOD, FL 32779
4beds
3,810sqft
Single Family Residence
Built in 2002
0.47 Acres Lot
$968,200 Zestimate®
$261/sqft
$169/mo HOA
What's special
Soaring elevated ceilingsSparkling poolUpscale finishes throughoutCustom cabinetrySpacious primary suiteRefined architectural detailsSecure gated neighborhood
- 86 days |
- 138 |
- 1 |
Zillow last checked:
Listing updated:
Listed by:
David Dell'Olio 407-228-4613,
ENGEL & VOLKERS NEW SMYRNA 386-213-6899,
David McKenna 407-417-7337,
ENGEL & VOLKERS NEW SMYRNA
Source: Stellar MLS,MLS#: NS1088208 Originating MLS: New Smyrna Beach Board of Realtors
Originating MLS: New Smyrna Beach Board of Realtors
Facts & features
Interior
Bedrooms & bathrooms
- Bedrooms: 4
- Bathrooms: 5
- Full bathrooms: 5
Rooms
- Room types: Bonus Room, Family Room, Dining Room
Primary bedroom
- Features: Walk-In Closet(s)
- Level: First
- Area: 336 Square Feet
- Dimensions: 16x21
Bedroom 2
- Features: Built-in Closet
- Level: First
- Area: 176 Square Feet
- Dimensions: 11x16
Bedroom 3
- Features: Built-in Closet
- Level: First
- Area: 132 Square Feet
- Dimensions: 11x12
Bedroom 4
- Features: Built-in Closet
- Level: First
- Area: 156 Square Feet
- Dimensions: 12x13
Bedroom 5
- Features: Built-in Closet
- Level: First
- Area: 144 Square Feet
- Dimensions: 12x12
Bonus room
- Features: Built-in Closet
- Level: Second
- Area: 480 Square Feet
- Dimensions: 20x24
Kitchen
- Level: First
- Area: 315 Square Feet
- Dimensions: 21x15
Living room
- Level: First
- Area: 437 Square Feet
- Dimensions: 23x19
Heating
- Heat Pump
Cooling
- Central Air
Appliances
- Included: Oven, Dishwasher, Dryer, Refrigerator, Washer
- Laundry: Laundry Closet
Features
- Coffered Ceiling(s), Crown Molding, High Ceilings
- Flooring: Carpet, Ceramic Tile, Hardwood
- Doors: Outdoor Kitchen, Sliding Doors
- Has fireplace: Yes
- Fireplace features: Outside
Interior area
- Total structure area: 3,810
- Total interior livable area: 3,810 sqft
Video & virtual tour
Property
Parking
- Total spaces: 3
- Parking features: Garage - Attached
- Attached garage spaces: 3
Features
- Levels: Two
- Stories: 2
- Exterior features: Balcony, Lighting, Outdoor Kitchen, Private Entrance
- Has private pool: Yes
- Pool features: Heated, Lighting, Screen Enclosure
- Has spa: Yes
- Spa features: Heated, In Ground
Lot
- Size: 0.47 Acres
- Features: Cul-De-Sac
Details
- Parcel number: 08212952300000440
- Zoning: R-1A
- Special conditions: None
Construction
Type & style
- Home type: SingleFamily
- Property subtype: Single Family Residence
Materials
- Brick
- Foundation: Block
- Roof: Slate
Condition
- New construction: No
- Year built: 2002
Utilities & green energy
- Sewer: Public Sewer
- Water: Public
- Utilities for property: Public
Community & HOA
Community
- Pet fee: $0 monthly
- Subdivision: TERRA OAKS
HOA
- Has HOA: Yes
- Amenities included: Gated, Maintenance
- Services included: Maintenance Grounds
- HOA fee: $169 monthly
- HOA name: Michael Murphy
- HOA phone: 505-423-3365
Location
- Region: Longwood
Financial & listing details
- Price per square foot: $261/sqft
- Tax assessed value: $699,509
- Annual tax amount: $5,617
- Date on market: 5/22/2026
- Cumulative days on market: 62 days
- Listing terms: Cash,Conventional,FHA
- Ownership: Fee Simple
- Total actual rent: 0
- Road surface type: Asphalt
Estimated market value
$968,200
$920,000 - $1.02M
$4,960/mo
Price history
| Date | Event | Price |
|---|---|---|
| 8/11/2026 | Listed for sale | $995,000$261/sqft |
Source:  Stellar MLS #NS1088208 Report a problem Stellar MLS #NS1088208 Report a problem | ||
| 7/17/2026 | Contingent | $995,000$261/sqft |
Source: Stellar MLS #NS1088208 Report a problem | ||
| 7/8/2026 | Price change | $995,000-9.5%$261/sqft |
Source: Stellar MLS #NS1088208 Report a problem | ||
| 6/22/2026 | Price change | $1,100,000-8.3%$289/sqft |
Source:  Engel & Volkers #NS1088208 Report a problem Engel & Volkers #NS1088208 Report a problem | ||
| 5/22/2026 | Listed for sale | $1,200,000+1381.5%$315/sqft |
Source: Stellar MLS #NS1088208 Report a problem | ||
| 5/10/2002 | Sold | $81,000$21/sqft |
Source: Public Record Report a problem | ||
Public tax history
| Year | Property taxes | Tax assessment |
|---|---|---|
| 2025 | $5,970 +12.4% | $454,954 +2.9% |
| 2024 | $5,312 +2.5% | $442,132 +3% |
| 2023 | $5,182 +2.5% | $429,254 +3% |
| 2022 | $5,054 -4.2% | $416,751 +3% |
| 2021 | $5,277 +0.7% | $404,613 +1.4% |
| 2020 | $5,240 +0.9% | $399,027 +2.3% |
| 2019 | $5,192 | $390,056 +1.9% |
| 2018 | $5,192 +0.8% | $382,783 +2.1% |
| 2017 | $5,148 +0.4% | $374,910 +1.4% |
| 2016 | $5,125 -1.8% | $369,769 +1.4% |
| 2015 | $5,218 | $364,646 +0.8% |
| 2014 | $5,218 +2.1% | $361,752 +1.5% |
| 2013 | $5,113 -1.5% | $356,406 -5.1% |
| 2012 | $5,190 -9% | $375,377 -7.2% |
| 2011 | $5,704 -12.5% | $404,682 -10.7% |
| 2010 | $6,522 -1.9% | $452,945 -2.2% |
| 2009 | $6,647 +3.8% | $463,038 +0.1% |
| 2008 | $6,403 +2.2% | $462,652 +3% |
| 2007 | $6,264 -5.9% | $449,177 +2.5% |
| 2006 | $6,659 +1.5% | $438,221 +3% |
| 2005 | $6,562 +0% | $425,457 +3% |
| 2004 | $6,559 +4.1% | $413,065 +5.2% |
| 2003 | $6,303 +412.7% | $392,657 +456.6% |
| 2002 | $1,229 | $70,550 |
Find assessor info on the county website
Monthly payment
Est. payment
Payment breakdown
Explore the cost of this home by adjusting the details. Changes won't be saved.Climate risks
Neighborhood: 32779
Nearby schools
GreatSchools rating
- 7/10Wekiva Elementary SchoolGrades: PK-5Distance: 0.5 mi
- 8/10Teague Middle SchoolGrades: 6-8Distance: 1.6 mi
- 6/10Lake Brantley High SchoolGrades: 9-12Distance: 1.1 mi
Schools provided by the listing agent
- Elementary: Forest City Elementary
- Middle: Teague Middle
- High: Lake Brantley High
Source: Stellar MLS. This data may not be complete. We recommend contacting the local school district to confirm school assignments for this home.
- $871,9004 bd4 ba4k sqft3587 Terra Oaks Ct, Longwood, FL 32779Off Market
- $890,0004 bd4 ba3.9k sqft3585 Terra Oaks Ct, Longwood, FL 32779Sold

- $787,1004 bd4 ba3.2k sqft291 Lakay Pl, Longwood, FL 32779Off Market
- $6,5006 bd5 ba5.2k sqft298 Lakay Pl, Longwood, FL 32779For Rent
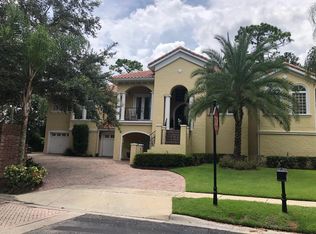
- $814,3005 bd5 ba3.6k sqft294 Lakay Pl, Longwood, FL 32779Off Market
- $799,0005 bd4 ba3.4k sqft1282 Bella Vista Cir, Longwood, FL 32779Off Market
- $852,5004 bd4 ba3.6k sqft1286 Bella Vista Cir, Longwood, FL 32779Sold
- $941,6005 bd4 ba4k sqft3579 Terra Oaks Ct, Longwood, FL 32779Off Market
A local agent can set up tours, give advice and negotiate with sellers.
A local lender can help you make sure your offer is ready when you are.
Similar homes
- $1,050,0005 bd5 ba3.7k sqft814 MIAMI SPRINGS DRIVE, LONGWOOD, FL 32779For Sale

 MLS ID #O6390329, Nick Vaseloff, PRIMEFIT PROPERTIES LLC. Stellar MLS
 - $1,100,0004 bd3 ba3.6k sqft1036 GOLF VALLEY DRIVE, APOPKA, FL 32712For Sale
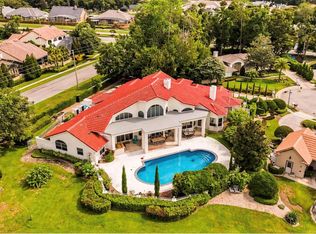 MLS ID #O6393022, Agnes Fray, INTERMIX REAL ESTATE INC. Stellar MLS
 - $769,9003 bd3 ba2.5k sqft1298 BELLA VISTA CIRCLE, LONGWOOD, FL 32779For Sale
 MLS ID #O6421915, Winnie Tam, FLORIDA REALTY INVESTMENTS. Stellar MLS
 - $995,0004 bd4 ba4k sqft229 FLAME AVENUE, MAITLAND, FL 32751For Sale
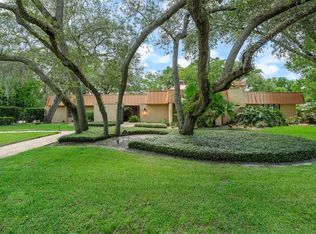 MLS ID #O6422450, Heather Meglino, BHHS FLORIDA REALTY. Stellar MLS
 - $670,0004 bd4 ba2.5k sqft933 BEARDED OAKS TERRACE, LONGWOOD, FL 32779For SaleMLS ID #O6424109, Irina Paul, LLC, FUTURE HOME REALTY INC. Stellar MLS
- $994,9995 bd5 ba4.3k sqft25551 HAWKS RUN LANE, SORRENTO, FL 32776For SaleMLS ID #O6346583, Hannah Holmes, REALTY HUB. Stellar MLS
- $975,0004 bd4 ba3.6k sqft6473 EVERINGHAM LANE, SANFORD, FL 32771For SaleMLS ID #O6383642, Pamela Porazzo, REAL PROPERTY INTERNATIONAL. Stellar MLS
- $935,0004 bd3 ba3.4k sqft3739 WINDING LAKE CIRCLE, ORLANDO, FL 32835For SaleMLS ID #O6426943, Jacquie Sosa, EXP REALTY LLC. Stellar MLS
- $920,0005 bd4 ba4.1k sqft3600 SIMONTON PLACE, LAKE MARY, FL 32746For SaleMLS ID #O6415711, Kusam Bahl, COLDWELL BANKER REALTY. Stellar MLS
- $995,0004 bd4 ba3.2k sqft11162 LEDGEMENT LANE, WINDERMERE, FL 34786For SaleMLS ID #O6346461, Deb Schroeder, INFINITY REALTY GROUP LLC. Stellar MLS
- $1,085,0005 bd5 ba4k sqft149 CHERRY CREEK CIRCLE, WINTER SPRINGS, FL 32708For SaleMLS ID #O6414847, Susan Williams, COLDWELL BANKER REALTY. Stellar MLS
- $775,0005 bd4 ba3.4k sqft1950 ELKHORN COURT, LONGWOOD, FL 32750For SaleMLS ID #TB8482417, Marie Tomlinson, FUTURE HOME REALTY INC. Stellar MLS
- $775,0005 bd4 ba3.5k sqft2947 CEDAR CREST DRIVE, APOPKA, FL 32712For SaleMLS ID #O6430337, Jenny Wemert, WEMERT GROUP REALTY LLC. Stellar MLS
- $1,099,0005 bd6 ba4.5k sqft25514 HIGH HAMPTON CIRCLE, SORRENTO, FL 32776For SaleMLS ID #NS1088519, Dustin Stansberry, ENGEL & VOLKERS NEW SMYRNA. Stellar MLS
- $695,0004 bd4 ba3.6k sqft825 PARKSIDE POINTE BOULEVARD, APOPKA, FL 32712For SaleMLS ID #O6422553, Jenny Wemert, WEMERT GROUP REALTY LLC. Stellar MLS
- $1,295,0005 bd5 ba3.6k sqft351 KENTUCKY BLUE CIRCLE, APOPKA, FL 32712For SaleMLS ID #O6427015, Chris Pixley, ENGEL & VOLKERS NEW SMYRNA. Stellar MLS
- $998,0003 bd2 ba2k sqft1741 MIZELL AVENUE, WINTER PARK, FL 32789For SaleMLS ID #O6410059, Farah Novin, PREMIER SOTHEBY'S INTL. REALTY. Stellar MLS
- $679,9005 bd4 ba3.2k sqft483 WEKIVA PRESERVE DRIVE, APOPKA, FL 32712For SaleMLS ID #O6411547, Leila Hemphill, FOLIO REALTY LLC. Stellar MLS
- $829,5004 bd3 ba2.7k sqft1420 MIRKWOOD COVE, OVIEDO, FL 32765For SaleMLS ID #O6417740, Jenelle Ferrer, EXP REALTY LLC. Stellar MLS
- $815,0004 bd3 ba3.3k sqft15900 ACORN CIRCLE, TAVARES, FL 32778For SaleMLS ID #G5113624, Monica McDonald, EXP REALTY LLC. Stellar MLS
