Welcome to 814 Miami Springs Drive, an exceptional private estate nestled in one of Longwood’s most desirable locations near the Wekiva River and Wekiva Island. Positioned on a beautifully landscaped homesite backing to a tranquil natural preserve, this residence offers a rare blend of elegance, privacy, and resort-style living with no HOA restrictions. This impressive five-bedroom, five-bathroom residence with a loft was thoughtfully designed with both comfort and sophistication in mind. From the moment you enter, the home showcases soaring ceilings, expansive living spaces, and refined architectural details that create an inviting yet grand atmosphere. The main living areas flow effortlessly, providing an ideal setting for both everyday living and entertaining. The spacious chef’s kitchen features a large center island, generous cabinetry, and seamless connection to the surrounding living and dining areas, allowing gatherings to feel both open and intimate. The primary suite serves as a private retreat, offering a luxurious bathroom complete with dual vanities, a soaking tub, walk-in shower, and generous closet space designed for comfort and functionality. Upstairs, a versatile loft space provides endless possibilities and could function beautifully as a media room, executive home office, or additional lounge area. Outside, the home transforms into a private outdoor sanctuary. A screen-enclosed resort-style pool and spa are framed by an expansive covered lanai, creating a perfect setting for relaxation and entertaining while overlooking the lush preserve beyond. With no rear neighbors, the backyard delivers a level of privacy that is increasingly rare while still being moments from everyday conveniences. The home offers five spacious bedrooms, five bathrooms, and a flexible loft layout, all complemented by grand ceiling heights, elegant architectural detailing, and thoughtfully designed living areas. The preserve backdrop enhances the sense of tranquility, while the screened pool and outdoor living space allow you to fully embrace the Florida lifestyle. Located just minutes from Wekiva Island, Wekiva Springs State Park, scenic trails, dining, and shopping, this property offers a lifestyle centered around nature, privacy, and refined living. A rare opportunity to own a luxury estate near the Wekiva River where space, tranquility, and convenience come together seamlessly.
For sale
$1,050,000
814 MIAMI SPRINGS DRIVE, LONGWOOD, FL 32779
5beds
3,706sqft
Single Family Residence
Built in 2002
0.46 Acres Lot
$1,000,500 Zestimate®
$283/sqft
$-- HOA
What's special
Large center islandVersatile loft spaceExpansive covered lanaiFive spacious bedroomsGrand ceiling heightsFive-bedroom five-bathroom residenceSoaring ceilings
- 155 days |
- 984 |
- 33 |
Zillow last checked:
Listing updated:
Listed by:
Nick Vaseloff 407-305-2284,
PRIMEFIT PROPERTIES LLC 407-305-2284
Source: Stellar MLS,MLS#: O6390329 Originating MLS: Orlando Regional
Originating MLS: Orlando Regional
Facts & features
Interior
Bedrooms & bathrooms
- Bedrooms: 5
- Bathrooms: 5
- Full bathrooms: 5
Rooms
- Room types: Den/Library/Office, Dining Room
Primary bedroom
- Features: Walk-In Closet(s)
- Level: First
- Area: 491.25 Square Feet
- Dimensions: 15x32.75
Bedroom 2
- Features: Dual Closets
- Level: First
- Area: 178.88 Square Feet
- Dimensions: 13.25x13.5
Bedroom 3
- Features: Dual Closets
- Level: First
- Area: 181.13 Square Feet
- Dimensions: 11.5x15.75
Bedroom 4
- Features: Storage Closet
- Level: Second
- Area: 189.06 Square Feet
- Dimensions: 13.75x13.75
Primary bathroom
- Features: No Closet
- Level: First
- Area: 240 Square Feet
- Dimensions: 15x16
Bathroom 1
- Features: No Closet
- Level: First
- Area: 79.69 Square Feet
- Dimensions: 6.25x12.75
Bathroom 2
- Features: No Closet
- Level: First
- Area: 46 Square Feet
- Dimensions: 8x5.75
Bathroom 3
- Features: No Closet
- Level: First
- Area: 42.63 Square Feet
- Dimensions: 7.75x5.5
Dining room
- Features: No Closet
- Level: First
- Area: 172.5 Square Feet
- Dimensions: 11.5x15
Family room
- Features: No Closet
- Level: First
- Area: 245 Square Feet
- Dimensions: 14x17.5
Foyer
- Features: No Closet
- Level: First
- Area: 41.69 Square Feet
- Dimensions: 7.25x5.75
Kitchen
- Features: Storage Closet
- Level: First
- Area: 480 Square Feet
- Dimensions: 24x20
Laundry
- Features: Built-in Closet
- Level: First
- Area: 97.75 Square Feet
- Dimensions: 11.5x8.5
Living room
- Features: No Closet
- Level: First
- Area: 480 Square Feet
- Dimensions: 15x32
Office
- Features: No Closet
- Level: First
- Area: 217.75 Square Feet
- Dimensions: 13x16.75
Heating
- Central
Cooling
- Central Air
Appliances
- Included: Oven, Dishwasher, Electric Water Heater, Microwave, Range, Refrigerator
- Laundry: Laundry Room
Features
- Ceiling Fan(s), Crown Molding, High Ceilings, Kitchen/Family Room Combo, Primary Bedroom Main Floor, Walk-In Closet(s)
- Flooring: Carpet, Engineered Hardwood, Laminate, Tile
- Doors: French Doors, Outdoor Grill, Sliding Doors
- Has fireplace: Yes
- Fireplace features: Living Room, Wood Burning
Interior area
- Total structure area: 5,133
- Total interior livable area: 3,706 sqft
Video & virtual tour
Property
Parking
- Total spaces: 3
- Parking features: Garage - Attached
- Attached garage spaces: 3
Features
- Levels: Two
- Stories: 2
- Exterior features: Awning(s), Courtyard, Irrigation System, Outdoor Grill
- Has private pool: Yes
- Pool features: Heated, In Ground, Tile
- Has spa: Yes
- Spa features: In Ground
- Fencing: Chain Link
Lot
- Size: 0.46 Acres
- Features: Conservation Area, Level
Details
- Parcel number: 31202952200000020
- Zoning: R-1AA
- Special conditions: None
Construction
Type & style
- Home type: SingleFamily
- Architectural style: Mediterranean
- Property subtype: Single Family Residence
Materials
- Block, Stucco, Wood Frame
- Foundation: Slab
- Roof: Shingle
Condition
- New construction: No
- Year built: 2002
Utilities & green energy
- Sewer: Public Sewer
- Water: Public
- Utilities for property: Cable Connected, Electricity Connected, Sewer Connected, Water Connected
Community & HOA
Community
- Pet fee: $0 monthly
- Subdivision: HIGHLAND ESTATES
HOA
- Has HOA: No
Location
- Region: Longwood
Financial & listing details
- Price per square foot: $283/sqft
- Tax assessed value: $808,680
- Annual tax amount: $5,468
- Date on market: 3/13/2026
- Cumulative days on market: 148 days
- Listing terms: Cash,Conventional
- Ownership: Fee Simple
- Total actual rent: 0
- Electric utility on property: Yes
- Road surface type: Paved
Estimated market value
$1,000,500
$950,000 - $1.05M
$5,331/mo
Price history
| Date | Event | Price |
|---|---|---|
| 5/15/2026 | Price change | $1,050,000-3.2%$283/sqft |
Source:  Stellar MLS #O6390329 Report a problem Stellar MLS #O6390329 Report a problem | ||
| 3/13/2026 | Listed for sale | $1,085,000$293/sqft |
Source: Stellar MLS #O6390329 Report a problem | ||
Public tax history
| Year | Property taxes | Tax assessment |
|---|---|---|
| 2025 | $5,812 +12.6% | $443,407 +2.9% |
| 2024 | $5,163 +2.5% | $430,911 +3% |
| 2023 | $5,037 +2.5% | $418,360 +3% |
| 2022 | $4,912 -4.4% | $406,175 +3% |
| 2021 | $5,136 +0.7% | $394,345 +1.4% |
| 2020 | $5,099 +0.9% | $388,900 +2.3% |
| 2019 | $5,052 | $380,156 +1.9% |
| 2018 | $5,052 +0.9% | $373,068 +2.1% |
| 2017 | $5,009 +0.5% | $365,395 +1.4% |
| 2016 | $4,986 -1.8% | $360,385 +1.4% |
| 2015 | $5,077 | $355,392 +0.8% |
| 2014 | $5,077 +2.2% | $352,571 +1.5% |
| 2013 | $4,968 +6.4% | $347,361 +1.7% |
| 2012 | $4,670 -1.6% | $341,555 -0.4% |
| 2011 | $4,747 -9.2% | $343,046 -7.4% |
| 2010 | $5,226 -3.7% | $370,395 -3.8% |
| 2009 | $5,427 +3.8% | $385,011 +0.1% |
| 2008 | $5,228 +1.6% | $384,626 +3% |
| 2007 | $5,146 -5.9% | $373,423 +2.5% |
| 2006 | $5,468 +1.5% | $364,315 +3% |
| 2005 | $5,386 +0.1% | $353,704 +3% |
| 2004 | $5,381 +0.6% | $343,402 +1.9% |
| 2003 | $5,349 +379.6% | $336,999 +426.6% |
| 2002 | $1,115 | $64,000 |
Find assessor info on the county website
Monthly payment
Est. payment
Payment breakdown
Explore the cost of this home by adjusting the details. Changes won't be saved.Climate risks
Neighborhood: 32779
Nearby schools
GreatSchools rating
- 10/10Sabal Point Elementary SchoolGrades: PK-5Distance: 1.7 mi
- 8/10Rock Lake Middle SchoolGrades: 6-8Distance: 4.6 mi
- 6/10Lake Brantley High SchoolGrades: 9-12Distance: 2.4 mi
- $1,037,4004 bd4 ba3.8k sqft818 Miami Springs Dr, Longwood, FL 32779Off Market
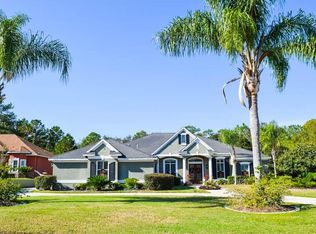
- $1,103,0005 bd5 ba4.3k sqft810 Miami Springs Dr, Longwood, FL 32779Off Market
- $873,4004 bd4 ba3.6k sqft822 Miami Springs Dr, Longwood, FL 32779Off Market
- $584,2004 bd3 ba2.2k sqft917 Bearded Oaks Ter, Longwood, FL 32779Off Market

- $733,8004 bd4 ba3.3k sqft925 Bearded Oaks Ter, Longwood, FL 32779Off Market
- $769,2004 bd3 ba2.6k sqft909 Bearded Oaks Ter, Longwood, FL 32779Off Market
- $797,8004 bd4 ba3.3k sqft826 Miami Springs Dr, Longwood, FL 32779Off Market
- $670,0004 bd4 ba2.5k sqft933 Bearded Oaks Ter, Longwood, FL 32779For Sale
A local agent can set up tours, give advice and negotiate with sellers.
A local lender can help you make sure your offer is ready when you are.
Similar homes
- $1,100,0004 bd3 ba3.6k sqft1036 GOLF VALLEY DRIVE, APOPKA, FL 32712For Sale
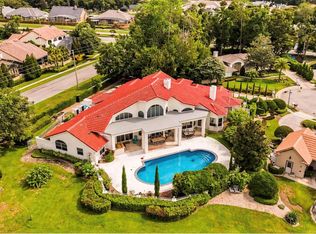
 MLS ID #O6393022, Agnes Fray, INTERMIX REAL ESTATE INC. Stellar MLS
 - $1,085,0005 bd5 ba4k sqft149 CHERRY CREEK CIRCLE, WINTER SPRINGS, FL 32708For Sale
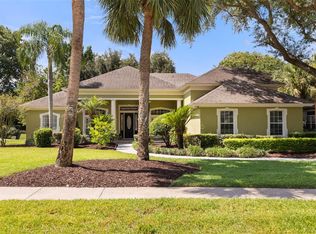 MLS ID #O6414847, Susan Williams, COLDWELL BANKER REALTY. Stellar MLS
 - $1,150,0005 bd4 ba3.8k sqft900 BRIGHTWATER CIRCLE, MAITLAND, FL 32751For Sale
 MLS ID #O6420911, David Alderman, ELITE EVOLUTION PROPERTIES. Stellar MLS
 - $1,069,0005 bd4 ba3.4k sqft1623 CONWAY ISLE CIRCLE, BELLE ISLE, FL 32809For Sale
 MLS ID #O6430352, Brad Young, HOMEVEST REALTY. Stellar MLS
 - $1,099,0005 bd6 ba4.5k sqft25514 HIGH HAMPTON CIRCLE, SORRENTO, FL 32776For SaleMLS ID #NS1088519, Dustin Stansberry, ENGEL & VOLKERS NEW SMYRNA. Stellar MLS
- $775,0005 bd4 ba3.5k sqft2947 CEDAR CREST DRIVE, APOPKA, FL 32712For SaleMLS ID #O6430337, Jenny Wemert, WEMERT GROUP REALTY LLC. Stellar MLS
- $1,075,0005 bd4 ba4.4k sqft3000 ISOLA BELLA BOULEVARD, MOUNT DORA, FL 32757For SaleMLS ID #O6423699, Sara Noble, OLIVE BRANCH PROPERTIES OF CENTRAL FLORIDA LLC. Stellar MLS
- $775,0005 bd4 ba3.4k sqft1950 ELKHORN COURT, LONGWOOD, FL 32750For SaleMLS ID #TB8482417, Marie Tomlinson, FUTURE HOME REALTY INC. Stellar MLS
- $899,0004 bd4 ba4k sqft25846 FEATHER RIDGE LANE, SORRENTO, FL 32776For SaleMLS ID #O6418174, David Murray, PROMAX PROPERTY SOLUTIONS. Stellar MLS
- $994,9995 bd5 ba4.3k sqft25551 HAWKS RUN LANE, SORRENTO, FL 32776For SaleMLS ID #O6346583, Hannah Holmes, REALTY HUB. Stellar MLS
- $769,9003 bd3 ba2.5k sqft1298 BELLA VISTA CIRCLE, LONGWOOD, FL 32779For SaleMLS ID #O6421915, Winnie Tam, FLORIDA REALTY INVESTMENTS. Stellar MLS
- $975,0004 bd4 ba3.6k sqft6473 EVERINGHAM LANE, SANFORD, FL 32771For SaleMLS ID #O6383642, Pamela Porazzo, REAL PROPERTY INTERNATIONAL. Stellar MLS
- $999,9005 bd4 ba3.3k sqft13536 SUNSET LAKES CIRCLE, WINTER GARDEN, FL 34787For SaleMLS ID #O6399227, Diane Sterling, KELLER WILLIAMS ADVANTAGE REALTY. Stellar MLS
- $920,0005 bd4 ba4.1k sqft3600 SIMONTON PLACE, LAKE MARY, FL 32746For SaleMLS ID #O6415711, Kusam Bahl, COLDWELL BANKER REALTY. Stellar MLS
- $1,089,0004 bd4 ba4.5k sqft17540 VISTA BELLE COURT, MONTVERDE, FL 34756For SaleMLS ID #G5110958, Theresa Kay, ARELLANO REALTY & INVESTMENTS. Stellar MLS
- $1,100,0004 bd3 ba3.4k sqft2512 TRYON PLACE, WINDERMERE, FL 34786For SaleMLS ID #O6422154, Jamie Stolinas Crame, LLC, CENTURY 21 CARIOTI. Stellar MLS
- $750,0005 bd4 ba3.9k sqft2425 PARKSIDE MEADOW DRIVE, APOPKA, FL 32712For SaleMLS ID #O6411317, Jenny Wemert, WEMERT GROUP REALTY LLC. Stellar MLS
- $1,099,9995 bd5 ba4.2k sqft1250 RED HAVEN LANE, OVIEDO, FL 32765For SaleMLS ID #O6390189, Craig Finzel, ATRIUM REALTY, LLC. Stellar MLS
- $1,046,0005 bd4 ba3.8k sqft1711 AMSEL FALLS PARK TERRACE, WINTER GARDEN, FL 34787For SaleMLS ID #G5114517, Jay Winston, LPT REALTY, LLC. Stellar MLS
- $815,0006 bd4 ba3.6k sqft216 JUNIPER RIDGE COURT, SANFORD, FL 32771For SaleMLS ID #O6396797, Michael Kushner, BALDWIN PARK REALTY LLC. Stellar MLS
