Custom built 5-bedroom, 6-bath home in the gated RedTail community, offering 4,600 square feet and a private pool on an oversized corner homesite. Inside, the finishes include: hardwood floors, 8-foot doors, plantation shutters, crown molding, solid wood trim, and quality craftsmanship. The gourmet kitchen features 42-inch cabinetry, an oversized island, stainless steel appliances, natural stone backsplash, walk-in pantry, and wet coffee bar. The space opens to the main living area, which is anchored by the custom built-in and a dual fireplace. The primary suite features 12-foot tray ceilings and separate walk-in closets. The layout is functional with 5 bedrooms and the dedicated office on the first floor. The upstairs includes a bonus space, and a half bathroom, which is currently being used as a home theater. Outside, the home offers a screened-in private pool, mature landscaping, and outdoor kitchen. Additional features include: a 3-car garage, oversized paver driveway and a large backyard. RedTail residents enjoy a gated community with golf, a fitness center, walking paths, and golf cart-friendly streets, all just minutes from Central Florida's best shopping, dining, and attractions. Rare opportunity, priced below appraised value. Call today to schedule a private tour.
For sale
Price cut: $50K (10/16)
$1,025,000
25514 HIGH HAMPTON CIRCLE, SORRENTO, FL 32776
5beds
4,593sqft
Single Family Residence
Built in 2008
0.5 Acres Lot
$-- Zestimate®
$223/sqft
$347/mo HOA
What's special
Screened-in private poolOversized islandQuality craftsmanshipOutdoor kitchenNatural stone backsplashLarge backyardGourmet kitchen
- 26 days
- 1,096
- 70
Likely to sell faster than
Zillow last checked:
Listing updated:
Listed by:
Ken Pozek 407-813-2773,
REAL BROKER, LLC 855-450-0442,
Bree Tucker 407-492-5636,
REAL BROKER, LLC
Source: Stellar MLS,MLS#: O6441681 Originating MLS: Orlando Regional
Originating MLS: Orlando Regional
Facts & features
Interior
Bedrooms & bathrooms
- Bedrooms: 5
- Bathrooms: 6
- Full bathrooms: 4
- 1/2 bathrooms: 2
Rooms
- Room types: Den/Library/Office, Dining Room, Living Room, Media Room
Primary bedroom
- Features: En Suite Bathroom, Walk-In Closet(s)
- Level: First
Primary bathroom
- Features: Split Vanities, Tub with Separate Shower Stall, Water Closet/Priv Toilet
- Level: First
Kitchen
- Level: First
Living room
- Level: First
Heating
- Electric
Cooling
- Central Air
Appliances
- Included: Cooktop, Dishwasher, Range Hood, Refrigerator
- Laundry: Laundry Room
Features
- Crown Molding, Eating Space In Kitchen, High Ceilings, Kitchen/Family Room Combo, Primary Bedroom Main Floor, Tray Ceiling(s), Walk-In Closet(s)
- Flooring: Laminate, Tile, Hardwood
- Doors: Outdoor Kitchen
- Has fireplace: No
Interior area
- Total structure area: 6,151
- Total interior livable area: 4,593 sqft
Video & virtual tour
Property
Parking
- Total spaces: 3
- Parking features: Garage - Attached
- Attached garage spaces: 3
Features
- Levels: Two
- Stories: 2
- Exterior features: Lighting, Outdoor Kitchen, Sidewalk
- Has private pool: Yes
- Pool features: In Ground, Screen Enclosure
Lot
- Size: 0.5 Acres
Details
- Parcel number: 201928080000002200
- Zoning: PUD
- Special conditions: None
Construction
Type & style
- Home type: SingleFamily
- Property subtype: Single Family Residence
Materials
- Block, Stucco
- Foundation: Slab
- Roof: Tile
Condition
- New construction: No
- Year built: 2008
Utilities & green energy
- Sewer: Public Sewer
- Water: Public
- Utilities for property: Public
Community & HOA
Community
- Pet fee: $0 monthly
- Subdivision: HEATHROW COUNTRY ESTATE
HOA
- Has HOA: Yes
- HOA fee: $347 monthly
- HOA name: Julio Chavez
- HOA phone: 352-383-2859
Location
- Region: Sorrento
Financial & listing details
- Price per square foot: $223/sqft
- Tax assessed value: $865,679
- Annual tax amount: $8,027
- Date on market: 9/24/2026
- Cumulative days on market: 246 days
- Listing terms: Cash,Conventional,VA Loan
- Ownership: Fee Simple
- Total actual rent: 0
- Road surface type: Paved
Estimated market value
Not available
Estimated sales range
Not available
Not available
Price history
| Date | Event | Price |
|---|---|---|
| 10/16/2026 | Price change | $1,025,000-4.7%$223/sqft |
Source:  Stellar MLS #O6441681 Report a problem Stellar MLS #O6441681 Report a problem | ||
| 9/24/2026 | Listed for sale | $1,075,000-2.2%$234/sqft |
Source: Stellar MLS #O6441681 Report a problem | ||
| 9/16/2026 | Listing removed | $1,099,000$239/sqft |
Source: My State MLS #11959589 Report a problem | ||
| 7/13/2026 | Price change | $1,099,000-3.9%$239/sqft |
Source: Stellar MLS #NS1088519 Report a problem | ||
| 6/18/2026 | Listed for sale | $1,144,000$249/sqft |
Source: Stellar MLS #NS1088519 Report a problem | ||
| 6/16/2026 | Listing removed | $1,144,000$249/sqft |
Source: Stellar MLS #V4947036 Report a problem | ||
| 5/8/2026 | Price change | $1,144,000-4.3%$249/sqft |
Source: Stellar MLS #V4947036 Report a problem | ||
| 1/31/2026 | Listed for sale | $1,195,000+128.1%$260/sqft |
Source: Stellar MLS #V4947036 Report a problem | ||
| 5/16/2012 | Sold | $524,000-4.7%$114/sqft |
Source: Public Record Report a problem | ||
| 4/21/2010 | Sold | $550,000$120/sqft |
Source: Public Record Report a problem | ||
Public tax history
| Year | Property taxes | Tax assessment |
|---|---|---|
| 2025 | $8,028 +2.2% | $577,800 +2.9% |
| 2024 | $7,855 +6.5% | $561,520 +3% |
| 2023 | $7,375 +2.4% | $545,170 +3% |
| 2022 | $7,200 +3.7% | $529,300 +3% |
| 2021 | $6,941 -5% | $513,890 +1.4% |
| 2020 | $7,306 +0.4% | $506,795 +2.3% |
| 2019 | $7,274 +4.1% | $495,401 +1.9% |
| 2018 | $6,986 | $486,164 +2.1% |
| 2017 | $6,986 +2.2% | $476,165 +2.1% |
| 2016 | $6,834 +0.2% | $466,372 +0.7% |
| 2015 | $6,818 -2.7% | $463,131 +0.8% |
| 2014 | $7,004 +12.7% | $459,456 +0.9% |
| 2013 | $6,213 -1.2% | $455,451 -0.1% |
| 2012 | $6,287 -2.3% | $456,015 -2.2% |
| 2011 | $6,438 -37.7% | $466,498 -31.3% |
| 2010 | $10,337 -18.1% | $678,886 -19.4% |
| 2009 | $12,629 +419.5% | $842,520 +426.6% |
| 2008 | $2,431 -0.3% | $160,000 |
| 2007 | $2,437 +9.8% | $160,000 +18.5% |
| 2006 | $2,219 +28.5% | $135,000 +29.8% |
| 2005 | $1,727 | $104,000 |
| 2004 | -- | -- |
Find assessor info on the county website
Monthly payment
Est. payment
Payment breakdown
Explore the cost of this home by adjusting the details. Changes won't be saved.Climate risks
Neighborhood: 32776
Nearby schools
Schools provided by the listing agent
- Elementary: Sorrento Elementary
- Middle: Mount Dora Middle
- High: Mount Dora High
Source: Stellar MLS. This data may not be complete. We recommend contacting the local school district to confirm school assignments for this home.
- $1,150,0004 bd4 ba4.9k sqft25510 High Hampton Cir, Sorrento, FL 32776Sold
- $1,019,7004 bd4 ba4.1k sqft25534 High Hampton Cir, Sorrento, FL 32776Off Market
- $1,066,4004 bd4 ba4.1k sqft25538 High Hampton Cir, Sorrento, FL 32776Off Market
- $1,285,0005 bd3 ba4.5k sqft25513 High Hampton Cir, Sorrento, FL 32776Sold

Similar homes
- $925,0005 bd5 ba4.3k sqft25551 HAWKS RUN LANE, SORRENTO, FL 32776For Sale
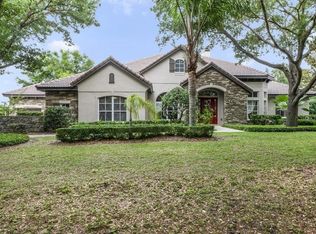
 MLS ID #O6346583, Hannah Holmes, REALTY HUB. Stellar MLS
 - $1,090,0005 bd4 ba4.1k sqft25622 HAWKS RUN LANE, SORRENTO, FL 32776For Sale
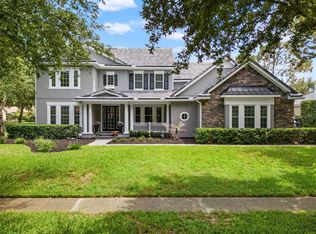 MLS ID #O6413411, Kimberly Griffin, KELLER WILLIAMS REALTY AT THE PARKS. Stellar MLS
 - $899,0004 bd4 ba4k sqft25846 FEATHER RIDGE LANE, SORRENTO, FL 32776For Sale
 MLS ID #O6418174, David Murray, PROMAX PROPERTY SOLUTIONS. Stellar MLS
 - $849,0005 bd4 ba3.9k sqft25515 HAWKS RUN LANE, SORRENTO, FL 32776For Sale
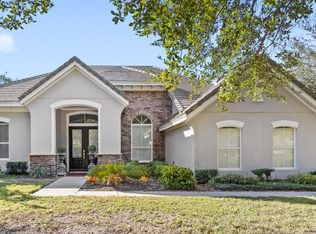 MLS ID #O6376033, Ken Pozek, REAL BROKER, LLC. Stellar MLS
 - $1,350,0005 bd4 ba4.2k sqft32516 HAWKS LAKE LANE, SORRENTO, FL 32776For SaleMLS ID #O6426244, Kimberly Griffin, KELLER WILLIAMS REALTY AT THE PARKS. Stellar MLS
- $849,9004 bd4 ba3.1k sqft30440 JUBILEE WAY, SORRENTO, FL 32776For SaleMLS ID #G5116345, Bryan Nelson, OLYMPUS EXECUTIVE REALTY INC. Stellar MLS
- $839,0005 bd4 ba3.5k sqft31948 GEOFF WAY, SORRENTO, FL 32776For SaleMLS ID #G5114595, David Leo, PICKET FENCE REALTY LLC. Stellar MLS
- $1,075,0005 bd4 ba4.4k sqft3000 ISOLA BELLA BOULEVARD, MOUNT DORA, FL 32757For SaleMLS ID #O6423699, Sara Noble, OLIVE BRANCH PROPERTIES OF CENTRAL FLORIDA LLC. Stellar MLS
- $1,200,0005 bd4 ba3.9k sqft1066 CEASARS CT, MOUNT DORA, FL 32757For SaleMLS ID #G5118775, Monica Spognardi, EXIT REALTY TRI-COUNTY. Stellar MLS
- $574,9003 bd4 ba2.9k sqft31921 REDTAIL RESERVE BOULEVARD, SORRENTO, FL 32776For SaleMLS ID #O6435346, Abby Nelson, RE/MAX 200 REALTY. Stellar MLS
- $1,050,0004 bd4 ba3.3k sqft32739 LAKE EUSTIS DRIVE, TAVARES, FL 32778For SaleMLS ID #G5112175, Richard Trzaskoma, HICKORY HILL REALTY & MGT INC.. Stellar MLS
- $985,0004 bd4 ba2.8k sqft7648 LAKE ANGELINA DRIVE, MOUNT DORA, FL 32757For SaleMLS ID #G5114590, Taylor Kerr, LPT REALTY, LLC. Stellar MLS
- $1,450,0004 bd5 ba4.3k sqft32137 WOLF BRANCH LANE, SORRENTO, FL 32776For SaleMLS ID #O6328820, Judd Bristo, EDUCATED REALTY. Stellar MLS
- $995,0004 bd5 ba3.8k sqft3591 TERRA OAKS COURT, LONGWOOD, FL 32779For SaleMLS ID #NS1088208, David Dell'Olio, ENGEL & VOLKERS NEW SMYRNA. Stellar MLS
- $1,059,5005 bd4 ba3.3k sqft5341 FAWN WOODS COURT, SANFORD, FL 32771For SaleMLS ID #O6370890, Kathy Hlinka, SOUTHERN REALTY ENTERPRISES. Stellar MLS
- $1,100,0003 bd3 ba2.9k sqft3001 ISOLA BELLA BOULEVARD, MOUNT DORA, FL 32757For SaleMLS ID #G5110322, Jo Leen Howe, MORRIS REALTY AND INVESTMENTS. Stellar MLS
- $899,9993 bd3 ba3.6k sqft1059 CEASARS COURT, MOUNT DORA, FL 32757For SaleMLS ID #TB8538421, Andrew Kapinos, COLDWELL BANKER REALTY. Stellar MLS
- $898,5004 bd3 ba2.4k sqft655 CALEDONIA PLACE, SANFORD, FL 32771For SaleMLS ID #O6433050, Mel Bernstein, PREMIER SOTHEBYS INT'L REALTY. Stellar MLS
- $900,0006 bd5 ba3.8k sqft1260 BELLA VISTA CIRCLE, LONGWOOD, FL 32779For SaleMLS ID #O6445361, Abby Greenberg, COMPASS FLORIDA LLC. Stellar MLS
- $1,075,0004 bd3 ba3.6k sqft1036 GOLF VALLEY DRIVE, APOPKA, FL 32712For SaleMLS ID #O6393022, Agnes Fray, INTERMIX REAL ESTATE INC. Stellar MLS
