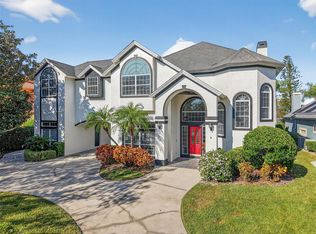
Beautifully maintained pool home in a sought-after gated community near Historic Downtown Mount Dora. From the welcoming entry to the spacious open living areas, this home offers a comfortable blend of style and functionality. The kitchen features granite countertops, stainless steel appliances, wood cabinetry, and a large island overlooking the family room and pool. A gas fireplace, built-ins, and French doors add warmth and character. The screened, solar-heated pool and lanai create an inviting outdoor retreat, while the spacious primary suite offers a luxurious bath with dual vanities, soaking tub, walk-in shower, and generous closet. Four additional bedrooms provide plenty of space for family or guests, with a bonus room and full bath above the three-car garage offering flexibility for a media room, office, or additional bedroom. A fenced yard, oversized driveway, and indoor laundry add everyday convenience.
For sale
$1,200,000
1066 CEASARS CT, MOUNT DORA, FL 32757
5beds
3,951sqft
Single Family Residence
Built in 2002
0.56 Acres Lot
$1,136,300 Zestimate®
$304/sqft
$166/mo HOA
What's special
Fenced yardGas fireplaceFour additional bedroomsWelcoming entryGranite countertopsBeautifully maintained pool homeFrench doors
- 4 days
- 322
- 23
Zillow last checked:
Listing updated:
Listed by:
Monica Spognardi 407-314-3609,
EXIT REALTY TRI-COUNTY 352-385-3948
Source: Stellar MLS,MLS#: G5118775 Originating MLS: Lake and Sumter
Originating MLS: Lake and Sumter
Facts & features
Interior
Bedrooms & bathrooms
- Bedrooms: 5
- Bathrooms: 4
- Full bathrooms: 4
Rooms
- Room types: Bonus Room
Primary bedroom
- Description: Room1
- Features: Walk-In Closet(s)
- Level: First
- Area: 294 Square Feet
- Dimensions: 21x14
Bedroom 2
- Description: Room11
- Features: Walk-In Closet(s)
- Level: Basement
- Area: 168 Square Feet
- Dimensions: 14x12
Bedroom 3
- Description: Room10
- Features: Dual Closets
- Level: First
- Area: 168 Square Feet
- Dimensions: 14x12
Bedroom 4
- Description: Room9
- Features: Built-in Closet
- Level: First
- Area: 156 Square Feet
- Dimensions: 13x12
Bedroom 5
- Description: Room8
- Features: Built-in Closet
- Level: Second
- Area: 180 Square Feet
- Dimensions: 15x12
Primary bathroom
- Description: Room2
- Features: Dual Sinks, Granite Counters, Makeup/Vanity Space, Multiple Shower Heads, Split Vanities, Tub with Separate Shower Stall
- Level: First
Bonus room
- Description: Room7
- Features: Walk-In Closet(s)
- Level: Second
- Area: 550 Square Feet
- Dimensions: 25x22
Dining room
- Description: Room6
- Level: First
- Area: 168 Square Feet
- Dimensions: 14x12
Family room
- Description: Room5
- Level: First
- Area: 340 Square Feet
- Dimensions: 20x17
Kitchen
- Description: Room4
- Level: First
- Area: 196 Square Feet
- Dimensions: 14x14
Living room
- Description: Room3
- Level: First
- Area: 196 Square Feet
- Dimensions: 14x14
Heating
- Central, Electric
Cooling
- Central Air, Zoned
Appliances
- Included: Dishwasher, Disposal, Electric Water Heater, Exhaust Fan, Microwave, Range Hood, Refrigerator, Tankless Water Heater
- Laundry: Corridor Access, Electric Dryer Hookup, Inside, Laundry Closet, Washer Hookup
Features
- Attic Ventilator, Built-in Features, Cathedral Ceiling(s), Ceiling Fan(s), Central Vacuum, Crown Molding, Eating Space In Kitchen, Kitchen/Family Room Combo, Primary Bedroom Main Floor, Solid Wood Cabinets, Split Bedroom, Stone Counters, Thermostat, Tray Ceiling(s), Vaulted Ceiling(s), Walk-In Closet(s)
- Flooring: Ceramic Tile, Laminate, Hardwood
- Doors: French Doors, Sliding Doors, French Doors, Sliding Doors
- Windows: Window Treatments
- Has fireplace: Yes
- Fireplace features: Gas
Interior area
- Total structure area: 5,437
- Total interior livable area: 3,951 sqft
Property
Parking
- Parking features: Circular Driveway, Driveway, Garage Door Opener, Garage Faces Side, Oversized
- Has attached garage: Yes
- Has uncovered spaces: Yes
Features
- Levels: Multi/Split
- Patio & porch: Deck, Enclosed, Patio, Porch, Screened
- Exterior features: Irrigation System, Private Yard, Rain Gutters
- Has private pool: Yes
- Pool features: In Ground, Gunite, Solar Power Pump, Tile
- Fencing: Other,Wood
Lot
- Size: 0.56 Acres
- Features: Cul-De-Sac, City Lot, Street One Way
- Residential vegetation: Mature Landscaping, Oak Trees
Details
- Parcel number: 171927120500005800
- Zoning: R-1A
- Special conditions: None
Construction
Type & style
- Home type: SingleFamily
- Architectural style: Traditional
- Property subtype: Single Family Residence
Materials
- Block, Stucco
- Foundation: Slab
- Roof: Shingle
Condition
- New construction: No
- Year built: 2002
Utilities & green energy
- Sewer: Public Sewer
- Water: Public
- Utilities for property: BB/HS Internet Available, Cable Available, Electricity Connected, Public, Sewer Connected, Street Lights, Underground Utilities, Water Connected
Community & HOA
Community
- Features: Community Boat Ramp, Fishing, Water Access, Deed Restrictions, Gated Community - No Guard, Park, Playground, Sidewalks, Tennis Court(s)
- Pet fee: $0 monthly
- Subdivision: LOCH LEVEN PH 02
HOA
- Has HOA: Yes
- Amenities included: Gated, Park, Playground, Tennis Court(s)
- HOA fee: $166 monthly
- HOA name: Jason Sackmann
- HOA phone: 352-343-5706
Location
- Region: Mount Dora
Financial & listing details
- Price per square foot: $304/sqft
- Tax assessed value: $721,883
- Annual tax amount: $8,945
- Date on market: 10/8/2026
- Cumulative days on market: 5 days
- Listing terms: Cash,Conventional
- Ownership: Fee Simple
- Total actual rent: 0
- Electric utility on property: Yes
- Road surface type: Paved
Estimated market value
$1,136,300
$1.08M - $1.19M
$4,223/mo
Price history
| Date | Event | Price |
|---|---|---|
| 10/8/2026 | Listed for sale | $1,200,000+155.3%$304/sqft |
Source:  Stellar MLS #G5118775 Report a problem Stellar MLS #G5118775 Report a problem | ||
| 6/8/2017 | Sold | $470,000-3.9%$119/sqft |
Source: Public Record Report a problem | ||
| 12/22/2016 | Listing removed | $489,000$124/sqft |
Source: DAVE LOWE REALTY, INC. #G4825300 Report a problem | ||
| 5/3/2016 | Price change | $489,000-1.8%$124/sqft |
Source: DAVE LOWE REALTY, INC. #G4825300 Report a problem | ||
| 3/29/2016 | Listed for sale | $498,000-0.4%$126/sqft |
Source: DAVE LOWE REALTY, INC. #G4825300 Report a problem | ||
| 9/12/2015 | Price change | $499,999-10.7%$127/sqft |
Source: Solid Rock Realty #O5367357 Report a problem | ||
| 8/14/2015 | Price change | $560,000-2.6%$142/sqft |
Source: Solid Rock Realty #O5367357 Report a problem | ||
| 7/12/2015 | Price change | $575,000-4%$146/sqft |
Source: Solid Rock Realty #O5367357 Report a problem | ||
| 5/19/2015 | Listed for sale | $599,000+23.8%$152/sqft |
Source: Solid Rock Realty #O5367357 Report a problem | ||
| 6/10/2005 | Sold | $484,000$123/sqft |
Source: Public Record Report a problem | ||
Public tax history
| Year | Property taxes | Tax assessment |
|---|---|---|
| 2025 | $9,318 +2.7% | $526,010 +2.9% |
| 2024 | $9,077 +5.9% | $511,190 +3% |
| 2023 | $8,568 +1% | $496,310 +3% |
| 2022 | $8,486 +3.6% | $481,860 +3% |
| 2021 | $8,188 -3.7% | $467,832 +1.4% |
| 2020 | $8,501 -0.2% | $461,373 +2.3% |
| 2019 | $8,522 +3.1% | $451,000 +1.9% |
| 2018 | $8,267 | $442,591 -4.4% |
| 2017 | $8,267 -11.9% | $462,731 0% |
| 2016 | $9,381 +0% | $462,897 +18.5% |
| 2015 | $9,377 +30.1% | $390,522 +0.8% |
| 2014 | $7,207 +7.2% | $387,423 +1.5% |
| 2013 | $6,723 -0.9% | $381,698 -0.1% |
| 2012 | $6,786 -7.5% | $382,164 -7.9% |
| 2011 | $7,335 -17.5% | $415,153 -16.6% |
| 2010 | $8,888 -4.3% | $497,858 -4% |
| 2009 | $9,284 +13.9% | $518,723 +12.6% |
| 2008 | $8,152 -4.2% | $460,709 +1% |
| 2007 | $8,513 -7.1% | $456,020 +2.5% |
| 2006 | $9,160 +40.5% | $444,898 +39.7% |
| 2005 | $6,517 +2.6% | $318,429 |
| 2004 | $6,354 -0.5% | -- |
| 2003 | $6,385 -8.1% | $302,883 +0.1% |
| 2002 | $6,947 +731.3% | $302,486 +696% |
| 2001 | $836 -2.1% | $38,000 |
| 2000 | $853 | $38,000 |
Find assessor info on the county website
Monthly payment
Est. payment
Payment breakdown
Explore the cost of this home by adjusting the details. Changes won't be saved.Climate risks
Neighborhood: 32757

Similar homes
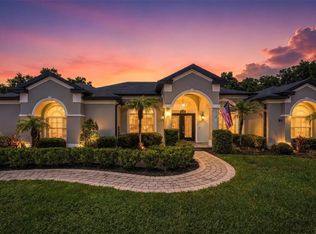
- $1,075,0005 bd4 ba4.4k sqft3000 ISOLA BELLA BOULEVARD, MOUNT DORA, FL 32757For Sale

 MLS ID #O6423699, Sara Noble, OLIVE BRANCH PROPERTIES OF CENTRAL FLORIDA LLC. Stellar MLS
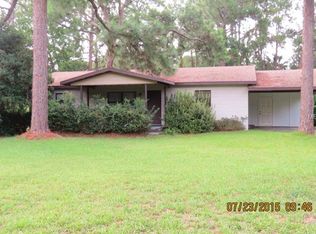
 - $1,250,0004 bd5 ba4k sqft580 W 10TH AVENUE, MOUNT DORA, FL 32757For Sale
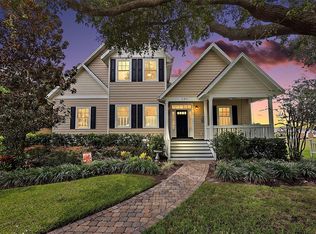 MLS ID #G5117607, Michele Lowe, DAVE LOWE REALTY, INC.. Stellar MLS
 - $1,100,0003 bd3 ba2.9k sqft3001 ISOLA BELLA BOULEVARD, MOUNT DORA, FL 32757For Sale
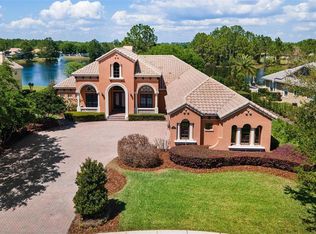 MLS ID #G5110322, Jo Leen Howe, MORRIS REALTY AND INVESTMENTS. Stellar MLS
 - $1,280,0005 bd5 ba5.5k sqft1741 EDGEWATER DRIVE, MOUNT DORA, FL 32757For Sale
 MLS ID #O6400491, Angela Rodriguez, DREAM FINDERS REALTY GROUP CORP. Stellar MLS
 - $899,9993 bd3 ba3.6k sqft1059 CEASARS COURT, MOUNT DORA, FL 32757For SaleMLS ID #TB8538421, Andrew Kapinos, COLDWELL BANKER REALTY. Stellar MLS
- $950,0004 bd3 ba2.8k sqft8400 BRIDGEPORT BAY CIRCLE, MOUNT DORA, FL 32757For SaleMLS ID #O6447691, Kate Vick, OLYMPUS EXECUTIVE REALTY INC. Stellar MLS
- $849,0004 bd2 ba2.3k sqft2031 CAPRI LANE, MOUNT DORA, FL 32757For SaleMLS ID #G5118275, John Welch, MOUNT DORA GOLF AND LAKE RLTY. Stellar MLS
- $820,0005 bd3 ba3k sqft3065 MURANO COURT, MOUNT DORA, FL 32757For SaleMLS ID #G5117501, Julie Hall, WEICHERT REALTORS HALLMARK PRO. Stellar MLS
- $659,0004 bd3 ba2.3k sqft1070 CEASARS COURT, MOUNT DORA, FL 32757For SaleMLS ID #O6434456, Toy Simondac, STARRR REALTY. Stellar MLS
- $699,0004 bd3 ba2.3k sqft1064 CEASARS COURT, MOUNT DORA, FL 32757For SaleMLS ID #O6406466, Jules Soapes, COMPASS FLORIDA LLC. Stellar MLS
- $990,0003 bd2 ba3k sqft3029 ISOLA BELLA BOULEVARD, MOUNT DORA, FL 32757For SaleMLS ID #NS1087975, Michelle Alban, COLLADO REAL ESTATE. Stellar MLS
- $1,200,0005 bd5 ba4.1k sqft19326 LOCHSIDE LANE, MOUNT DORA, FL 32757New ConstructionStellar MLS
- $625,0004 bd3 ba2.8k sqft2019 CAPRI LANE, MOUNT DORA, FL 32757For SaleMLS ID #G5116142, Ray Levy, CAMELOT REALTY. Stellar MLS
- $979,0004 bd4 ba3.2k sqft5275 FRANKLIN ROAD, MOUNT DORA, FL 32757For SaleMLS ID #O6442625, Jessica Stahlman, ERA GRIZZARD REAL ESTATE. Stellar MLS
- $895,0004 bd5 ba4.4k sqft7219 CHESTERHILL CIRCLE, MOUNT DORA, FL 32757For SaleMLS ID #O6419625, Lindsey Hahn, ALL REAL ESTATE & INVESTMENTS. Stellar MLS
- $995,0006 bd6 ba3.9k sqft19350 LOCHSIDE LANE, MOUNT DORA, FL 32757New ConstructionMLS ID #O6439654, Jason Ogden, EXP REALTY LLC. Stellar MLS
- $950,0004 bd4 ba3k sqft21320 PARADISE WAY, EUSTIS, FL 32736For SaleMLS ID #O6448260, Sascha Davis, EXP REALTY LLC. Stellar MLS
- $985,0004 bd4 ba2.8k sqft7648 LAKE ANGELINA DRIVE, MOUNT DORA, FL 32757For SaleMLS ID #G5114590, Taylor Kerr, LPT REALTY, LLC. Stellar MLS
- $1,289,7003 bd3 ba2.4k sqft1735 LAKESHORE DRIVE, MOUNT DORA, FL 32757For SaleMLS ID #G5110894, Kay Lawson, SOUTHERN STYLE MANAGEMENT. Stellar MLS
- $989,5004 bd4 ba2.5k sqft1046 N MCDONALD STREET, MOUNT DORA, FL 32757For SaleMLS ID #G5115566, Michele Lowe, DAVE LOWE REALTY, INC.. Stellar MLS
