1070 Caesars Court, Mount Dora, FL 32757 — Coming Soon Welcome to 1070 Caesars Court, a wonderful opportunity to own a home in the charming Mount Dora area. This property offers the opportunity to enjoy the relaxed Central Florida lifestyle while being close to the restaurants, shops, entertainment, and natural beauty that make Mount Dora such a desirable place to live. New roof installed January, 2026 and whole house renovation including pool screen repainting and luxury vinykl flooring throughout the house. Situated on a residential court, the property provides a great setting for comfortable everyday living and entertaining. Whether you're looking for a primary residence, second home, or investment opportunity, this home offers plenty of potential.
For sale
Price cut: $20.9K (10/9)
$659,000
1070 CEASARS COURT, MOUNT DORA, FL 32757
4beds
2,385sqft
Single Family Residence
Built in 2002
0.38 Acres Lot
$641,400 Zestimate®
$276/sqft
$166/mo HOA
What's special
- 56 days
- 700
- 51
Zillow last checked:
Listing updated:
Listed by:
Toy Simondac 407-373-5555,
STARRR REALTY 407-373-5555
Source: Stellar MLS,MLS#: O6434456 Originating MLS: Orlando Regional
Originating MLS: Orlando Regional
Facts & features
Interior
Bedrooms & bathrooms
- Bedrooms: 4
- Bathrooms: 3
- Full bathrooms: 3
Primary bedroom
- Features: Walk-In Closet(s)
- Level: First
- Area: 238 Square Feet
- Dimensions: 14x17
Bedroom 2
- Features: Built-in Closet
- Level: First
- Area: 132 Square Feet
- Dimensions: 11x12
Bedroom 3
- Features: Built-in Closet
- Level: First
- Area: 121 Square Feet
- Dimensions: 11x11
Bedroom 4
- Features: Built-in Closet
- Level: First
- Area: 121 Square Feet
- Dimensions: 11x11
Primary bathroom
- Level: First
- Area: 112 Square Feet
- Dimensions: 8x14
Dinette
- Level: First
- Area: 132 Square Feet
- Dimensions: 11x12
Family room
- Level: First
- Area: 340 Square Feet
- Dimensions: 17x20
Kitchen
- Level: First
- Area: 120 Square Feet
- Dimensions: 10x12
Living room
- Level: First
- Area: 132 Square Feet
- Dimensions: 11x12
Heating
- Central, Electric, Heat Pump
Cooling
- Central Air
Appliances
- Included: Dishwasher, Disposal, Dryer, Electric Water Heater, Microwave, Range, Range Hood, Refrigerator, Washer
- Laundry: Inside
Features
- Thermostat, Vaulted Ceiling(s)
- Flooring: Ceramic Tile, Laminate
- Has fireplace: No
Interior area
- Total structure area: 3,081
- Total interior livable area: 2,385 sqft
Video & virtual tour
Property
Parking
- Total spaces: 2
- Parking features: Garage - Attached
- Attached garage spaces: 2
Features
- Levels: One
- Stories: 1
- Exterior features: Balcony, Irrigation System, Private Mailbox, Private Yard, Sidewalk
- Has private pool: Yes
- Pool features: Child Safety Fence, In Ground
Lot
- Size: 0.38 Acres
Details
- Parcel number: 171927120500005600
- Zoning: R-1A
- Special conditions: None
Construction
Type & style
- Home type: SingleFamily
- Property subtype: Single Family Residence
Materials
- Block, Stucco
- Foundation: Slab
- Roof: Shingle
Condition
- New construction: No
- Year built: 2002
Utilities & green energy
- Sewer: Public Sewer
- Water: None
- Utilities for property: Cable Available, Electricity Connected, Public, Sewer Connected, Water Connected
Community & HOA
Community
- Pet fee: $0 monthly
- Subdivision: LOCH LEVEN PH 02
HOA
- Has HOA: Yes
- HOA fee: $166 monthly
- HOA name: Sentry Mgmt - Jason Sackmann
- HOA phone: 352-343-5706
Location
- Region: Mount Dora
Financial & listing details
- Price per square foot: $276/sqft
- Tax assessed value: $484,961
- Annual tax amount: $6,912
- Date on market: 8/18/2026
- Cumulative days on market: 56 days
- Ownership: Fee Simple
- Total actual rent: 0
- Electric utility on property: Yes
- Road surface type: Asphalt
Estimated market value
$641,400
$609,000 - $673,000
$3,119/mo
Price history
| Date | Event | Price |
|---|---|---|
| 10/9/2026 | Price change | $659,000-3.1%$276/sqft |
Source:  Stellar MLS #O6434456 Report a problem Stellar MLS #O6434456 Report a problem | ||
| 8/18/2026 | Listed for sale | $679,900+89.9%$285/sqft |
Source: Stellar MLS #O6434456 Report a problem | ||
| 6/5/2019 | Sold | $358,000-3%$150/sqft |
Source: Public Record Report a problem | ||
| 5/7/2019 | Listed for sale | $369,000$155/sqft |
Source: TOUCHSTONE REAL ESTATE #G5013246 Report a problem | ||
| 4/5/2019 | Pending sale | $369,000$155/sqft |
Source: RE/MAX Touchstone #G5013246 Report a problem | ||
| 3/28/2019 | Listed for sale | $369,000+25.1%$155/sqft |
Source: RE/MAX TOUCHSTONE #G5013246 Report a problem | ||
| 3/23/2011 | Sold | $295,000-12.7%$124/sqft |
Source: Public Record Report a problem | ||
| 2/19/2011 | Listed for sale | $338,000-17.6%$142/sqft |
Source: Maimone Realty, Inc. Report a problem | ||
| 2/4/2008 | Sold | $410,000+20.6%$172/sqft |
Source: Public Record Report a problem | ||
| 3/3/2005 | Sold | $340,000+21.9%$143/sqft |
Source: Public Record Report a problem | ||
| 3/27/2002 | Sold | $278,900$117/sqft |
Source: Public Record Report a problem | ||
Public tax history
| Year | Property taxes | Tax assessment |
|---|---|---|
| 2025 | $6,912 +2.8% | $402,860 +2.9% |
| 2024 | $6,721 +6% | $391,510 +3% |
| 2023 | $6,340 -0.2% | $380,110 +3% |
| 2022 | $6,355 +6.1% | $369,045 +19.4% |
| 2021 | $5,988 -5.2% | $308,982 -0.1% |
| 2020 | $6,319 +45% | $309,241 +25.9% |
| 2019 | $4,356 +3.3% | $245,563 +1.9% |
| 2018 | $4,216 | $240,985 +2.1% |
| 2017 | $4,216 +6.3% | $236,029 +2.1% |
| 2016 | $3,966 +2.4% | $231,175 +0.7% |
| 2015 | $3,872 -0.3% | $229,569 +0.8% |
| 2014 | $3,882 +7.3% | $227,748 +1.5% |
| 2013 | $3,619 -23.2% | $224,383 -5.4% |
| 2012 | $4,714 +11.4% | $237,114 -7.6% |
| 2011 | $4,232 -16.7% | $256,703 -15% |
| 2010 | $5,080 -6.7% | $301,858 -6% |
| 2009 | $5,447 -6.6% | $320,990 -5.9% |
| 2008 | $5,831 -5.8% | $340,996 +0.8% |
| 2007 | $6,189 -7% | $338,315 +2.5% |
| 2006 | $6,655 +25.3% | $330,064 +38% |
| 2005 | $5,313 +10.9% | $239,187 |
| 2004 | $4,790 -1.6% | -- |
| 2003 | $4,867 +429.8% | $237,187 +493% |
| 2002 | $919 +9.9% | $40,000 +5.3% |
| 2001 | $836 -2.1% | $38,000 |
| 2000 | $853 | $38,000 |
Find assessor info on the county website
Monthly payment
Est. payment
Payment breakdown
Explore the cost of this home by adjusting the details. Changes won't be saved.Climate risks
Neighborhood: 32757


Similar homes
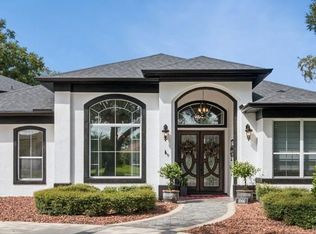
- $699,0004 bd3 ba2.3k sqft1064 CEASARS COURT, MOUNT DORA, FL 32757For Sale

 MLS ID #O6406466, Jules Soapes, COMPASS FLORIDA LLC. Stellar MLS
 - $625,0004 bd3 ba2.8k sqft2019 CAPRI LANE, MOUNT DORA, FL 32757For Sale
 MLS ID #G5116142, Ray Levy, CAMELOT REALTY. Stellar MLS
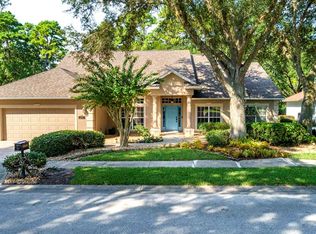
 - $659,9003 bd3 ba2.5k sqft5039 GREENBRIAR TRAIL, MOUNT DORA, FL 32757For Sale
 MLS ID #G5116531, John Welch, MOUNT DORA GOLF AND LAKE RLTY. Stellar MLS
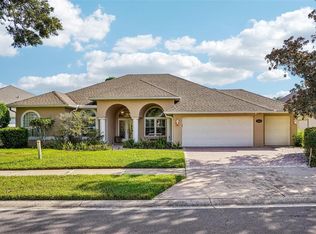
 - $630,0004 bd3 ba2.5k sqft1500 EDGEWATER DRIVE, MOUNT DORA, FL 32757For Sale
 MLS ID #O6383176, Kay Hill, COLDWELL BANKER VANGUARD EDGE REALTY. Stellar MLS
 - $675,0003 bd3 ba2.6k sqft8052 LAUREL RIDGE DRIVE, MOUNT DORA, FL 32757For SaleMLS ID #O6421030, Patty Gable, LIVING WELL REALTY. Stellar MLS
- $849,0004 bd2 ba2.3k sqft2031 CAPRI LANE, MOUNT DORA, FL 32757For SaleMLS ID #G5118275, John Welch, MOUNT DORA GOLF AND LAKE RLTY. Stellar MLS
- $665,0004 bd3 ba3.1k sqft8237 BRIDGEPORT BAY CIRCLE, MOUNT DORA, FL 32757For SaleMLS ID #G5112496, Alessandro DiMare, COAST TO COAST REAL ESTATE PRO. Stellar MLS
- $580,0003 bd2 ba2.2k sqft8712 BRIDGEPORT BAY CIRCLE, MOUNT DORA, FL 32757For SaleMLS ID #O6445310, Kate Vick, OLYMPUS EXECUTIVE REALTY INC. Stellar MLS
- $628,8883 bd3 ba3k sqft1521 EDGEWATER DRIVE, MOUNT DORA, FL 32757For SaleMLS ID #O6414817, Cleve Loveland, LOVELAND PROPERTIES. Stellar MLS
- $724,5004 bd3 ba3.1k sqft1760 EDGEWATER DRIVE, MOUNT DORA, FL 32757For SaleMLS ID #G5111131, Tony Jackowitch, DAVE LOWE REALTY, INC.. Stellar MLS
- $648,0004 bd3 ba2.1k sqft1625 ABRAMS ROAD, EUSTIS, FL 32726For SaleMLS ID #V4951042, Janice Clary, COLDWELL BANKER COAST REALTY. Stellar MLS
- $749,0004 bd3 ba3.1k sqft8348 BRIDGEPORT BAY CIRCLE, MOUNT DORA, FL 32757For SaleMLS ID #O6439313, Kris Santullo, FLORIDA HOME TEAM REALTY LLC. Stellar MLS
- $700,0003 bd3 ba3.1k sqft2040 PARK FOREST BOULEVARD, MOUNT DORA, FL 32757For SaleMLS ID #G5110050, Summer Douglas, WATSON REALTY CORP. Stellar MLS
- $820,0005 bd3 ba3k sqft3065 MURANO COURT, MOUNT DORA, FL 32757For SaleMLS ID #G5117501, Julie Hall, WEICHERT REALTORS HALLMARK PRO. Stellar MLS
- $409,9003 bd2 ba1.9k sqft8045 WATERBURY WAY, MOUNT DORA, FL 32757For SaleMLS ID #O6447196, Christine Landrau, MARK SPAIN REAL ESTATE. Stellar MLS
- $570,0003 bd3 ba2.7k sqft8059 LAUREL RIDGE DRIVE, MOUNT DORA, FL 32757For SaleMLS ID #G5114769, Brandy Lake, LAKE LIFE REALTY. Stellar MLS
- $549,9003 bd2 ba2.2k sqft2360 PARK FOREST BOULEVARD, MOUNT DORA, FL 32757For SaleMLS ID #G5116087, Lisa DuRant, BHHS FLORIDA REALTY. Stellar MLS
- $950,0004 bd3 ba2.8k sqft8400 BRIDGEPORT BAY CIRCLE, MOUNT DORA, FL 32757For SaleMLS ID #O6447691, Kate Vick, OLYMPUS EXECUTIVE REALTY INC. Stellar MLS
- $575,5004 bd3 ba2.3k sqft19512 SPRING OAK DRIVE, EUSTIS, FL 32736For SaleMLS ID #G5113555, Nancy McCloskey, WATSON REALTY CORP. Stellar MLS
- $536,4003 bd2 ba1.7k sqft611 OLD EUSTIS ROAD, MOUNT DORA, FL 32757For SaleMLS ID #P4936416, John Constant, CENTURY 21 MYERS REALTY. Stellar MLS
