Solar-powered living meets private poolside serenity just steps from Lake Gertrude. This Mount Dora home delivers the Florida lifestyle with remarkably low monthly costs — thanks to fully paid solar panels that keep electric bills around $35/month. Inside, natural light pours through French doors that open to the screened pool area, creating seamless indoor–outdoor living. The living and dining areas flow effortlessly, offering an inviting layout for everyday comfort or entertaining.? The primary suite includes a walk-in closet, oversized shower, dual vanities and pool access. Split floor plan offers two additional bedrooms (one with pool access) which provide flexible space for guests, a home office, or hobbies. Step outside to your private pool sanctuary — fully screened, surrounded by lush landscaping, and designed for quiet mornings, sunny afternoons, and glowing twilight evenings. With multiple access points from the home, the pool becomes a true extension of your living space.? Located directly across the street is access to Lake Gertrude's glistening waters and stunning sunsets which you can enjoy from the private community dock. Situated moments from Lake Gertrude, known for its peaceful walking loop? and paddle-friendly waters? and just minutes from downtown shops, cafés, and festivals ?make this a perfect location. This home blends charm, efficiency, and lifestyle in a way that’s hard to find — especially with solar savings already in place.
For sale
Price cut: $1K (9/17)
$536,400
611 OLD EUSTIS ROAD, MOUNT DORA, FL 32757
3beds
1,792sqft
Single Family Residence
Built in 1987
0.6 Acres Lot
$513,700 Zestimate®
$299/sqft
$-- HOA
What's special
Private pool sanctuaryPrivate community dockSplit floor planOversized showerPrimary suiteLush landscapingDual vanities
- 383 days
- 823
- 48
Zillow last checked:
Listing updated:
Listed by:
John Constant 239-940-1788,
CENTURY 21 MYERS REALTY 863-875-5656
Source: Stellar MLS,MLS#: P4936416 Originating MLS: East Polk
Originating MLS: East Polk
Facts & features
Interior
Bedrooms & bathrooms
- Bedrooms: 3
- Bathrooms: 2
- Full bathrooms: 2
Rooms
- Room types: Utility Room
Primary bedroom
- Features: Ceiling Fan(s), No Closet
- Level: First
- Area: 400 Square Feet
- Dimensions: 16x25
Bedroom 1
- Features: Ceiling Fan(s), Built-in Closet
- Level: First
- Area: 146.52 Square Feet
- Dimensions: 11.1x13.2
Bedroom 2
- Features: Ceiling Fan(s), Walk-In Closet(s)
- Level: First
- Area: 145.41 Square Feet
- Dimensions: 11.1x13.1
Primary bathroom
- Features: Dual Sinks, Exhaust Fan, Shower No Tub, Walk-In Closet(s)
- Level: First
- Area: 195 Square Feet
- Dimensions: 13x15
Kitchen
- Level: First
- Area: 251.34 Square Feet
- Dimensions: 11.8x21.3
Living room
- Level: First
- Area: 552.08 Square Feet
- Dimensions: 20.6x26.8
Heating
- Central, Electric
Cooling
- Central Air
Appliances
- Included: Dishwasher, Microwave, Range, Refrigerator
- Laundry: Electric Dryer Hookup, Laundry Closet, Washer Hookup
Features
- Ceiling Fan(s), Eating Space In Kitchen, Vaulted Ceiling(s), Walk-In Closet(s)
- Flooring: Carpet, Ceramic Tile
- Doors: French Doors
- Has fireplace: Yes
- Fireplace features: Living Room, Stone, Wood Burning
Interior area
- Total structure area: 2,852
- Total interior livable area: 1,792 sqft
Video & virtual tour
Property
Parking
- Total spaces: 2
- Parking features: Garage Door Opener, Parking Pad
- Attached garage spaces: 2
- Has uncovered spaces: Yes
Features
- Levels: One
- Stories: 1
- Patio & porch: Covered, Rear Porch, Screened
- Has private pool: Yes
- Pool features: Heated, In Ground, Screen Enclosure
- Fencing: Wood
- Has view: Yes
- View description: Pool, Lake
- Has water view: Yes
- Water view: Lake
- Waterfront features: Lake Privileges, Fishing Pier
- Body of water: LAKE GERTRUDE
Lot
- Size: 0.6 Acres
- Residential vegetation: Mature Landscaping, Trees/Landscaped
Details
- Additional parcels included: 19-19-27-0003-000-03401
- Parcel number: 191927005000003900
- Zoning: R-1A
- Special conditions: None
Construction
Type & style
- Home type: SingleFamily
- Architectural style: Ranch
- Property subtype: Single Family Residence
Materials
- Block, Stucco
- Foundation: Slab
- Roof: Shingle
Condition
- New construction: No
- Year built: 1987
Utilities & green energy
- Electric: Photovoltaics Seller Owned
- Sewer: Septic Tank
- Water: Public
- Utilities for property: Cable Available, Electricity Connected, Public, Water Connected
Green energy
- Energy generation: Solar
Community & HOA
Community
- Features: Dock
- Pet fee: $0 monthly
- Subdivision: MOUNT DORA DOGWOOD MOUNTAIN
HOA
- Has HOA: Yes
Location
- Region: Mount Dora
Financial & listing details
- Price per square foot: $299/sqft
- Tax assessed value: $430,119
- Annual tax amount: $4,288
- Date on market: 9/25/2025
- Cumulative days on market: 346 days
- Listing terms: Cash,Conventional,FHA,VA Loan
- Ownership: Fee Simple
- Total actual rent: 0
- Electric utility on property: Yes
- Road surface type: Asphalt
Estimated market value
$513,700
$488,000 - $539,000
$2,801/mo
Price history
| Date | Event | Price |
|---|---|---|
| 9/17/2026 | Price change | $536,400-0.2%$299/sqft |
Source:  Stellar MLS #P4936416 Report a problem Stellar MLS #P4936416 Report a problem | ||
| 8/5/2026 | Price change | $537,400-4.9%$300/sqft |
Source: Stellar MLS #P4936416 Report a problem | ||
| 7/21/2026 | Listed for sale | $565,000$315/sqft |
Source: Stellar MLS #P4936416 Report a problem | ||
| 7/8/2026 | Contingent | $565,000$315/sqft |
Source: Stellar MLS #P4936416 Report a problem | ||
| 6/14/2026 | Pending sale | $565,000$315/sqft |
Source: Stellar MLS #P4936416 Report a problem | ||
| 4/1/2026 | Price change | $565,000-0.9%$315/sqft |
Source: Stellar MLS #P4936416 Report a problem | ||
| 3/23/2026 | Price change | $569,856-3.2%$318/sqft |
Source: Stellar MLS #P4936416 Report a problem | ||
| 2/26/2026 | Price change | $588,870-1.6%$329/sqft |
Source: Stellar MLS #P4936416 Report a problem | ||
| 12/18/2025 | Price change | $598,470-6.2%$334/sqft |
Source: Stellar MLS #P4936416 Report a problem | ||
| 11/7/2025 | Price change | $637,740-3%$356/sqft |
Source: Stellar MLS #P4936416 Report a problem | ||
| 10/10/2025 | Price change | $657,400-12%$367/sqft |
Source: Stellar MLS #P4936416 Report a problem | ||
| 9/25/2025 | Listed for sale | $747,400+193.1%$417/sqft |
Source: Stellar MLS #P4936416 Report a problem | ||
| 5/8/2015 | Sold | $255,000-13.6%$142/sqft |
Source: Stellar MLS #G4806906 Report a problem | ||
| 4/28/2015 | Pending sale | $295,000$165/sqft |
Source: Re/Max Premier Realty Report a problem | ||
| 3/3/2015 | Price change | $295,000-13%$165/sqft |
Source: RE/MAX Premier Realty #G4806906 Report a problem | ||
| 12/21/2014 | Listed for sale | $339,000-3.1%$189/sqft |
Source: RE/MAX Premier Realty #G4806906 Report a problem | ||
| 11/7/2014 | Listing removed | $349,900$195/sqft |
Source: ERA Grizzard Real Estate #G4698373 Report a problem | ||
| 7/22/2014 | Price change | $349,900-12.3%$195/sqft |
Source: Tom Grizzard, Inc. #G4698373 Report a problem | ||
| 7/1/2014 | Price change | $399,000-0.1%$223/sqft |
Source: Tom Grizzard, Inc. #G4698373 Report a problem | ||
| 3/6/2014 | Price change | $399,500-11%$223/sqft |
Source: ERA Tom Grizzard, Inc. #G4698373 Report a problem | ||
| 12/12/2013 | Listed for sale | $449,000$251/sqft |
Source: ERA Tom Grizzard, Inc. #G4698373 Report a problem | ||
| 10/11/2013 | Listing removed | $449,000$251/sqft |
Source: ERA Tom Grizzard, Inc. #G4698373 Report a problem | ||
| 9/4/2013 | Listed for sale | $449,000$251/sqft |
Source: Tom Grizzard, Inc. #G4698373 Report a problem | ||
Public tax history
| Year | Property taxes | Tax assessment |
|---|---|---|
| 2025 | $4,425 +3.2% | $270,390 +2.9% |
| 2024 | $4,288 +3.7% | $262,770 +3% |
| 2023 | $4,134 +1.3% | $255,120 +3% |
| 2022 | $4,083 +3.7% | $247,690 +3% |
| 2021 | $3,936 -3.5% | $240,479 +1.4% |
| 2020 | $4,078 +0% | $237,159 +2.3% |
| 2019 | $4,078 +3.4% | $231,827 +1.9% |
| 2018 | $3,945 | $227,505 +2.1% |
| 2017 | $3,945 +6.6% | $222,826 -0.1% |
| 2016 | $3,700 -0.2% | $222,946 +1.5% |
| 2015 | $3,707 -30.6% | $219,746 -14.3% |
| 2014 | $5,341 +75.5% | $256,511 +31.4% |
| 2013 | $3,044 +1.3% | $195,203 +1.7% |
| 2012 | $3,005 +5.3% | $191,941 +3% |
| 2011 | $2,855 +2.6% | $186,351 +1.5% |
| 2010 | $2,783 +3.6% | $183,598 +2.7% |
| 2009 | $2,687 +0.2% | $178,772 +0.1% |
| 2008 | $2,682 -8.5% | $178,594 +3% |
| 2007 | $2,931 -6.8% | $173,393 +2.5% |
| 2006 | $3,145 +3.2% | $169,164 +4.3% |
| 2005 | $3,046 +2.9% | $162,132 |
| 2004 | $2,961 -0.3% | -- |
| 2003 | $2,970 +2.7% | $158,182 +4.9% |
| 2002 | $2,890 +6.4% | $150,855 +1.6% |
| 2001 | $2,715 +1.5% | $148,480 +0.3% |
| 2000 | $2,676 | $148,048 |
Find assessor info on the county website
Monthly payment
Est. payment
Payment breakdown
Explore the cost of this home by adjusting the details. Changes won't be saved.Climate risks
Neighborhood: 32757
Similar homes
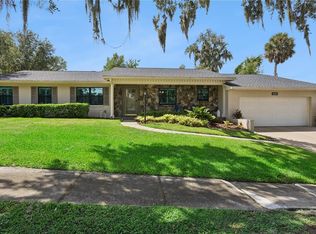
- $500,0003 bd2 ba1.9k sqft2085 SUSSEX DRIVE, MOUNT DORA, FL 32757For Sale

 MLS ID #G5114450, Ryan Berry, VANGIE BERRY SIGNATURE REALTY. Stellar MLS
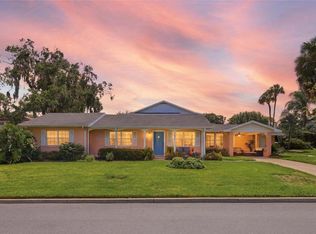
 - $599,0003 bd3 ba1.7k sqft1325 OVERLOOK DRIVE, MOUNT DORA, FL 32757For Sale
 MLS ID #G5118419, Betty Hensinger, WEICHERT REALTORS HALLMARK PRO. Stellar MLS
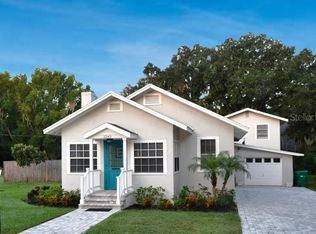
 - $549,9004 bd3 ba2k sqft936 N BAKER STREET, MOUNT DORA, FL 32757For Sale
 MLS ID #O6425684, Caressa Khan PA, EXP REALTY LLC. Stellar MLS
 - $619,7003 bd3 ba1.8k sqft1245 N ALEXANDER STREET, MOUNT DORA, FL 32757For Sale
 MLS ID #P4937845, John Constant, CENTURY 21 MYERS REALTY. Stellar MLS
 - $499,0004 bd4 ba1.5k sqft125 N RHODES STREET, MOUNT DORA, FL 32757For SaleMLS ID #O6422725, Elizabeth Downes, HEIRLOOM REALTY INTERNATIONAL. Stellar MLS
- $375,0003 bd2 ba1.7k sqft3003 NEW HAVEN PLACE, MOUNT DORA, FL 32757For SaleMLS ID #O6447984, Lisa Rewis, WATSON REALTY CORP. Stellar MLS
- $429,5003 bd2 ba2.1k sqft8061 WATERBURY WAY, MOUNT DORA, FL 32757For SaleMLS ID #G5111288, Randall Sheppard, EXP REALTY LLC. Stellar MLS
- $510,0003 bd3 ba2k sqft312 KIMBERLY COURT, SANFORD, FL 32771For SaleMLS ID #O6447807, Stacie Brown Kelly, KELLER WILLIAMS ADVANTAGE REALTY. Stellar MLS
- $379,9993 bd2 ba1.2k sqft1314 ROBIE AVENUE, MOUNT DORA, FL 32757For SaleMLS ID #O6446131, Darius Davis, RE/MAX PRIME PROPERTIES. Stellar MLS
- $550,0004 bd2 ba2k sqft6538 NIGHTWIND CIRCLE, ORLANDO, FL 32818For SaleMLS ID #O6413170, Christine Clark-Weber, SOUTHERN HERITAGE REALTY, INC. Stellar MLS
- $774,0004 bd3 ba2.1k sqft2874 E CROOKED LAKE DRIVE, EUSTIS, FL 32726For SaleMLS ID #G5110136, Hailey Franklin, MORRIS REALTY AND INVESTMENTS. Stellar MLS
- $529,9003 bd2 ba1.9k sqft1861 CROWLEY CIRCLE E, LONGWOOD, FL 32779For SaleMLS ID #O6413487, Rob Breese, III, RE/MAX TOWN & COUNTRY REALTY. Stellar MLS
- $599,0003 bd2 ba2.1k sqft2314 N GRIFFIN DRIVE, LEESBURG, FL 34748For SaleMLS ID #O6444786, James Clark, CENTURY 21 ALTON CLARK. Stellar MLS
- $560,0003 bd2 ba2.3k sqft1539 HAWKESBURY COURT, WINTER GARDEN, FL 34787For SaleMLS ID #O6447692, Kyler Moreland, REMAX SUNSTATE REALTY. Stellar MLS
- $530,0004 bd3 ba2.4k sqft907 SONJA PL, APOPKA, FL 32703For SaleMLS ID #O6440562, Michael Salazar, SUNDIAL REAL ESTATE LLC. Stellar MLS
- $469,9003 bd2 ba1.6k sqft7938 JACKSONS RIVER ROAD, LEESBURG, FL 34788For SaleMLS ID #G5114717, Adam Rodriguez, KELLER WILLIAMS ELITE PARTNERS III REALTY. Stellar MLS
- $397,0003 bd2 ba1.7k sqft109 CARDINAL LANE, EUSTIS, FL 32726For SaleMLS ID #O6430815, Ken Pozek, REAL BROKER, LLC. Stellar MLS
- $339,0003 bd2 ba1.3k sqft1827 LAKE VILLA DRIVE, TAVARES, FL 32778For SaleMLS ID #G5117635, Lisa DuRant, BHHS FLORIDA REALTY. Stellar MLS
- $499,0003 bd2 ba1.8k sqft16723 SE 173RD TERRACE ROAD, WEIRSDALE, FL 32195For SaleMLS ID #O6416233, Michele Saenz, NOVA REAL ESTATE SERVICES INC. Stellar MLS
