LUXURY WATERFONT HOME ON MOUNT DORA CHAIN OF LAKES "YOU HEAR THERE IS NO PLACE LIKE HOME" WELL THIS HOME REALLY IS A HOME FOR ENTERTAINING OR JUST HAVING A GREAT TIME WITH FAMILY AND FRIENDS SITTING OUT BY THE CAGED SALTWATER POOL AND SPA GRILLING OR JUST ENJOYING LIFE THE HOME OFFERS 3 BEDROOMS 3 BATHS DETACHED GARAGE BOAT DOCK A FORMAL LIVING ROOM AND FORMAL DINING ROOM WITH EAT IN KITCHEN AND SITTING ON THE FRONT PORCH IF YOU ARE SIPPING COFFEE OR ENJOYING THE SUNSET OVERLOOKING THE LAKE ITS JUST SUCH A PEACEFUL SETTING OR JUST HOP ON THE GOLF CART AND HEAD TO DOWNTOWN MOUNT DORA TO THE FINE DINING AND SHOPS MOUNT DORA IS A WONDERFUL TOWN SITUATED AROUND THE LAKE SO CALL FOR A PRIVATE SHOWING
For sale
Price cut: $100K (5/14)
$1,289,700
1735 LAKESHORE DRIVE, MOUNT DORA, FL 32757
3beds
2,494sqft
:
Get pre-qualified$8,211/mo
Single Family Residence
Built in 1977
0.59 Acres Lot
$1,214,000 Zestimate®
$517/sqft
$-- HOA
What's special
Boat dockDetached garageFront porchFormal dining room
- 103 days |
- 845 |
- 43 |
Zillow last checked:
Listing updated:
Listed by:
Kay Lawson 352-267-8796,
SOUTHERN STYLE MANAGEMENT 352-735-3222
Source: Stellar MLS,MLS#: G5110894 Originating MLS: Lake and Sumter
Originating MLS: Lake and Sumter
Facts & features
Interior
Bedrooms & bathrooms
- Bedrooms: 3
- Bathrooms: 3
- Full bathrooms: 3
Rooms
- Room types: Family Room, Dining Room, Living Room, Utility Room
Primary bedroom
- Features: En Suite Bathroom, Dual Closets
- Level: First
Bathroom 2
- Features: En Suite Bathroom, Built-in Closet
- Level: First
- Area: 208 Square Feet
- Dimensions: 13x16
Dining room
- Level: First
- Area: 176 Square Feet
- Dimensions: 11x16
Great room
- Features: En Suite Bathroom
- Level: First
- Area: 513 Square Feet
- Dimensions: 19x27
Kitchen
- Level: First
- Area: 260 Square Feet
- Dimensions: 20x13
Heating
- Central, Electric, Heat Pump
Cooling
- Central Air
Appliances
- Included: Dishwasher, Disposal, Dryer, Electric Water Heater, Ice Maker, Kitchen Reverse Osmosis System, Microwave, Range, Range Hood, Refrigerator, Washer, Water Filtration System
- Laundry: Laundry Room
Features
- Ceiling Fan(s), Chair Rail, Crown Molding, Eating Space In Kitchen, Primary Bedroom Main Floor, Solid Surface Counters, Solid Wood Cabinets, Split Bedroom, Thermostat, Walk-In Closet(s)
- Flooring: Luxury Vinyl, Porcelain Tile
- Doors: French Doors
- Windows: Window Treatments
- Has fireplace: Yes
- Fireplace features: Wood Burning
Interior area
- Total structure area: 2,494
- Total interior livable area: 2,494 sqft
Video & virtual tour
Property
Parking
- Total spaces: 2
- Parking features: Driveway, Garage Door Opener, Garage Faces Side
- Garage spaces: 2
- Has uncovered spaces: Yes
Features
- Levels: One
- Stories: 1
- Patio & porch: Covered, Front Porch, Rear Porch, Screened
- Exterior features: Irrigation System
- Has private pool: Yes
- Pool features: Gunite
- Has spa: Yes
- Spa features: In Ground
- Has view: Yes
- View description: Water, Lake
- Has water view: Yes
- Water view: Water,Lake
- Waterfront features: Lake - Chain of Lakes, Lake Privileges, Skiing Allowed
- Body of water: LAKE DORA
Lot
- Size: 0.59 Acres
- Features: Landscaped
- Residential vegetation: Mature Landscaping
Details
- Additional structures: Cabana, Guest House
- Parcel number: 251926040000002200
- Zoning: R-1
- Special conditions: None
Construction
Type & style
- Home type: SingleFamily
- Architectural style: Cape Cod
- Property subtype: Single Family Residence
Materials
- Block, Stucco
- Foundation: Slab
- Roof: Shingle
Condition
- New construction: No
- Year built: 1977
Utilities & green energy
- Sewer: Septic Tank
- Water: Canal/Lake For Irrigation
- Utilities for property: Cable Available, Cable Connected, Electricity Connected, Propane, Public, Water Connected
Community & HOA
Community
- Pet fee: $0 monthly
- Subdivision: DORA PARK ESTATES
HOA
- Has HOA: No
Location
- Region: Mount Dora
Financial & listing details
- Price per square foot: $517/sqft
- Tax assessed value: $644,425
- Annual tax amount: $7,577
- Date on market: 4/15/2026
- Cumulative days on market: 103 days
- Listing terms: Cash,Conventional,FHA
- Ownership: Fee Simple
- Total actual rent: 0
- Electric utility on property: Yes
- Road surface type: Asphalt, Paved
Estimated market value
$1,214,000
$1.15M - $1.27M
$3,718/mo
Price history
| Date | Event | Price |
|---|---|---|
| 5/14/2026 | Price change | $1,289,700-7.2%$517/sqft |
Source:  Stellar MLS #G5110894 Report a problem Stellar MLS #G5110894 Report a problem | ||
| 4/15/2026 | Listed for sale | $1,389,700+39%$557/sqft |
Source: Stellar MLS #G5110894 Report a problem | ||
| 3/12/2025 | Sold | $1,000,000-9.1%$401/sqft |
Source: Stellar MLS #G5091350 Report a problem | ||
| 2/15/2025 | Pending sale | $1,100,000$441/sqft |
Source: Stellar MLS #G5091350 Report a problem | ||
| 2/7/2025 | Price change | $1,100,000-4.3%$441/sqft |
Source: Stellar MLS #G5091350 Report a problem | ||
| 1/26/2025 | Price change | $1,150,000-4.2%$461/sqft |
Source: Stellar MLS #G5091350 Report a problem | ||
| 1/14/2025 | Listed for sale | $1,200,000+84.6%$481/sqft |
Source: Stellar MLS #G5091350 Report a problem | ||
| 11/1/2021 | Sold | $650,000+126.9%$261/sqft |
Source: Public Record Report a problem | ||
| 1/18/2000 | Sold | $286,500+14.6%$115/sqft |
Source: Public Record Report a problem | ||
| 11/12/1998 | Sold | $250,000+3.3%$100/sqft |
Source: Public Record Report a problem | ||
| 9/13/1996 | Sold | $242,000+16.9%$97/sqft |
Source: Public Record Report a problem | ||
| 10/17/1994 | Sold | $207,000$83/sqft |
Source: Public Record Report a problem | ||
Public tax history
| Year | Property taxes | Tax assessment |
|---|---|---|
| 2025 | $7,577 +2.3% | $554,290 +2.9% |
| 2024 | $7,410 +6.7% | $538,674 +3% |
| 2023 | $6,945 -0.3% | $523,101 +1% |
| 2022 | $6,968 +50% | $518,098 +47% |
| 2021 | $4,645 -4.8% | $352,452 +1.4% |
| 2020 | $4,879 +0.6% | $347,586 +2.3% |
| 2019 | $4,850 +4.1% | $339,772 +1.9% |
| 2018 | $4,658 | $333,437 +2.1% |
| 2017 | $4,658 +2.6% | $326,579 +2.1% |
| 2016 | $4,542 +0.3% | $319,862 +0.7% |
| 2015 | $4,527 -2.5% | $317,639 +0.6% |
| 2014 | $4,641 +20.9% | $315,682 +4.9% |
| 2013 | $3,838 -0.2% | $300,868 +0.8% |
| 2012 | $3,844 +3.6% | $298,553 +3% |
| 2011 | $3,711 -16.1% | $289,858 -13% |
| 2010 | $4,422 +10.7% | $333,059 +11% |
| 2009 | $3,993 +0.2% | $300,161 +0.1% |
| 2008 | $3,984 -1.7% | $299,862 +3% |
| 2007 | $4,054 -4.8% | $291,129 +2.5% |
| 2006 | $4,258 +2.3% | $284,029 +3% |
| 2005 | $4,164 +2.8% | $275,757 |
| 2004 | $4,049 -1.3% | -- |
| 2003 | $4,102 +11.4% | $261,540 -0.1% |
| 2002 | $3,682 | $261,750 +3.2% |
| 2001 | $3,682 +12% | $253,573 +26.7% |
| 2000 | $3,287 | $200,176 |
Find assessor info on the county website
Monthly payment
Est. payment
Payment breakdown
Explore the cost of this home by adjusting the details. Changes won't be saved.Climate risks
Neighborhood: 32757
Nearby schools
GreatSchools rating
- 2/10Triangle Elementary SchoolGrades: PK-5Distance: 1 mi
- 4/10Mt. Dora Middle SchoolGrades: 6-8Distance: 1.9 mi
- 5/10Mt. Dora High SchoolGrades: 9-12Distance: 1.6 mi
- $890,0004 bd4 ba2.4k sqft1751 Lakeshore Dr, Mount Dora, FL 32757Off Market
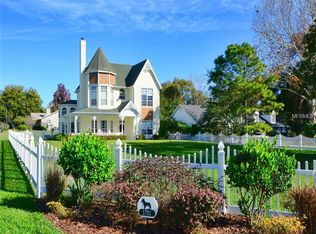
- $994,9004 bd2 ba3.3k sqft1701 Lakeshore Dr, Mount Dora, FL 32757Off Market
- $430,4003 bd2 ba1.7k sqft1732 Hamlin Ct, Mount Dora, FL 32757Off Market

- $240,000-- bd-- ba-- sqft1791 Hamblin Ct, Mount Dora, FL 32757Off Market
- $425,0003 bd2 ba1.5k sqft1762 Hamlin Ct, Mount Dora, FL 32757Sold
- $1,049,4003 bd2 ba2.3k sqft1801 Lakeshore Dr, Mount Dora, FL 32757Off Market
- $5,000-- bd-- ba-- sqftHamlin Ct, Mount dora, FL 32757Sold
- $910,7004 bd1 ba2k sqft1665 Lakeshore Dr, Mount Dora, FL 32757Off Market
A local agent can set up tours, give advice and negotiate with sellers.
Similar homes
- $1,265,0003 bd3 ba2.9k sqft3001 ISOLA BELLA BOULEVARD, MOUNT DORA, FL 32757For Sale
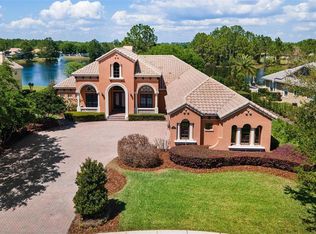
 MLS ID #G5110322, Jo Leen Howe, MORRIS REALTY AND INVESTMENTS. Stellar MLS
 - $1,050,0004 bd4 ba2.8k sqft7648 LAKE ANGELINA DRIVE, MOUNT DORA, FL 32757For Sale
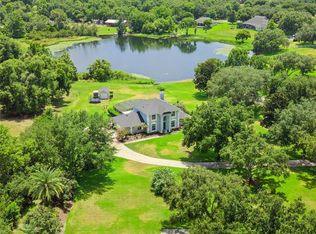 MLS ID #G5114590, Taylor Kerr, LPT REALTY, LLC. Stellar MLS
 - $1,200,0003 bd3 ba2.4k sqft7051 SADLER ROAD, MOUNT DORA, FL 32757For Sale
 MLS ID #O6348657, Hank Paxson, LPT REALTY, LLC. Stellar MLS
 - $675,0004 bd3 ba2.8k sqft705 SUMMIT COURT, MOUNT DORA, FL 32757For Sale
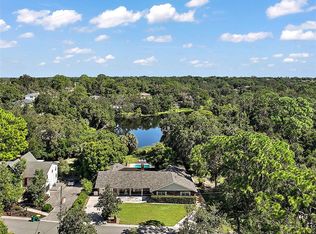 MLS ID #G5110878, Kristie Baumgartner, BHHS FLORIDA REALTY. Stellar MLS
 - $649,5004 bd3 ba2.5k sqft705 HILLTOP COURT, MOUNT DORA, FL 32757For SaleMLS ID #G5114691, Michele Lowe, DAVE LOWE REALTY, INC.. Stellar MLS
- $1,399,9004 bd3 ba3k sqft32834 LAKESHORE DRIVE, TAVARES, FL 32778For SaleMLS ID #G5114617, Amanda Harrison, HARRISON REAL PROPERTY GROUP. Stellar MLS
- $674,9003 bd3 ba2.2k sqft102 N CLAYTON STREET, MOUNT DORA, FL 32757For SaleMLS ID #G5113969, Leslie Hanson Rotarius, HANSON REAL ESTATE GROUP, INC.. Stellar MLS
- $730,0003 bd3 ba3.1k sqft2040 PARK FOREST BOULEVARD, MOUNT DORA, FL 32757For SaleMLS ID #G5110050, Summer Douglas, WATSON REALTY CORP. Stellar MLS
- $949,0004 bd3 ba2.1k sqft2874 E CROOKED LAKE DRIVE, EUSTIS, FL 32726For SaleMLS ID #G5110136, Hailey Franklin, MORRIS REALTY AND INVESTMENTS. Stellar MLS
- $1,099,0004 bd4 ba3.2k sqft29116 BEAUCLAIRE DRIVE, TAVARES, FL 32778For SaleMLS ID #G5110271, Tasha Rotarius, WILLOW FISHER REAL ESTATE. Stellar MLS
- $749,5004 bd3 ba3.1k sqft1760 EDGEWATER DRIVE, MOUNT DORA, FL 32757For SaleMLS ID #G5111131, Tony Jackowitch, DAVE LOWE REALTY, INC.. Stellar MLS
- $829,9995 bd4 ba3.3k sqft3021 ISOLA BELLA BOULEVARD, MOUNT DORA, FL 32757For SaleMLS ID #NS1088222, Michelle Alban, COLLADO REAL ESTATE. Stellar MLS
- $1,400,0004 bd3 ba3.6k sqft1215 LAKESHORE DRIVE, EUSTIS, FL 32726For SaleMLS ID #G5110843, Deborah Zimmer, WATSON REALTY CORP. Stellar MLS
- $875,0004 bd4 ba2.8k sqft1105 LAKE NETTIE DRIVE, EUSTIS, FL 32726For SaleMLS ID #G5101075, Brandie Mathison-Klein, KELLER WILLIAMS ELITE PARTNERS III REALTY. Stellar MLS
- $950,0004 bd3 ba3.1k sqft29742 SQUIRREL POINT ROAD, TAVARES, FL 32778For SaleMLS ID #G5114255, Loretta C. Maimone, ERA GRIZZARD REAL ESTATE. Stellar MLS
- $1,100,0004 bd4 ba3.3k sqft32739 LAKE EUSTIS DRIVE, TAVARES, FL 32778For SaleMLS ID #G5112175, Richard Trzaskoma, HICKORY HILL REALTY & MGT INC.. Stellar MLS
- $1,200,0006 bd4 ba3.7k sqft27324 GRAND OAK LANE, TAVARES, FL 32778For SaleMLS ID #O6382196, Jenny Wemert, WEMERT GROUP REALTY LLC. Stellar MLS
- $1,250,0003 bd2 ba3.4k sqft38230 YALE CIRCLE, LEESBURG, FL 34788For SaleMLS ID #G5107816, Mary Jo Williams, BHHS FLORIDA REALTY. Stellar MLS
- $975,0003 bd2 ba2k sqft33225 LAKESHORE DRIVE, TAVARES, FL 32778For SaleMLS ID #G5108512, Loretta C. Maimone, ERA GRIZZARD REAL ESTATE. Stellar MLS
- $1,250,0004 bd4 ba3.2k sqft35701 PANTHER RIDGE ROAD, EUSTIS, FL 32736For SaleMLS ID #G5110177, Leslie Hanson Rotarius, HANSON REAL ESTATE GROUP, INC.. Stellar MLS
