Seller financing available! Qualified buyers can take advantage of 20% down, 6% interest, and interest-only payments for the first two years. Contact your real estate agent for qualification requirements and complete financing details. Stunning 4 Bed / 3 Bath Lakefront Home on Lake Eustis with Private Dock Welcome to this beautiful lakefront home featuring high ceilings and an open-concept floor plan designed for comfortable living and entertaining. As you enter, you’re greeted by a spacious layout, an updated kitchen with a walk-in pantry, and a large living room with a fireplace, all flowing seamlessly together. The dining room offers breathtaking lake views, while the primary suite downstairs is a true retreat, featuring a luxurious en-suite bath with a walk-in shower and spacious walk-in closet. Two additional bedrooms and a full bath are also conveniently located on the main level. Upstairs, you’ll find a second primary suite with stunning lake views, complete with an en-suite bath featuring double sinks and a walk-in shower. A versatile loft area overlooking the lake provides the perfect space for a game room, office, or cozy reading nook—tailored to fit your lifestyle. Just steps away, enjoy your private boat dock on Lake Eustis, part of the renowned Harris Chain of Lakes, ideal for boating, fishing, or cruising to waterfront destinations. Located just minutes from downtown Eustis, and a short drive—or boat ride—to Tavares and Mount Dora, you’ll have easy access to dining, shopping, and year-round events.
For sale
Price increase: $300K (7/21)
$1,400,000
1215 LAKESHORE DRIVE, EUSTIS, FL 32726
4beds
3,670sqft
:
Get pre-qualified$8,837/mo
Single Family Residence
Built in 2001
0.42 Acres Lot
$1,356,800 Zestimate®
$381/sqft
$11/mo HOA
What's special
Private dockHigh ceilingsOpen-concept floor planSpacious layoutUpdated kitchenWalk-in pantrySpacious walk-in closet
- 110 days |
- 584 |
- 29 |
Zillow last checked:
Listing updated:
Listed by:
Deborah Zimmer 352-536-6530,
WATSON REALTY CORP 352-536-6530
Source: Stellar MLS,MLS#: G5110843 Originating MLS: Lake and Sumter
Originating MLS: Lake and Sumter
Facts & features
Interior
Bedrooms & bathrooms
- Bedrooms: 4
- Bathrooms: 3
- Full bathrooms: 3
Rooms
- Room types: Utility Room, Loft
Other
- Features: Walk-In Closet(s)
- Level: Second
- Area: 336 Square Feet
- Dimensions: 16x21
Bedroom 2
- Features: Built-in Closet
- Level: First
- Area: 182 Square Feet
- Dimensions: 14x13
Bedroom 3
- Features: Built-in Closet
- Level: First
- Area: 121 Square Feet
- Dimensions: 11x11
Dining room
- Level: First
- Area: 176 Square Feet
- Dimensions: 11x16
Kitchen
- Features: Kitchen Island, Pantry
- Level: First
Living room
- Level: First
- Area: 437 Square Feet
- Dimensions: 19x23
Loft
- Level: Second
- Area: 187 Square Feet
- Dimensions: 17x11
Heating
- Central
Cooling
- Central Air
Appliances
- Included: Dishwasher, Dryer, Electric Water Heater, Microwave, Range, Refrigerator, Washer
- Laundry: Inside, Laundry Room
Features
- Ceiling Fan(s), High Ceilings, Kitchen/Family Room Combo, Open Floorplan, Solid Surface Counters, Split Bedroom, Walk-In Closet(s)
- Flooring: Carpet, Ceramic Tile, Engineered Hardwood
- Has fireplace: Yes
- Fireplace features: Living Room
Interior area
- Total structure area: 4,362
- Total interior livable area: 3,670 sqft
Video & virtual tour
Property
Parking
- Total spaces: 2
- Parking features: Driveway, Garage Door Opener, Garage Faces Side
- Attached garage spaces: 2
- Has uncovered spaces: Yes
Features
- Levels: Two
- Stories: 2
- Exterior features: Irrigation System
- Has view: Yes
- View description: Water, Lake
- Has water view: Yes
- Water view: Water,Lake
- Waterfront features: Lake - Chain of Lakes, Lake Privileges, Lift, Lift - Covered, Skiing Allowed
- Body of water: LAKE EUSTIS
Lot
- Size: 0.42 Acres
- Residential vegetation: Mature Landscaping
Details
- Additional structures: Boat House
- Parcel number: 121926045000000800
- Zoning: SR
- Special conditions: None
Construction
Type & style
- Home type: SingleFamily
- Architectural style: Custom
- Property subtype: Single Family Residence
Materials
- Stucco, Wood Frame (FSC Certified), Block, Cement Siding
- Foundation: Slab
- Roof: Shingle
Condition
- New construction: No
- Year built: 2001
Utilities & green energy
- Sewer: Septic Tank
- Water: Canal/Lake For Irrigation, Public
- Utilities for property: Electricity Connected, Water Connected
Community & HOA
Community
- Pet fee: $0 monthly
- Subdivision: EUSTIS SPRINGWOOD LANDING SUB
HOA
- Has HOA: Yes
- HOA fee: $11 monthly
- HOA name: Tina Ashby
Location
- Region: Eustis
Financial & listing details
- Price per square foot: $381/sqft
- Tax assessed value: $792,508
- Annual tax amount: $15,745
- Date on market: 4/10/2026
- Cumulative days on market: 111 days
- Listing terms: Cash,Conventional,FHA,Owner May Carry,VA Loan
- Ownership: Fee Simple
- Total actual rent: 0
- Electric utility on property: Yes
- Road surface type: Paved
Estimated market value
$1,356,800
$1.29M - $1.42M
$2,796/mo
Price history
| Date | Event | Price |
|---|---|---|
| 7/21/2026 | Price change | $1,400,000+27.3%$381/sqft |
Source:  Stellar MLS #G5110843 Report a problem Stellar MLS #G5110843 Report a problem | ||
| 7/10/2026 | Price change | $1,100,000-4.3%$300/sqft |
Source: Stellar MLS #G5110843 Report a problem | ||
| 6/26/2026 | Price change | $1,150,000-4.2%$313/sqft |
Source: Stellar MLS #G5110843 Report a problem | ||
| 6/11/2026 | Price change | $1,200,000-7.7%$327/sqft |
Source: Stellar MLS #G5110843 Report a problem | ||
| 5/20/2026 | Price change | $1,300,000-13.3%$354/sqft |
Source: Stellar MLS #G5110843 Report a problem | ||
| 4/10/2026 | Listed for sale | $1,500,000+30.4%$409/sqft |
Source: Stellar MLS #G5110843 Report a problem | ||
| 7/11/2024 | Listing removed | $1,150,000$313/sqft |
Source: Stellar MLS #O6180236 Report a problem | ||
| 7/8/2024 | Listing removed | -- |
Source: BeachesMLS #R10996043 Report a problem | ||
| 6/13/2024 | Listed for rent | $4,250$1/sqft |
Source: BeachesMLS #R10996043 Report a problem | ||
| 3/15/2024 | Listing removed | -- |
Source: Stellar MLS #O6180236 Report a problem | ||
| 2/19/2024 | Listed for sale | $1,150,000$313/sqft |
Source: Stellar MLS #O6180236 Report a problem | ||
| 2/17/2024 | Listing removed | $1,150,000-4.2%$313/sqft |
Source:  BeachesMLS #RX-10952596 Report a problem BeachesMLS #RX-10952596 Report a problem | ||
| 2/5/2024 | Price change | $1,200,000-4%$327/sqft |
Source: BeachesMLS #RX-10952596 Report a problem | ||
| 1/22/2024 | Listed for sale | $1,250,000-7.4%$341/sqft |
Source: BeachesMLS #RX-10952596 Report a problem | ||
| 12/30/2023 | Listing removed | -- |
Source: Stellar MLS #G5076091 Report a problem | ||
| 12/12/2023 | Price change | $1,350,000-3.6%$368/sqft |
Source: Stellar MLS #G5076091 Report a problem | ||
| 12/5/2023 | Listed for sale | $1,400,000+53.8%$381/sqft |
Source: Stellar MLS #G5076091 Report a problem | ||
| 11/20/2023 | Sold | $910,000+134.3%$248/sqft |
Source: Public Record Report a problem | ||
| 4/26/2016 | Sold | $388,330-2.7%$106/sqft |
Source: Public Record Report a problem | ||
| 3/15/2016 | Pending sale | $399,000$109/sqft |
Source: Premier Sotheby's International Realty #O5424421 Report a problem | ||
| 3/4/2016 | Listed for sale | $399,000-4.8%$109/sqft |
Source: Premier Sotheby's International Realty #O5424421 Report a problem | ||
| 6/6/2015 | Listing removed | $419,000$114/sqft |
Source: Stirling Sotheby's International Realty #O5325572 Report a problem | ||
| 5/21/2015 | Pending sale | $419,000$114/sqft |
Source: STIRLING SOTHEBY'S INT'L RLTY #O5325572 Report a problem | ||
| 3/6/2015 | Price change | $419,000-3.7%$114/sqft |
Source: Stirling Sotheby's International Realty #O5325572 Report a problem | ||
| 10/21/2014 | Listed for sale | $435,000-11%$119/sqft |
Source: Stirling Sotheby's International Realty Heathrow Gallery #O5325572 Report a problem | ||
| 6/8/2014 | Listing removed | $489,000+5.4%$133/sqft |
Source: Owner Report a problem | ||
| 2/17/2005 | Sold | $464,000+700%$126/sqft |
Source: Public Record Report a problem | ||
| 5/4/1999 | Sold | $58,000$16/sqft |
Source: Public Record Report a problem | ||
Public tax history
| Year | Property taxes | Tax assessment |
|---|---|---|
| 2025 | $15,741 -1.6% | $792,508 |
| 2024 | $15,991 +134.6% | $792,508 +106.9% |
| 2023 | $6,816 +1.3% | $383,020 +3% |
| 2022 | $6,731 +3.8% | $371,870 +3% |
| 2021 | $6,486 -3.2% | $361,048 +1.4% |
| 2020 | $6,701 +1.1% | $356,064 +2.3% |
| 2019 | $6,627 +3.7% | $348,059 +1.9% |
| 2018 | $6,391 | $341,570 +2.1% |
| 2017 | $6,391 +2% | $334,545 +24.9% |
| 2016 | $6,267 +7.6% | $267,884 +1.6% |
| 2015 | $5,822 +25.5% | $263,563 +0.8% |
| 2014 | $4,638 +5.3% | $261,472 +1.5% |
| 2013 | $4,407 -2.9% | $257,608 -0.2% |
| 2012 | $4,538 -16.5% | $258,106 -15.9% |
| 2011 | $5,435 -15.5% | $306,928 -14.9% |
| 2010 | $6,429 -9% | $360,621 -10.4% |
| 2009 | $7,063 -4.6% | $402,298 -6% |
| 2008 | $7,403 -6.7% | $428,120 -1.2% |
| 2007 | $7,935 -6.2% | $433,177 +2.8% |
| 2006 | $8,459 +64.9% | $421,419 +62.9% |
| 2005 | $5,130 +3% | $258,745 |
| 2004 | $4,981 +1.1% | -- |
| 2003 | $4,927 +7.7% | $252,442 +9.6% |
| 2002 | $4,573 +292.7% | $230,332 +321.2% |
| 2001 | $1,165 -1% | $54,685 |
| 2000 | $1,176 | $54,685 |
Find assessor info on the county website
Monthly payment
Est. payment
Payment breakdown
Explore the cost of this home by adjusting the details. Changes won't be saved.Climate risks
Neighborhood: 32726
Nearby schools
GreatSchools rating
- 2/10Eustis Heights Elementary SchoolGrades: PK-5Distance: 0.9 mi
- 3/10Eustis Middle SchoolGrades: 6-8Distance: 3.7 mi
- 3/10Eustis High SchoolGrades: 9-12Distance: 1.8 mi
- $527,0003 bd2 ba1.5k sqft1212 Overlook Rd, Eustis, FL 32726Off Market
- $645,5002 bd2 ba1.6k sqft1216 Overlook Rd, Eustis, FL 32726Off Market
- $812,0004 bd4 ba3.8k sqft1218 Overlook Rd, Eustis, FL 32726Off Market
- $549,0003 bd2 ba2.5k sqft1210 Overlook Rd, Eustis, FL 32726Sold
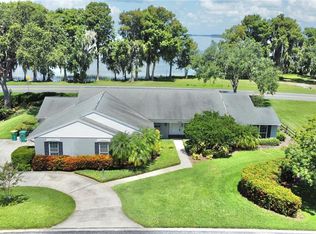
- $564,2004 bd3 ba3.9k sqft1211 Overlook Rd, Eustis, FL 32726Off Market
- $353,0003 bd3 ba2k sqft1213 Overlook Rd, Eustis, FL 32726Off Market
- $328,0003 bd2 ba1.7k sqft1209 Overlook Rd, Eustis, FL 32726Off Market
- $308,9002 bd2 ba1.7k sqft1215 Overlook Rd, Eustis, FL 32726Off Market
A local agent can set up tours, give advice and negotiate with sellers.
Similar homes
- $1,295,0003 bd4 ba2.4k sqft60 SAND LAKE PLACE, EUSTIS, FL 32726For Sale

 MLS ID #G5110527, Dale Odom, MICKI BLACKBURN REALTY. Stellar MLS
 - $1,399,9004 bd3 ba3k sqft32834 LAKESHORE DRIVE, TAVARES, FL 32778For Sale
 MLS ID #G5114617, Amanda Harrison, HARRISON REAL PROPERTY GROUP. Stellar MLS
 - $1,850,0004 bd4 ba3.8k sqft605 OLD MOUNT DORA ROAD, EUSTIS, FL 32726For Sale
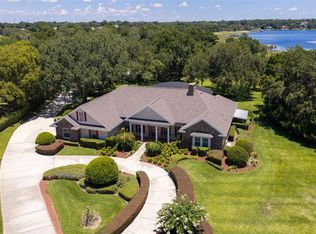 MLS ID #O6416975, Diana de la Torre, PA, COLDWELL BANKER REALTY. Stellar MLS
 - $875,0004 bd4 ba2.8k sqft1105 LAKE NETTIE DRIVE, EUSTIS, FL 32726For Sale
 MLS ID #G5101075, Brandie Mathison-Klein, KELLER WILLIAMS ELITE PARTNERS III REALTY. Stellar MLS
 - $995,0004 bd3 ba4k sqft2422 TOPPING PLACE, EUSTIS, FL 32726For SaleMLS ID #O6348947, Gary Berkson, RE/MAX CENTRAL REALTY. Stellar MLS
- $1,450,0004 bd5 ba4.3k sqft32137 WOLF BRANCH LANE, SORRENTO, FL 32776For SaleMLS ID #O6328820, Judd Bristo, EDUCATED REALTY. Stellar MLS
- $1,265,0003 bd3 ba2.9k sqft3001 ISOLA BELLA BOULEVARD, MOUNT DORA, FL 32757For SaleMLS ID #G5110322, Jo Leen Howe, MORRIS REALTY AND INVESTMENTS. Stellar MLS
- $1,100,0004 bd4 ba3.3k sqft32739 LAKE EUSTIS DRIVE, TAVARES, FL 32778For SaleMLS ID #G5112175, Richard Trzaskoma, HICKORY HILL REALTY & MGT INC.. Stellar MLS
- $795,0006 bd4 ba3.2k sqft1460 GROVE STREET, EUSTIS, FL 32726For SaleMLS ID #G5114019, Robin Skaggs, COLDWELL BANKER VANGUARD EDGE. Stellar MLS
- $836,0003 bd3 ba3.1k sqft35350 COUNTY ROAD 439, EUSTIS, FL 32736For SaleMLS ID #R4910576, Michael Kane, GALLERY 54 REALTY LLC. Stellar MLS
- $1,175,0005 bd4 ba4.4k sqft3000 ISOLA BELLA BOULEVARD, MOUNT DORA, FL 32757For SaleMLS ID #O6423699, Sara Noble, OLIVE BRANCH PROPERTIES OF CENTRAL FLORIDA LLC. Stellar MLS
- $1,275,0004 bd5 ba4k sqft580 W 10TH AVENUE, MOUNT DORA, FL 32757For SaleMLS ID #O6358920, Jan Fergerson, PREMIER SOTHEBYS INT'L REALTY. Stellar MLS
- $1,289,7003 bd3 ba2.4k sqft1735 LAKESHORE DRIVE, MOUNT DORA, FL 32757For SaleMLS ID #G5110894, Kay Lawson, SOUTHERN STYLE MANAGEMENT. Stellar MLS
- $1,290,0005 bd5 ba3.8k sqft22301 CORONADO SOMERSET DRIVE, SORRENTO, FL 32776For SaleMLS ID #G5109304, Leslie Hanson Rotarius, HANSON REAL ESTATE GROUP, INC.. Stellar MLS
- $1,185,0004 bd4 ba4.4k sqft15503 TROTTING HORSE LANE, TAVARES, FL 32778For SaleMLS ID #O6389957, Kathryn Knowles, FOLIO REALTY LLC. Stellar MLS
- $1,200,0006 bd4 ba3.7k sqft27324 GRAND OAK LANE, TAVARES, FL 32778For SaleMLS ID #O6382196, Jenny Wemert, WEMERT GROUP REALTY LLC. Stellar MLS
- $1,250,0003 bd2 ba3.4k sqft38230 YALE CIRCLE, LEESBURG, FL 34788For SaleMLS ID #G5107816, Mary Jo Williams, BHHS FLORIDA REALTY. Stellar MLS
- $1,175,0004 bd4 ba3.5k sqft36530 LAZY B LANE, EUSTIS, FL 32736For SaleMLS ID #G5107705, Lynn Bucklew, COLDWELL BANKER VANGUARD EDGE. Stellar MLS
- $1,099,0004 bd4 ba3.2k sqft29116 BEAUCLAIRE DRIVE, TAVARES, FL 32778For SaleMLS ID #G5110271, Tasha Rotarius, WILLOW FISHER REAL ESTATE. Stellar MLS
- $1,500,0004 bd5 ba4.6k sqft4275 ROUND LAKE ROAD, APOPKA, FL 32712For SaleMLS ID #O6412504, Jeff Singletary, KELLER WILLIAMS HERITAGE REALTY. Stellar MLS
