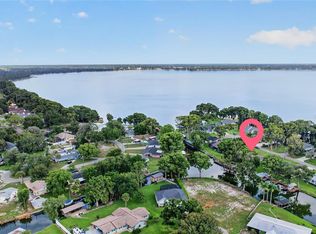
Truly a "florida lifestyle" Pool home, tucked away in a lovely 1 streeted, very small community, on lake eustis. Drive ur boat to the nearest tiki bar (several), enjoy lunch on the water, after a day of fishing, skiing or just a boat ride. Ride the lakes, from 1 to another as u maneuver thru. Current owners have done so much of an upgrade to this home. In the kitchen they moved the stove top to the island with custom island and ventless cooktop, new cabinetry and lighting, new fixtures, new pantry. In the great room new bookcases with lighting... down the hall There is a third bedroom. They turned a film, darkroom into such a nice full bath. Brand new luxury vinyl plank flooring in the house. In the primary bedroom, A New big walk in closet. Upon entry of the front door, you walk into a massive great room with kitchen and dinette area at one end. From the great room, you're overlooking the pool area and still have a great view of the lake. Primary bedroom on one end With large bathroom. In the hallway is a 1/2 bath. On the other end of the house down the hall , you have the laundry room, a second bedroom, a full bath in the hallway and a third bedroom at the end of the house overlooking the lake , with its own full bath. Massive pool area, screen in, covered area. Grilling and chilling. Beautiful backyard facing the lake.. walk out on to the pier, enjoy fishing from the pier, or put that boat in the water and enjoy a ride to the tiki bars within minutes of this location. Come and enjoy Florida for all.It has to offer.
For sale
$1,295,000
60 SAND LAKE PLACE, EUSTIS, FL 32726
3beds
2,489sqft
Single Family Residence
Built in 1986
0.72 Acres Lot
$1,231,200 Zestimate®
$520/sqft
$40/mo HOA
What's special
New fixturesOn lake eustisNew bookcases with lightingNew pantryNew cabinetry and lightingFishing from the pier
- 193 days
- 356
- 21
Zillow last checked:
Listing updated:
Listed by:
Dale Odom 352-406-8053,
MICKI BLACKBURN REALTY 352-394-6611,
Michael Lovett 352-255-7277,
MICKI BLACKBURN REALTY
Source: Stellar MLS,MLS#: G5110527 Originating MLS: Lake and Sumter
Originating MLS: Lake and Sumter
Facts & features
Interior
Bedrooms & bathrooms
- Bedrooms: 3
- Bathrooms: 4
- Full bathrooms: 3
- 1/2 bathrooms: 1
Rooms
- Room types: Great Room, Utility Room
Primary bedroom
- Features: Walk-In Closet(s)
- Level: First
- Area: 315 Square Feet
- Dimensions: 21x15
Bedroom 2
- Features: Built-in Closet
- Level: First
- Area: 132 Square Feet
- Dimensions: 12x11
Bedroom 3
- Features: Built-in Closet
- Level: First
- Area: 216 Square Feet
- Dimensions: 12x18
Dinette
- Level: First
- Area: 143 Square Feet
- Dimensions: 13x11
Great room
- Level: First
- Area: 352 Square Feet
- Dimensions: 16x22
Kitchen
- Level: First
- Area: 195 Square Feet
- Dimensions: 15x13
Heating
- Central
Cooling
- Central Air
Appliances
- Included: Convection Oven, Dishwasher, Microwave, Range, Refrigerator
- Laundry: Inside
Features
- Ceiling Fan(s), Open Floorplan, Split Bedroom, Walk-In Closet(s)
- Flooring: Luxury Vinyl
- Has fireplace: Yes
- Fireplace features: Wood Burning
Interior area
- Total structure area: 3,741
- Total interior livable area: 2,489 sqft
Video & virtual tour
Property
Parking
- Total spaces: 2
- Parking features: Garage - Attached
- Attached garage spaces: 2
Features
- Levels: One
- Stories: 1
- Exterior features: Irrigation System
- Has private pool: Yes
- Pool features: Gunite, In Ground, Screen Enclosure
- Has view: Yes
- View description: Water, Lake
- Has water view: Yes
- Water view: Water,Lake
- Waterfront features: Lake Front, Lake - Chain of Lakes, Lake Privileges, Fishing Pier, Lift, Lift - Covered
- Body of water: LK EUSTIS
Lot
- Size: 0.72 Acres
- Dimensions: 102 x 240
- Features: Cul-De-Sac, Landscaped
Details
- Parcel number: 331826040000001900
- Zoning: SR
- Special conditions: None
Construction
Type & style
- Home type: SingleFamily
- Property subtype: Single Family Residence
Materials
- Block
- Foundation: Slab
- Roof: Shingle
Condition
- New construction: No
- Year built: 1986
Utilities & green energy
- Sewer: Septic Tank
- Water: Public
- Utilities for property: Electricity Available
Community & HOA
Community
- Pet fee: $0 monthly
- Subdivision: EUSTIS PROMONTORY COVE
HOA
- Has HOA: Yes
- HOA fee: $40 monthly
- HOA name: Ken cox of the promontory cove hoa
- HOA phone: 352-408-8460
Location
- Region: Eustis
Financial & listing details
- Price per square foot: $520/sqft
- Tax assessed value: $543,458
- Annual tax amount: $10,794
- Date on market: 4/2/2026
- Cumulative days on market: 194 days
- Listing terms: Cash,Conventional
- Ownership: Fee Simple
- Total actual rent: 0
- Electric utility on property: Yes
- Road surface type: Paved
Estimated market value
$1,231,200
$1.17M - $1.29M
$3,301/mo
Price history
| Date | Event | Price |
|---|---|---|
| 5/27/2026 | Price change | $1,295,000-4.1%$520/sqft |
Source:  Stellar MLS #G5110527 Report a problem Stellar MLS #G5110527 Report a problem | ||
| 4/3/2026 | Listed for sale | $1,350,000+50.2%$542/sqft |
Source: Stellar MLS #G5110527 Report a problem | ||
| 5/6/2024 | Sold | $899,000-1.7%$361/sqft |
Source: Stellar MLS #G5079210 Report a problem | ||
| 3/8/2024 | Pending sale | $915,000$368/sqft |
Source: Stellar MLS #G5079210 Report a problem | ||
| 3/4/2024 | Listed for sale | $915,000+57.1%$368/sqft |
Source: Stellar MLS #G5079210 Report a problem | ||
| 12/17/2020 | Sold | $582,500+2.2%$234/sqft |
Source: Public Record Report a problem | ||
| 11/14/2020 | Pending sale | $569,900$229/sqft |
Source: ERA GRIZZARD REAL ESTATE #O5903520 Report a problem | ||
| 11/3/2020 | Listed for sale | $569,900$229/sqft |
Source: ERA GRIZZARD REAL ESTATE #O5903520 Report a problem | ||
Public tax history
| Year | Property taxes | Tax assessment |
|---|---|---|
| 2025 | $10,794 +3.8% | $543,458 +5.5% |
| 2024 | $10,395 -0.1% | $515,194 -1% |
| 2023 | $10,404 -2% | $520,175 +0% |
| 2022 | $10,621 +9.7% | $519,979 +9.2% |
| 2021 | $9,681 +50.5% | $476,350 +38.5% |
| 2020 | $6,431 +1.1% | $343,940 +2.3% |
| 2019 | $6,360 +3.7% | $336,208 +1.9% |
| 2018 | $6,132 | $329,940 +2.1% |
| 2017 | $6,132 +2% | $323,154 +2.1% |
| 2016 | $6,012 +0.8% | $316,508 +0.7% |
| 2015 | $5,964 -1.4% | $314,308 +0.8% |
| 2014 | $6,048 +5.3% | $311,814 +1.5% |
| 2013 | $5,745 +5.3% | $307,206 +1.7% |
| 2012 | $5,459 -10.4% | $302,071 -10.9% |
| 2011 | $6,094 +3.3% | $339,169 +1.5% |
| 2010 | $5,897 +6% | $334,157 +2.7% |
| 2009 | $5,562 +2.3% | $325,372 +0.1% |
| 2008 | $5,436 +1.6% | $325,047 +8.2% |
| 2007 | $5,353 -6.4% | $300,331 +2.5% |
| 2006 | $5,719 +0.4% | $293,006 +3% |
| 2005 | $5,694 +2.9% | $284,472 |
| 2004 | $5,531 +1.1% | -- |
| 2003 | $5,473 -0.1% | $270,702 -0.1% |
| 2002 | $5,477 +6.4% | $270,907 +1.6% |
| 2001 | $5,146 +2.3% | $266,641 +0.3% |
| 2000 | $5,031 | $265,864 |
Find assessor info on the county website
Monthly payment
Est. payment
Payment breakdown
Explore the cost of this home by adjusting the details. Changes won't be saved.Climate risks
Neighborhood: 32726


Similar homes
- $669,0003 bd2 ba2.1k sqft235 TEMPLE CIRCLE, EUSTIS, FL 32726For Sale
 MLS ID #O6434359, Catherine McLean, LPT REALTY, LLC. Stellar MLS
 - $1,289,7003 bd3 ba2.4k sqft1735 LAKESHORE DRIVE, MOUNT DORA, FL 32757For Sale
 MLS ID #G5110894, Kay Lawson, SOUTHERN STYLE MANAGEMENT. Stellar MLS
 - $1,250,0003 bd2 ba3.4k sqft38230 YALE CIRCLE, LEESBURG, FL 34788For Sale
 MLS ID #G5107816, Mary Jo Williams, BHHS FLORIDA REALTY. Stellar MLS
 - $1,300,0003 bd2 ba2.3k sqft20035 S BUCKHILL ROAD, CLERMONT, FL 34715For Sale
 MLS ID #OM733172, Michelle Jarvis, PREMIER SOTHEBY'S INTERNATIONAL REALTY. Stellar MLS
 - $1,399,9955 bd3 ba3.2k sqft16206 EAST SHIRLEY SHORES ROAD, TAVARES, FL 32778For SaleMLS ID #O6447645, Nicholas Feinsod, MARK SPAIN REAL ESTATE. Stellar MLS
- $648,0004 bd3 ba2.1k sqft1625 ABRAMS ROAD, EUSTIS, FL 32726For SaleMLS ID #V4951042, Janice Clary, COLDWELL BANKER COAST REALTY. Stellar MLS
- $795,0006 bd4 ba3.2k sqft1460 GROVE STREET, EUSTIS, FL 32726For SaleMLS ID #G5114019, Robin Skaggs, COLDWELL BANKER VANGUARD EDGE REALTY. Stellar MLS
- $1,050,0004 bd4 ba3.3k sqft32739 LAKE EUSTIS DRIVE, TAVARES, FL 32778For SaleMLS ID #G5112175, Richard Trzaskoma, HICKORY HILL REALTY & MGT INC.. Stellar MLS
- $799,0003 bd2 ba1.9k sqft20701 COUNTY ROAD 44A, EUSTIS, FL 32736For SaleMLS ID #O6401282, Ashley Boyd, BHHS FLORIDA REALTY. Stellar MLS
- $1,100,0003 bd3 ba2.9k sqft3001 ISOLA BELLA BOULEVARD, MOUNT DORA, FL 32757For SaleMLS ID #G5110322, Jo Leen Howe, MORRIS REALTY AND INVESTMENTS. Stellar MLS
- $1,250,0003 bd2 ba2.9k sqft5496 NANTAHALA LANE, LADY LAKE, FL 32159For SaleMLS ID #G5112837, Ricky Harper, ERA GRIZZARD REAL ESTATE. Stellar MLS
- $1,225,0004 bd3 ba3.5k sqft29222 CAN DO LANE, TAVARES, FL 32778For SaleMLS ID #O6379362, Keith Brauman, WEICHERT REALTORS HALLMARK PROPERTIES. Stellar MLS
- $1,189,9996 bd4 ba3.7k sqft27324 GRAND OAK LANE, TAVARES, FL 32778For SaleMLS ID #O6382196, Jenny Wemert, WEMERT GROUP REALTY LLC. Stellar MLS
- $1,099,0004 bd4 ba3.2k sqft29116 BEAUCLAIRE DRIVE, TAVARES, FL 32778For SaleMLS ID #G5110271, Tasha Rotarius, WILLOW FISHER REAL ESTATE. Stellar MLS
- $649,9003 bd2 ba1.8k sqft19923 W ELDORADO DRIVE, EUSTIS, FL 32736For SaleMLS ID #G5117026, Amy Whitaker, REFINED SIGNATURE REALTY LLC. Stellar MLS
- $919,0004 bd3 ba2.8k sqft35405 STAGECOACH TRAIL, EUSTIS, FL 32736For SaleMLS ID #O6422884, Patricia Woodhouse, RE/MAX CENTRAL REALTY. Stellar MLS
- $1,595,0003 bd4 ba2.7k sqft1535 SUNSET CIRCLE, MOUNT DORA, FL 32757For SaleMLS ID #G5114105, Loretta C. Maimone, ERA GRIZZARD REAL ESTATE. Stellar MLS
- $1,574,9003 bd2 ba1.9k sqft21341 HORSE RANCH ROAD, MOUNT DORA, FL 32757For SaleMLS ID #O6425682, Peter Yates, PA, LPT REALTY LLC. Stellar MLS
- $659,9003 bd3 ba2.5k sqft5039 GREENBRIAR TRAIL, MOUNT DORA, FL 32757For SaleMLS ID #G5116531, John Welch, MOUNT DORA GOLF AND LAKE RLTY. Stellar MLS
- $1,450,0005 bd3 ba3.3k sqft12305 HOWEY CROSS ROAD, CLERMONT, FL 34715For SaleMLS ID #S5147055, Scott Alexander, CHARLES RUTENBERG REALTY ORLANDO. Stellar MLS
