Virtually Staged. Experience the perfect blend of country privacy and modern luxury in this beautiful 3-bedroom 2-bath home, a Workshop 40 X 80, and a 45 KW DuraWatt Diesel-powered generator with a run time of 3 weeks. An oversized driveway guides you to a grand entrance with incredible curb appeal and a welcoming front porch. Your family will enjoy this 4.66-acre property with stunning views! Upon entering, you will right away fall in love with the dramatic cathedral ceilings and an open-concept floor plan that showcases panoramic views of this large, expansive fenced-in backyard. Make sure you bring your rocking chairs to enjoy the cool breeze on the front porch in the evenings. The heart of the home features a show-stopping 13-foot island wrapped in stone accents, premium wood cabinetry, and a walk-in pantry. Gather in the living room around the magnificent focal-point fireplace, beneath soaring ceilings styled with custom tongue-and-groove woodwork. Attention to detail is most definitely in this home, with tongue-and-groove throughout most of the ceilings. Enjoy this luxury primary suite featuring elegant tray ceilings and a spa-like bath with a claw-foot tub, a walk-in tile and glass shower, and his and hers sinks. From the master bath, you have a view of the pond. The massive walk-in closet includes a custom storage island and offers direct private access right into the laundry room. This split bedroom ensures privacy with the two additional oversized rooms and a bathroom that has his and her sinks, plus a tub/shower combo. Enjoy entertaining in this large and gorgeous back porch with an amazing outdoor fireplace. The home is conveniently located just minutes from all of The Villages' amenities! If you are looking for an amazing custom home, let me assist you and call today! It will be a great place to call home
For sale
Price cut: $150K (7/16)
$1,250,000
5496 NANTAHALA LANE, LADY LAKE, FL 32159
3beds
2,980sqft
:
Get pre-qualified$7,880/mo
Single Family Residence
Built in 2021
4.67 Acres Lot
$1,173,800 Zestimate®
$419/sqft
$-- HOA
What's special
Open-concept floor planWelcoming front porchDramatic cathedral ceilingsOversized drivewayWalk-in pantryPremium wood cabinetry
- 57 days |
- 501 |
- 47 |
Zillow last checked:
Listing updated:
Listed by:
Ricky Harper 352-787-6966,
ERA GRIZZARD REAL ESTATE 352-787-6966
Source: Stellar MLS,MLS#: G5112837 Originating MLS: Orlando Regional
Originating MLS: Orlando Regional
Facts & features
Interior
Bedrooms & bathrooms
- Bedrooms: 3
- Bathrooms: 2
- Full bathrooms: 2
Rooms
- Room types: Bonus Room, Storage Rooms
Primary bedroom
- Features: Walk-In Closet(s)
- Level: First
- Area: 256 Square Feet
- Dimensions: 16x16
Bedroom 2
- Features: Built-in Closet
- Level: First
- Area: 156 Square Feet
- Dimensions: 13x12
Bedroom 3
- Features: Built-in Closet
- Level: First
- Area: 144 Square Feet
- Dimensions: 12x12
Dining room
- Level: First
- Area: 192 Square Feet
- Dimensions: 16x12
Kitchen
- Level: First
- Area: 264 Square Feet
- Dimensions: 22x12
Living room
- Level: First
- Area: 816 Square Feet
- Dimensions: 34x24
Office
- Level: First
- Area: 84 Square Feet
- Dimensions: 12x7
Heating
- Electric
Cooling
- Central Air
Appliances
- Included: Dishwasher, Dryer, Electric Water Heater, Range, Range Hood, Refrigerator, Washer
- Laundry: Inside, Laundry Room
Features
- Cathedral Ceiling(s), Ceiling Fan(s), High Ceilings, Kitchen/Family Room Combo, Open Floorplan, Solid Surface Counters, Solid Wood Cabinets, Split Bedroom, Stone Counters, Thermostat, Tray Ceiling(s), Walk-In Closet(s)
- Flooring: Ceramic Tile
- Doors: French Doors
- Has fireplace: Yes
- Fireplace features: Stone
Interior area
- Total structure area: 4,727
- Total interior livable area: 2,980 sqft
Video & virtual tour
Property
Parking
- Total spaces: 8
- Parking features: Boat, Garage Faces Side, Oversized, Parking Pad, RV Garage, RV Access/Parking
- Attached garage spaces: 8
- Has uncovered spaces: Yes
- Details: Garage Dimensions: 26x26
Features
- Levels: One
- Stories: 1
- Patio & porch: Front Porch, Rear Porch, Screened
- Exterior features: Storage
- Fencing: Board
- Has view: Yes
- View description: Water, Pond
- Has water view: Yes
- Water view: Water,Pond
Lot
- Size: 4.67 Acres
- Features: Landscaped, Rolling Slope, Street Dead-End
- Residential vegetation: Mature Landscaping
Details
- Additional structures: Barn(s), Workshop
- Parcel number: 121824020000000400
- Zoning: RES
- Special conditions: None
Construction
Type & style
- Home type: SingleFamily
- Property subtype: Single Family Residence
Materials
- Block, HardiPlank Type
- Foundation: Slab
- Roof: Shingle
Condition
- New construction: No
- Year built: 2021
Utilities & green energy
- Sewer: Septic Tank
- Water: Well
- Utilities for property: Electricity Connected
Community & HOA
Community
- Pet fee: $0 monthly
- Subdivision: SHERYDAN GLENN SUB
HOA
- Has HOA: No
Location
- Region: Lady Lake
Financial & listing details
- Price per square foot: $419/sqft
- Tax assessed value: $688,463
- Annual tax amount: $9,516
- Date on market: 5/24/2026
- Cumulative days on market: 57 days
- Listing terms: Cash,Conventional
- Ownership: Fee Simple
- Total actual rent: 0
- Electric utility on property: Yes
- Road surface type: Paved, Asphalt
Estimated market value
$1,173,800
$1.12M - $1.23M
$3,199/mo
Price history
| Date | Event | Price |
|---|---|---|
| 7/16/2026 | Price change | $1,250,000-10.7%$419/sqft |
Source:  Stellar MLS #G5112837 Report a problem Stellar MLS #G5112837 Report a problem | ||
| 6/6/2026 | Listed for sale | $1,400,000+43.6%$470/sqft |
Source: Stellar MLS #G5112837 Report a problem | ||
| 11/4/2022 | Sold | $975,000$327/sqft |
Source: Public Record Report a problem | ||
| 9/12/2022 | Pending sale | $975,000$327/sqft |
Source: Stellar MLS #G5060367 Report a problem | ||
| 9/5/2022 | Listed for sale | $975,000+1400%$327/sqft |
Source: Stellar MLS #G5060367 Report a problem | ||
| 7/15/2020 | Sold | $65,000$22/sqft |
Source: Public Record Report a problem | ||
Public tax history
| Year | Property taxes | Tax assessment |
|---|---|---|
| 2025 | $9,516 +1.2% | $688,463 +2% |
| 2024 | $9,399 +6.1% | $675,230 +3% |
| 2023 | $8,858 +19% | $655,572 +35.5% |
| 2022 | $7,441 +531.1% | $483,860 +464.3% |
| 2021 | $1,179 +4806.6% | $85,744 +5157.1% |
| 2020 | $24 -97.4% | $1,631 -97.2% |
| 2019 | $936 | $58,250 |
Find assessor info on the county website
Monthly payment
Est. payment
Payment breakdown
Explore the cost of this home by adjusting the details. Changes won't be saved.Climate risks
Neighborhood: 32159
Nearby schools
GreatSchools rating
- 7/10The Villages Elementary Of Lady Lake SchoolGrades: PK-5Distance: 4.2 mi
- 3/10Carver Middle SchoolGrades: 6-8Distance: 8 mi
- 2/10Leesburg High SchoolGrades: 9-12Distance: 9.3 mi
- $275,000-- bd-- ba-- sqft5492 Nantahala Ln, Lady Lake, FL 32159Sold
- $275,0004.215 Acres5492 Nantahala Ln LOT 5, Lady Lake, FL 32159Sold

- $150,720-- bd-- ba-- sqft5304 Nantahala Ln, Lady Lake, FL 32159Off Market
- $205,0003.88 Acres5497 Nantahala Ln #10, Lady Lake, FL 32159Sold
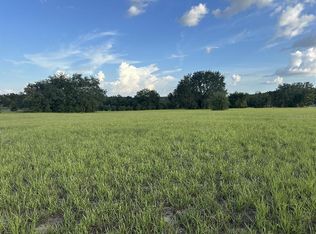
- $205,000-- bd-- ba-- sqft5497 Nantahala Ln, Lady Lake, FL 32159Sold
- $840,0003 bd3 ba2.2k sqft5488 Nantahala Ln, Lady Lake, FL 32159Sold
- $118,800-- bd-- ba-- sqft5505 Nantahala Ln, Lady Lake, FL 32159Off Market
- $150,720-- bd-- ba-- sqft5508 Nantahala Ln, Lady Lake, FL 32159Off Market
A local agent can set up tours, give advice and negotiate with sellers.
Similar homes
- $1,150,0003 bd4 ba2.2k sqft5509 NANTAHALA LANE, LADY LAKE, FL 32159For Sale

 MLS ID #G5113958, Kim Ducharme-Levensohn, MORRIS REALTY AND INVESTMENTS. Stellar MLS
 - $699,4504 bd3 ba2.5k sqft5141 GREENS DRIVE, LADY LAKE, FL 32159For Sale
 MLS ID #G5115649, Sean Rich, HARBOR HILLS SALES, INC. Stellar MLS
 - $1,225,0003 bd3 ba2.8k sqft16982 SE HIGHWAY 42, WEIRSDALE, FL 32195For Sale
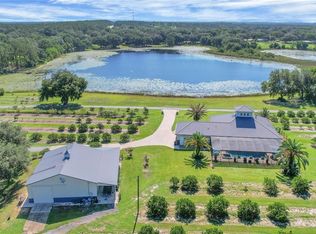 MLS ID #G5099886, Regina Rodriguez, CENTURY 21 ALTON CLARK. Stellar MLS
 - $647,5003 bd3 ba2.6k sqft5506 CITATION COURT, LADY LAKE, FL 32159For Sale
 MLS ID #G5113948, Theresa Morris, MORRIS REALTY AND INVESTMENTS. Stellar MLS
 - $629,0004 bd3 ba2.5k sqft5066 GREENS DRIVE, LADY LAKE, FL 32159For SaleMLS ID #NS1088297, Michelle Alban, COLLADO REAL ESTATE. Stellar MLS
- $1,100,0005 bd4 ba3.1k sqft4821 SUNNYSIDE DRIVE, FRUITLAND PARK, FL 34731For SaleMLS ID #G5109466, Caitlin Levandoski, DOWN HOME REALTY, LLLP. Stellar MLS
- $1,389,0003 bd3 ba2.7k sqft39411 COUNTY ROAD 439, UMATILLA, FL 32784For SaleMLS ID #G5115360, Brandy Lake, LAKE LIFE REALTY. Stellar MLS
- $699,0004 bd3 ba2.4k sqft7373 CIRCLE DRIVE, LADY LAKE, FL 32159For SaleMLS ID #G5111442, Lindsay Sanders, MORRIS REALTY AND INVESTMENTS. Stellar MLS
- $699,0003 bd2 ba2.5k sqft6120 LANDINGS BOULEVARD, LADY LAKE, FL 32159For SaleMLS ID #OM722856, Erin Howland, ROBERTS REAL ESTATE INC. Stellar MLS
- $685,0003 bd3 ba2.4k sqft4008 PINNACLE PLACE COURT, LADY LAKE, FL 32159For SaleMLS ID #G5114118, Tina St. Clair, ST. CLAIR REALTY GROUP, LLC. Stellar MLS
- $1,250,0003 bd3 ba3.2k sqft15389 SE 105TH TERRACE ROAD, SUMMERFIELD, FL 34491For SaleMLS ID #OM719757, Christine Robinson, PA, REAL BROKER LLC - OCALA. Stellar MLS
- $1,095,0003 bd4 ba2.9k sqft35841 TIMBERTOP LANE, FRUITLAND PARK, FL 34731For SaleMLS ID #O6422012, Stacey Vazquez, KELLER WILLIAMS REALTY AT THE LAKES. Stellar MLS
- $1,150,0004 bd5 ba4.3k sqft2587 NE 108TH LANE, OXFORD, FL 34484For SaleMLS ID #G5113909, Lena Williams, MORRIS REALTY AND INVESTMENTS. Stellar MLS
- $1,199,0003 bd3 ba3.4k sqft12764 COUNTY ROAD 223, OXFORD, FL 34484For SaleMLS ID #G5111074, Lili Whittington, SOUNDINGS, LLC. Stellar MLS
- $649,9003 bd3 ba2.5k sqft4044 PINNACLE PLACE, LADY LAKE, FL 32159New ConstructionMLS ID #G5113824, Sean Rich, HARBOR HILLS SALES, INC. Stellar MLS
- $949,9994 bd3 ba3.2k sqft29314 W OLD MILL, TAVARES, FL 32778For SaleMLS ID #O6429683, Irhelma Pieterse, STOCKWORTH REALTY GROUP. Stellar MLS
- $1,200,0004 bd4 ba4.1k sqft830 NW 111TH LANE, OXFORD, FL 34484For SaleMLS ID #S5150375, Alvis Lopez Cedeno, PRIMUS CRE GROUP. Stellar MLS
- $1,150,0004 bd4 ba3.4k sqft13525 PALM DRIVE, ASTATULA, FL 34705For SaleMLS ID #O6426091, Robert Schott, TEAMCONNECT REALTY LLC. Stellar MLS
- $1,399,9003 bd3 ba2k sqft1040 COTTAGE DRIVE, THE VILLAGES, FL 32162For SaleMLS ID #G5115808, Jana Raber, REALTY EXECUTIVES IN THE VILLAGES. Stellar MLS
- $679,9003 bd3 ba2.9k sqft1097 SUGAR LOAF KEY LOOP, LADY LAKE, FL 32159For SaleMLS ID #O6414780, James Clark, CENTURY 21 ALTON CLARK. Stellar MLS
