Only 14 minutes to all the shopping in The Villages. Why wait months for new construction when this exceptional custom-built home is ready to enjoy today? Perfectly positioned on a premium oversized 0.32-acre golf-view homesite, this meticulously upgraded residence offers 3 bedrooms, 3 bathrooms, a private office/den that can easily serve as a fourth bedroom, and an impressive collection of luxury features throughout. From the moment you enter, you'll be captivated by the soaring 10-12 foot ceilings and expansive open-concept design that creates an atmosphere of elegance and comfort. The thoughtfully designed floor plan seamlessly connects the family room, dining area, and gourmet kitchen, making it ideal for both everyday living and entertaining. Natural light pours through oversized windows accented with plantation shutters, highlighting the home's upscale finishes and custom details. The family room serves as a stunning centerpiece, featuring a custom white oak built-in bookcase and a beautiful wood tray ceiling that adds warmth and character. Designed to impress, the chef's kitchen boasts custom cabinetry, granite countertops, an oversized 5' x 8' island, a spacious pantry, and abundant prep and storage space. Whether hosting guests or preparing family meals, this kitchen delivers both style and functionality. The private owner's suite offers a true retreat, tucked away in its own wing of the home. This luxurious sanctuary features dual walk-in closets and a spa-inspired bath complete with dual vanities, a walk-in shower, and a relaxing soaking tub. Guests and family members will appreciate the well-designed secondary bedrooms, including a private en-suite bath for the third bedroom and convenient access to a full bath for the second bedroom. The flexible office/den provides the option for a fourth bedroom, hobby room, or dedicated workspace. Step outside and discover resort-style outdoor living at its finest. The expansive lanai features a fully equipped outdoor kitchen, three electric privacy screens, and a sparkling 24' x 14' in-ground heated pool overlooking picturesque golf course views—creating the perfect setting for relaxation and entertaining year-round. Additional conveniences include a spacious laundry room with extra cabinetry and a second refrigerator. Car enthusiasts, hobbyists, and outdoor adventurers will appreciate the exceptional garage space, including a 35' x 25' three-car garage with epoxy flooring and a built-in vacuum system, plus a golf cart garage with door for added accessibility. The oversized garage easily accommodates full-size trucks, workshop space, and recreational equipment. Combining superior craftsmanship, thoughtful design, premium upgrades, and an outstanding golf course setting, this move-in-ready home offers a rare opportunity to enjoy the benefits of luxury new construction without the wait. Harbor Hills is a gated community, with a stunning Golf Course and Country Club amenities on over 900 acres with access to Lake Griffin. Directions: Hwy 27 to Lake Griffin Road.
For sale
Price cut: $10K (7/28)
$685,000
4008 PINNACLE PLACE COURT, LADY LAKE, FL 32159
3beds
2,434sqft
Single Family Residence
Built in 2022
0.32 Acres Lot
$667,800 Zestimate®
$281/sqft
$183/mo HOA
What's special
Granite countertopsRelaxing soaking tubExpansive open-concept designSpacious pantryPlantation shuttersWalk-in showerBeautiful wood tray ceiling
- 80 days
- 445
- 24
Zillow last checked:
Listing updated:
Listed by:
Tina St. Clair 352-552-3754,
ST. CLAIR REALTY GROUP, LLC 352-552-3754
Source: Stellar MLS,MLS#: G5114118 Originating MLS: Lake and Sumter
Originating MLS: Lake and Sumter
Facts & features
Interior
Bedrooms & bathrooms
- Bedrooms: 3
- Bathrooms: 3
- Full bathrooms: 3
Rooms
- Room types: Den/Library/Office
Primary bedroom
- Features: En Suite Bathroom, Walk-In Closet(s)
- Level: First
- Area: 288 Square Feet
- Dimensions: 18x16
Bedroom 2
- Features: Built-in Closet
- Level: First
- Area: 130 Square Feet
- Dimensions: 10x13
Bedroom 3
- Features: En Suite Bathroom, Built-in Closet
- Level: First
- Area: 143 Square Feet
- Dimensions: 13x11
Primary bathroom
- Features: Built-In Shower Bench, Split Vanities, Stone Counters, Tub with Separate Shower Stall, Water Closet/Priv Toilet
- Level: First
- Area: 198 Square Feet
- Dimensions: 18x11
Balcony porch lanai
- Level: First
- Area: 992 Square Feet
- Dimensions: 32x31
Dining room
- Level: First
- Area: 132 Square Feet
- Dimensions: 11x12
Kitchen
- Features: Pantry, Kitchen Island
- Level: First
- Area: 266 Square Feet
- Dimensions: 19x14
Laundry
- Level: First
- Area: 30 Square Feet
- Dimensions: 5x6
Living room
- Level: First
- Area: 399 Square Feet
- Dimensions: 19x21
Office
- Level: First
- Area: 132 Square Feet
- Dimensions: 11x12
Heating
- Central, Electric
Cooling
- Central Air
Appliances
- Included: Oven, Cooktop, Dishwasher, Disposal, Dryer, Electric Water Heater, Microwave, Refrigerator, Washer
- Laundry: Laundry Room
Features
- Ceiling Fan(s), Crown Molding, Eating Space In Kitchen, High Ceilings, Kitchen/Family Room Combo, Open Floorplan, Primary Bedroom Main Floor, Split Bedroom, Stone Counters, Walk-In Closet(s)
- Flooring: Luxury Vinyl, Tile
- Doors: Outdoor Kitchen
- Windows: Window Treatments
- Has fireplace: No
Interior area
- Total structure area: 3,950
- Total interior livable area: 2,434 sqft
Video & virtual tour
Property
Parking
- Total spaces: 3
- Parking features: Driveway, Garage Door Opener, Golf Cart Garage, Oversized
- Attached garage spaces: 3
- Has uncovered spaces: Yes
- Details: Garage Dimensions: 35x25
Features
- Levels: One
- Stories: 1
- Patio & porch: Covered, Rear Porch, Screened
- Exterior features: Irrigation System, Outdoor Kitchen, Sprinkler Metered
- Has private pool: Yes
- Pool features: Deck, Gunite, Heated, In Ground, Screen Enclosure
- Spa features: In Ground
- Has view: Yes
- View description: Golf Course
- Waterfront features: Lake Privileges, Private Lake Dues Required
- Body of water: LAKE GRIFFIN
Lot
- Size: 0.32 Acres
- Features: Landscaped, On Golf Course, Oversized Lot
- Residential vegetation: Trees/Landscaped
Details
- Parcel number: 131824052500009300
- Special conditions: None
Construction
Type & style
- Home type: SingleFamily
- Property subtype: Single Family Residence
Materials
- Block, Stucco
- Foundation: Slab
- Roof: Shingle
Condition
- New construction: No
- Year built: 2022
Details
- Builder model: Sabal
Utilities & green energy
- Sewer: Septic Tank
- Water: Public
- Utilities for property: BB/HS Internet Available, Cable Available, Electricity Connected, Sprinkler Meter, Underground Utilities, Water Connected
Community & HOA
Community
- Pet fee: $0 monthly
- Subdivision: HARBOR HILLS PH 6B
HOA
- Has HOA: Yes
- HOA fee: $183 monthly
- HOA name: Lara Parker/ Sentry Mgt
- HOA phone: 352-753-7000
Location
- Region: Lady Lake
Financial & listing details
- Price per square foot: $281/sqft
- Tax assessed value: $557,138
- Annual tax amount: $7,859
- Date on market: 6/22/2026
- Cumulative days on market: 80 days
- Listing terms: Cash,Conventional,VA Loan
- Ownership: Fee Simple
- Total actual rent: 0
- Electric utility on property: Yes
- Road surface type: Paved
Estimated market value
$667,800
$634,000 - $701,000
$3,627/mo
Price history
| Date | Event | Price |
|---|---|---|
| 7/28/2026 | Price change | $685,000-1.4%$281/sqft |
Source:  Stellar MLS #G5114118 Report a problem Stellar MLS #G5114118 Report a problem | ||
| 7/7/2026 | Price change | $695,000-2.1%$286/sqft |
Source: Stellar MLS #G5114118 Report a problem | ||
| 6/22/2026 | Listed for sale | $710,000$292/sqft |
Source: Stellar MLS #G5114118 Report a problem | ||
Public tax history
| Year | Property taxes | Tax assessment |
|---|---|---|
| 2025 | $7,860 -0.6% | $557,138 -0.2% |
| 2024 | $7,908 +5.7% | $558,000 +2.3% |
| 2023 | $7,481 +538.6% | $545,625 +1152.6% |
| 2022 | $1,171 +64.5% | $43,560 +10% |
| 2021 | $712 +20.8% | $39,600 +10% |
| 2020 | $589 +2.1% | $36,000 +9.1% |
| 2019 | $577 +15.7% | $33,000 +10% |
| 2018 | $499 | $30,000 |
| 2017 | $499 | -- |
Find assessor info on the county website
Monthly payment
Est. payment
Payment breakdown
Explore the cost of this home by adjusting the details. Changes won't be saved.Climate risks
Neighborhood: 32159
- $45,000-- bd-- ba-- sqft4002 Pinnacle Place Ct, Lady Lake, FL 32159Off Market
- $356,200-- bd-- ba-- sqft4014 Pinnacle Place Ct, Lady Lake, FL 32159Off Market
- $679,2003 bd3 ba2.4k sqft5186 Greens Dr, Lady Lake, FL 32159Off Market
- $746,8004 bd3 ba2.6k sqft4007 Pinnacle Place Ct, Lady Lake, FL 32159Off Market
Similar homes
- $689,0003 bd3 ba2.5k sqft39513 HILLRISE LANE, LADY LAKE, FL 32159For Sale
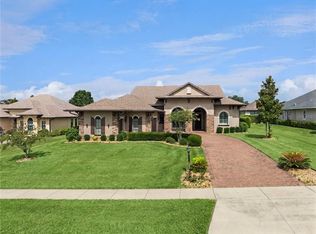
 MLS ID #G5116147, Sean Rich, HARBOR HILLS SALES, INC. Stellar MLS
 - $699,4504 bd3 ba2.5k sqft5141 GREENS DRIVE, LADY LAKE, FL 32159For Sale
 MLS ID #G5115649, Sean Rich, HARBOR HILLS SALES, INC. Stellar MLS
 - $699,9004 bd4 ba2.7k sqft39654 GROVE HEIGHTS, LADY LAKE, FL 32159For Sale
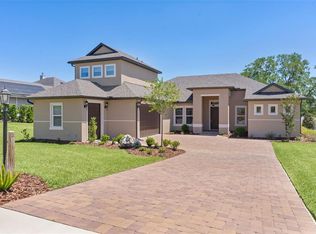 MLS ID #G5111005, Mark Dyer, BLACK TIE REALTY, INC.. Stellar MLS
 - $599,9994 bd3 ba2.5k sqft5066 GREENS DRIVE, LADY LAKE, FL 32159For Sale
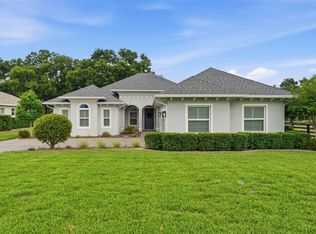 MLS ID #NS1088297, Michelle Alban, COLLADO REAL ESTATE. Stellar MLS
 - $699,0003 bd2 ba2.5k sqft6120 LANDINGS BOULEVARD, LADY LAKE, FL 32159For SaleMLS ID #OM722856, Erin Howland, ROBERTS REAL ESTATE INC. Stellar MLS
- $649,9003 bd3 ba2.5k sqft4044 PINNACLE PLACE, LADY LAKE, FL 32159New ConstructionMLS ID #G5113824, Sean Rich, HARBOR HILLS SALES, INC. Stellar MLS
- $619,9003 bd2 ba1.8k sqft6042 LANDINGS BOULEVARD, LADY LAKE, FL 32159For SaleMLS ID #OM726877, Cheryl Kacinskas, MEADOWS REALTY, LLC. Stellar MLS
- $549,0004 bd3 ba2.3k sqft5331 GROVE MANOR, LADY LAKE, FL 32159For SaleMLS ID #G5115447, Holly Weiss, ERA GRIZZARD REAL ESTATE. Stellar MLS
- $539,5005 bd3 ba2.4k sqft5701 CRESTVIEW DRIVE, LADY LAKE, FL 32159For SaleMLS ID #P4939293, Justino Zoppe, KELLER WILLIAMS REALTY SMART 1. Stellar MLS
- $489,0003 bd2 ba2.5k sqft39819 GROVE HEIGHTS, LADY LAKE, FL 32159For SaleMLS ID #O6369259, Ken Dalton, COLDWELL BANKER REALTY. Stellar MLS
- $575,0003 bd2 ba2.2k sqft1148 BAHIA HONDA KEY DRIVE, LADY LAKE, FL 32159For SaleMLS ID #G5117002, Frances Pierce PA, REALTY EXECUTIVES IN THE VILLAGES. Stellar MLS
- $699,0003 bd2 ba2k sqft1209 BARCELONA DRIVE, THE VILLAGES, FL 32159For SaleMLS ID #G5116597, Roxanne Ryan, WORTH CLARK REALTY. Stellar MLS
- $1,025,0003 bd3 ba2.5k sqft5489 NANTAHALA LANE, LADY LAKE, FL 32159For SaleMLS ID #G5116692, Kim Ducharme-Levensohn, MORRIS REALTY AND INVESTMENTS. Stellar MLS
- $679,9003 bd2 ba2.3k sqft2075 COUNTY ROAD 243F, WILDWOOD, FL 34785For SaleMLS ID #O6440053, Steven Koleno, BEYCOME OF FLORIDA LLC. Stellar MLS
- $587,5002 bd2 ba1.5k sqft(Undisclosed Address), THE VILLAGES, FL 32159For SaleMLS ID #G5113558, Joanie Snaith, REALTY EXECUTIVES IN THE VILLAGES. Stellar MLS
- $779,0004 bd4 ba3k sqft2406 LAKE ELLA ROAD, FRUITLAND PARK, FL 34731For SaleMLS ID #L4964474, Mindy Russo, KELLER WILLIAMS REALTY. Stellar MLS
- $459,9003 bd2 ba1.8k sqft1052 SUGAR LOAF KEY LOOP, LADY LAKE, FL 32159For SaleMLS ID #O6354192, Terry-Ann Francis, RIGHT REALTY CONNECTION, INC.. Stellar MLS
- $674,9003 bd2 ba1.9k sqft5835 HENSLEY AVENUE, THE VILLAGES, FL 32163For SaleMLS ID #G5116983, Lena Williams, MORRIS REALTY AND INVESTMENTS. Stellar MLS
- $799,9003 bd2 ba2.5k sqft622 MAYBANK LOOP, THE VILLAGES, FL 32162For SaleMLS ID #G5117075, Kim Coffer, SALLY LOVE REAL ESTATE. Stellar MLS
- $379,0003 bd2 ba1.7k sqft1212 FIESTA KEY CIRCLE, LADY LAKE, FL 32159For SaleMLS ID #G5114288, Carrie Wenzel, COLDWELL BANKER VANGUARD LIFESTYLE REALTY. Stellar MLS
