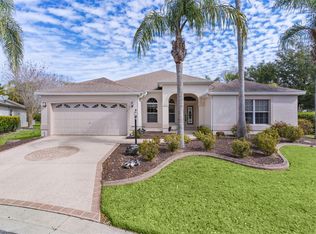
Virtually Staged. Nature Lovers’ Dream with PRESERVE VIEWS!! Modified 4/2/2 Lantana | ROOF 2023 | HWH 2022 | Unbeatable Location! Privacy, Picturesque Preserve Views, and an incredible location come together in this beautifully Modified Lantana located in the highly desirable Village of Caroline! Approximately 1 mile from Lake Sumter Landing, this exceptional home offers the perfect blend of tranquility and convenience. From the moment you arrive, you'll appreciate the peaceful backyard setting and stunning natural Preserve Views that change beautifully with the seasons. The professionally Expanded Florida Room and Birdcage create an inviting indoor/outdoor space where you can relax, entertain, and enjoy the ever-changing beauty of nature. Another STANDOUT FEATURE of this home is the addition of a 4TH BEDROOM (with Murphy Bed), and/or this space can be used as a FLEX Room - Reading Room, Hobby Space, or Private Retreat Sitting Room – The CHOICE IS YOURS!! With plenty of windows overlooking the preserve, this versatile space offers endless possibilities and makes this home especially appealing to those seeking additional sleeping quarters or flexible living space. Guest bedrooms 2 & 3 are positioned at the front of the home, both offering ample closet space. One of the front guest rooms features a Murphy bed and built-in cabinetry with a desk area, making it an ideal guest room/home office combination. The Generously sized PRIMARY SUITE comfortably accommodates king-sized furniture and features his-and-her vanities, a walk-in shower, and a large walk-in closet. The KITCHEN is sure to please, featuring NEW stainless-steel appliances, a GAS range, Granite countertops, Breakfast Bar, Complementary Backsplash, Cherry Cabinetry with convenient Pullouts, and a Pantry. Thoughtful updates and desirable features: Crown Molding, Tile Flooring throughout the main living areas, Plantation Shutters, and an Abundance of Windows that bring the Gorgeous Preserve Views Indoors. The convenient inside laundry area provides additional cabinetry and storage, plus a utility sink, and conveys with a newer washer and dryer. You'll also appreciate the extended garage, complete with a finished river-rock floor and built-in cabinetry for additional storage. This home is equipped with a fully paid-for Tesla Powerwall 3 and a high-end professional Reolink security system, offering added convenience and peace of mind, especially for those who travel frequently or snowbird. Location! Location! Location! The Village of Caroline puts you just minutes from Lake Sumter Landing, where you'll enjoy an abundance of shopping, dining, and nightly entertainment. You're also conveniently close to Mallory Hill and Arnold Palmer Country Clubs and Championship Golf Courses. Health and recreation enthusiasts will appreciate the proximity to Lake Miona Regional Recreation Center and Fitness Trail, Coconut Cove Recreation Center, Caroline Neighborhood Pool, and numerous additional recreation centers, golf courses, pickleball courts, swimming pools, and more. This exceptional home truly has it all — a versatile floor plan, privacy, beautiful preserve views, Florida Room and a Birdcage, thoughtful modifications, desirable upgrades, and one of the most sought-after locations in The Villages. Be sure to WATCH THE WALKTHROUGH VIDEO of this AMAZING HOME and see for yourself why this Caroline beauty is such a special find!
For sale
Price cut: $24.9K (9/20)
$775,000
622 MAYBANK LOOP, THE VILLAGES, FL 32162
4beds
2,548sqft
Single Family Residence
Built in 2006
7,379 Square Feet Lot
$-- Zestimate®
$304/sqft
$204/mo HOA
What's special
Breakfast barGranite countertopsGas rangePreserve viewsPeaceful backyard settingNewer washer and dryerGenerously sized primary suite
- 49 days
- 728
- 33
Zillow last checked:
Listing updated:
Listed by:
Kim Coffer 352-626-7671,
SALLY LOVE REAL ESTATE 352-399-2010
Source: Stellar MLS,MLS#: G5117075 Originating MLS: Lake and Sumter
Originating MLS: Lake and Sumter
Facts & features
Interior
Bedrooms & bathrooms
- Bedrooms: 4
- Bathrooms: 2
- Full bathrooms: 2
Primary bedroom
- Features: En Suite Bathroom, Walk-In Closet(s)
- Level: First
Bedroom 2
- Features: Built-in Closet
- Level: First
Bedroom 3
- Features: Built-in Closet
- Level: First
Balcony porch lanai
- Level: First
- Area: 132 Square Feet
- Dimensions: 12x11
Bonus room
- Features: No Closet
- Level: First
Dinette
- Level: First
Dining room
- Level: First
Florida room
- Level: First
Kitchen
- Features: Breakfast Bar, Pantry
- Level: First
Living room
- Level: First
Heating
- Central
Cooling
- Central Air
Appliances
- Included: Disposal, Dryer, Microwave, Range, Refrigerator, Washer
- Laundry: Laundry Room
Features
- Built-in Features, Crown Molding, Eating Space In Kitchen, High Ceilings, Living Room/Dining Room Combo, Open Floorplan, Primary Bedroom Main Floor, Stone Counters, Walk-In Closet(s)
- Flooring: Tile
- Doors: Sliding Doors
- Has fireplace: No
Interior area
- Total structure area: 2,987
- Total interior livable area: 2,548 sqft
Video & virtual tour
Property
Parking
- Total spaces: 2
- Parking features: Garage Door Opener, Golf Cart Parking
- Attached garage spaces: 2
Features
- Levels: One
- Stories: 1
- Exterior features: Irrigation System
- Has view: Yes
- View description: Water
- Water view: Water
Lot
- Size: 7,379 Square Feet
Details
- Parcel number: D24C005
- Zoning: RES
- Special conditions: None
Construction
Type & style
- Home type: SingleFamily
- Property subtype: Single Family Residence
Materials
- Block, Stucco
- Foundation: Slab
- Roof: Shingle
Condition
- New construction: No
- Year built: 2006
Details
- Builder model: Lantana
Utilities & green energy
- Sewer: Public Sewer
- Water: Public
- Utilities for property: BB/HS Internet Available, Cable Available, Electricity Connected, Natural Gas Connected, Sewer Connected, Sprinkler Recycled, Water Connected
Community & HOA
Community
- Features: Community Mailbox, Deed Restrictions, Dog Park, Fitness Center, Golf Carts OK, Golf, Irrigation-Reclaimed Water, Park, Playground, Pool, Tennis Court(s)
- Pet fee: $0 monthly
- Senior community: Yes
- Subdivision: THE VILLAGES
HOA
- Has HOA: No
- HOA fee: $204 monthly
Location
- Region: The Villages
Financial & listing details
- Price per square foot: $304/sqft
- Tax assessed value: $654,180
- Annual tax amount: $5,939
- Date on market: 8/28/2026
- Cumulative days on market: 50 days
- Listing terms: Cash,Conventional,VA Loan
- Ownership: Fee Simple
- Total actual rent: 0
- Electric utility on property: Yes
- Road surface type: Paved
Estimated market value
Not available
Estimated sales range
Not available
Not available
Price history
| Date | Event | Price |
|---|---|---|
| 9/20/2026 | Price change | $775,000-3.1%$304/sqft |
Source:  Stellar MLS #G5117075 Report a problem Stellar MLS #G5117075 Report a problem | ||
| 8/29/2026 | Listed for sale | $799,900+63.2%$314/sqft |
Source: Stellar MLS #G5117075 Report a problem | ||
| 1/6/2021 | Sold | $490,000-1.8%$192/sqft |
Source: Public Record Report a problem | ||
| 11/2/2020 | Pending sale | $499,000$196/sqft |
Source: SALLY LOVE REAL ESTATE INC #G5033029 Report a problem | ||
| 10/19/2020 | Price change | $499,000-5%$196/sqft |
Source: SALLY LOVE REAL ESTATE INC #G5033029 Report a problem | ||
| 9/30/2020 | Pending sale | $525,000$206/sqft |
Source: SALLY LOVE REAL ESTATE INC #G5033029 Report a problem | ||
| 9/4/2020 | Listed for sale | $525,000+13.3%$206/sqft |
Source: SALLY LOVE REAL ESTATE INC #G5033029 Report a problem | ||
| 4/28/2006 | Sold | $463,200$182/sqft |
Source: Public Record Report a problem | ||
Public tax history
| Year | Property taxes | Tax assessment |
|---|---|---|
| 2025 | $7,603 +1.3% | $635,180 +2.9% |
| 2024 | $7,505 +9.4% | $617,280 +9.8% |
| 2023 | $6,857 +2.3% | $562,020 +3.5% |
| 2022 | $6,703 +3.2% | $542,860 +32% |
| 2021 | $6,493 +31.9% | $411,250 +35.8% |
| 2020 | $4,923 | $302,730 +2.3% |
| 2019 | $4,923 -0.2% | $295,930 +1.9% |
| 2018 | $4,935 +7.9% | $290,420 +2.1% |
| 2017 | $4,572 -0.7% | $284,450 +2.1% |
| 2016 | $4,606 +1.4% | $278,600 +0.7% |
| 2015 | $4,544 -0.7% | $276,670 +0.8% |
| 2014 | $4,576 -2% | $274,480 +1.5% |
| 2013 | $4,671 | $270,430 +1.7% |
| 2012 | -- | $265,910 -0.6% |
| 2011 | -- | $267,417 -0.6% |
| 2010 | -- | $269,017 -10.5% |
| 2009 | -- | $300,417 -4% |
| 2008 | -- | $313,073 -0.5% |
| 2007 | -- | $314,573 +326.1% |
| 2006 | -- | $73,827 |
Find assessor info on the county website
Monthly payment
Est. payment
Payment breakdown
Explore the cost of this home by adjusting the details. Changes won't be saved.Climate risks
Neighborhood: 32162
- $770,000-- bd-- ba2.1k sqft628 Maybank Loop, The Villages, FL 32162Sold
- $640,800-- bd-- ba1.9k sqft616 Maybank Loop, The Villages, FL 32162Off Market
- $619,800-- bd-- ba1.9k sqft634 Maybank Loop, The Villages, FL 32162Off Market
- $551,7003 bd2 ba1.9k sqft608 Maybank Loop, The Villages, FL 32162Off Market
Similar homes
- $759,9953 bd2 ba1.9k sqft494 ARBELLA LOOP, THE VILLAGES, FL 32162For Sale

 MLS ID #G5118973, Carrie Wenzel, COLDWELL BANKER VANGUARD LIFESTYLE REALTY. Stellar MLS
 - $800,0003 bd2 ba2.6k sqft758 MOORE TERRACE, THE VILLAGES, FL 32162For Sale
 MLS ID #G5107698, Debbie Schoonover, REALTY EXECUTIVES IN THE VILLAGES. Stellar MLS
 - $715,0004 bd2 ba2k sqft2445 BUTTONWOOD RUN, THE VILLAGES, FL 32162For Sale
 MLS ID #G5117036, Kim Coffer, SALLY LOVE REAL ESTATE. Stellar MLS
 - $399,9003 bd2 ba1.6k sqft1563 EASTOVER TERRACE, THE VILLAGES, FL 32162For Sale
 MLS ID #G5119134, Stephanie Ray, RE/MAX SELECT PARTNERS. Stellar MLS
 - $725,0003 bd2 ba1.8k sqft1757 PENNECAMP DRIVE, THE VILLAGES, FL 32162For SaleMLS ID #G5117120, Patti Belton, REALTY EXECUTIVES IN THE VILLAGES. Stellar MLS
- $579,0003 bd2 ba1.6k sqft1606 SNELLING AVENUE, THE VILLAGES, FL 32162For SaleMLS ID #G5112096, Joanie Snaith, REALTY EXECUTIVES IN THE VILLAGES. Stellar MLS
- $474,9003 bd2 ba1.9k sqft438 TROY LOOP, THE VILLAGES, FL 32162For SaleMLS ID #G5117577, Lili Whittington, SOUNDINGS, LLC. Stellar MLS
- $535,0003 bd2 ba1.5k sqft639 BERMUDEZ COURT, THE VILLAGES, FL 32162For SaleMLS ID #G5118760, Jon McNeely, REALTY EXECUTIVES IN THE VILLAGES. Stellar MLS
- $455,0003 bd2 ba1.9k sqft1693 MOUNT CROGHAN TRAIL, THE VILLAGES, FL 32162For SaleMLS ID #G5118616, Jana Raber, REALTY EXECUTIVES IN THE VILLAGES. Stellar MLS
- $520,0003 bd3 ba2k sqft1025 WINNSBORO DRIVE, THE VILLAGES, FL 32162For SaleMLS ID #G5117177, Kerry Hanson, LPT REALTY, LLC. Stellar MLS
- $650,0003 bd3 ba2.9k sqft949 HAWK LANDING, FRUITLAND PARK, FL 34731For SaleMLS ID #G5118432, John Chiumento, LPT REALTY, LLC. Stellar MLS
- $550,0003 bd2 ba2k sqft756 ENDICOTT WAY, THE VILLAGES, FL 32162For SaleMLS ID #G5116460, Vickie Couture, LPT REALTY, LLC. Stellar MLS
- $819,9003 bd3 ba2.8k sqft728 CONGAREE LOOP, THE VILLAGES, FL 32163For SaleMLS ID #G5114896, Kimberly Volean, LPT REALTY, LLC. Stellar MLS
- $580,0003 bd2 ba2.1k sqft2493 BACHMAN PATH, THE VILLAGES, FL 32162For SaleMLS ID #G5116973, Karen Kamperman, KELLER WILLIAMS CORNERSTONE RE. Stellar MLS
- $575,0003 bd2 ba1.9k sqft2595 CARIBE DRIVE, THE VILLAGES, FL 32162For SaleMLS ID #G5117628, Tammy Freilich, RE/MAX PREMIER REALTY. Stellar MLS
- $650,0003 bd2 ba2k sqft17116 SE 79TH MCLAWREN TERRACE, THE VILLAGES, FL 32162For SaleMLS ID #G5115401, Cheryl Pecoraro, RE/MAX FOXFIRE - SUMMERFIELD. Stellar MLS
- $600,0003 bd2 ba2.4k sqft17627 SE 88TH COVINGTON CIRCLE, THE VILLAGES, FL 32162For SaleMLS ID #G5104117, Frances Pierce PA, REALTY EXECUTIVES IN THE VILLAGES. Stellar MLS
- $425,0003 bd2 ba1.8k sqft764 BAISLEY TRAIL, THE VILLAGES, FL 32162For SaleMLS ID #G5115632, Nathan Piotrowski, WORTH CLARK REALTY. Stellar MLS
- $600,0003 bd2 ba2k sqft1451 LUCKETT COURT, THE VILLAGES, FL 32163For SaleMLS ID #A4703796, Jason Kranz, PA, LPT REALTY, LLC. Stellar MLS
- $628,0003 bd2 ba2.3k sqft2054 PALO ALTO AVENUE, THE VILLAGES, FL 32159For SaleMLS ID #G5113521, Steve Vena, WORTH CLARK REALTY. Stellar MLS
