* Seller Says Make An Offer * Perfectly positioned within the prestigious Royal Oak neighborhood of Springdale, this exceptional St. Simons model offers a rare combination of elegance, comfort, and breathtaking golf course views. Nestled among a pocket of premier homes overlooking the lush fairways and tranquil water features of the Erin Glenn Championship Golf Course, this residence provides an inviting retreat designed for both everyday living and effortless entertaining. From the moment you arrive, the home's impressive curb appeal sets the tone. A custom brick-paver driveway and walkway lead to stately double leaded-glass entry doors, creating a warm and sophisticated welcome. Come inside and you'll immediately appreciate the thoughtful design and expansive views that draw your eyes through the home to the picturesque landscape beyond. At the center of the home, the beautifully appointed kitchen is both functional and inviting. Featuring tiered oak cabinetry, solid-surface countertops, a decorative tile backsplash, and a large center island, it offers the perfect space for preparing meals, gathering with friends, or hosting family celebrations. A generous walk-in pantry provides exceptional storage, while the adjoining dining area and spacious family room create a seamless flow for everyday living. Tray ceilings, abundant natural light, and panoramic golf course views enhance the open and airy atmosphere throughout these main living spaces. The primary suite serves as a peaceful sanctuary, thoughtfully designed to capture the home's stunning surroundings. Tray ceilings add architectural interest, while sliding glass doors provide direct access to the lanai. The luxurious en-suite bath offers dual vanities, a soaking tub, a walk-in shower, and ample space to begin and end each day in comfort. Guests will appreciate the privacy afforded by two additional bedrooms and a well-appointed guest bath situated in their own wing of the home. Whether hosting visiting family or accommodating friends, the layout provides comfort and separation for everyone. An indoor laundry room with additional storage adds convenience and practicality to daily life. One of the home's most impressive features is the expansive glass-enclosed lanai, creating a year-round extension of the living space. Vaulted ceilings enhance the sense of openness, while a 16-SEER Mitsubishi ductless mini-split system and relaxing hot tub make this an ideal place to unwind in every season. Whether enjoying your morning coffee, entertaining guests, or simply taking in the spectacular golf course and water views, this space truly embodies the Florida lifestyle. Beyond its beauty, the home offers valuable updates and efficiencies, including a new roof installed in 2022, a 2023 HVAC system, a tankless water heater, and the added financial benefit of a paid bond. Residents also enjoy convenient access to the nearby community pool and all the amenities that make The Villages one of Florida's most sought-after active lifestyle communities. This is more than a home—it's a place where exceptional views, thoughtful design, and everyday comfort come together to create a truly remarkable living experience.
For sale
Price cut: $25K (6/24)
$650,000
17627 SE 88TH COVINGTON CIRCLE, THE VILLAGES, FL 32162
3beds
2,460sqft
:
Get pre-qualified$4,263/mo
Single Family Residence
Built in 2003
0.27 Acres Lot
$-- Zestimate®
$264/sqft
$199/mo HOA
What's special
Large center islandAbundant natural lightRelaxing hot tubPanoramic golf course viewsBreathtaking golf course viewsImpressive curb appealGenerous walk-in pantry
- 255 days |
- 437 |
- 10 |
Zillow last checked:
Listing updated:
Listed by:
Frances Pierce PA 352-459-5601,
REALTY EXECUTIVES IN THE VILLAGES 352-753-7500
Source: Stellar MLS,MLS#: G5104117 Originating MLS: Ocala - Marion
Originating MLS: Ocala - Marion
Facts & features
Interior
Bedrooms & bathrooms
- Bedrooms: 3
- Bathrooms: 2
- Full bathrooms: 2
Rooms
- Room types: Dining Room, Living Room, Utility Room
Primary bedroom
- Features: Walk-In Closet(s)
- Level: First
Bedroom 2
- Features: Built-in Closet
- Level: First
Bedroom 3
- Features: Built-in Closet
- Level: First
Balcony porch lanai
- Level: First
Dining room
- Level: First
Family room
- Level: First
Kitchen
- Level: First
Living room
- Level: First
Heating
- Central, Natural Gas
Cooling
- Central Air
Appliances
- Included: Dishwasher, Dryer, Gas Water Heater, Microwave, Range, Refrigerator, Washer
- Laundry: Inside, Laundry Room
Features
- Built-in Features, Ceiling Fan(s), Eating Space In Kitchen, High Ceilings, Kitchen/Family Room Combo, Split Bedroom, Stone Counters, Walk-In Closet(s)
- Flooring: Laminate, Tile
- Has fireplace: No
Interior area
- Total structure area: 3,724
- Total interior livable area: 2,460 sqft
Video & virtual tour
Property
Parking
- Total spaces: 2
- Parking features: Garage Door Opener
- Attached garage spaces: 2
Features
- Levels: One
- Stories: 1
- Patio & porch: Covered, Enclosed, Front Porch, Rear Porch
- Exterior features: Irrigation System, Rain Gutters
- Has view: Yes
- View description: Golf Course
Lot
- Size: 0.27 Acres
- Dimensions: 99 x 117
- Features: Cleared, Landscaped, Near Golf Course, On Golf Course, Oversized Lot
- Residential vegetation: Mature Landscaping, Trees/Landscaped
Details
- Parcel number: 6753045000
- Zoning: R
- Special conditions: None
Construction
Type & style
- Home type: SingleFamily
- Property subtype: Single Family Residence
Materials
- Block, Stucco
- Foundation: Slab
- Roof: Shingle
Condition
- Completed
- New construction: No
- Year built: 2003
Details
- Builder model: St Simons
Utilities & green energy
- Sewer: Public Sewer
- Water: Public
- Utilities for property: Cable Available, Electricity Connected, Natural Gas Connected, Sewer Connected, Underground Utilities, Water Connected
Community & HOA
Community
- Features: Association Recreation - Owned, Clubhouse, Community Mailbox, Deed Restrictions, Dog Park, Fitness Center, Golf Carts OK, Golf, Park, Playground, Pool, Restaurant, Special Community Restrictions, Tennis Court(s)
- Pet fee: $0 monthly
- Senior community: Yes
- Subdivision: THE VILLAGES
HOA
- Has HOA: No
- HOA fee: $199 monthly
- HOA name: VCDD
- HOA phone: 352-753-4508
Location
- Region: The Villages
Financial & listing details
- Price per square foot: $264/sqft
- Tax assessed value: $619,616
- Annual tax amount: $10,858
- Date on market: 11/15/2025
- Cumulative days on market: 229 days
- Listing terms: Cash,Conventional,FHA,VA Loan
- Ownership: Fee Simple
- Total actual rent: 0
- Electric utility on property: Yes
- Road surface type: Paved
Estimated market value
Not available
Estimated sales range
Not available
Not available
Price history
| Date | Event | Price |
|---|---|---|
| 6/24/2026 | Price change | $650,000-3.7%$264/sqft |
Source:  Stellar MLS #G5104117 Report a problem Stellar MLS #G5104117 Report a problem | ||
| 4/3/2026 | Price change | $675,000-3.6%$274/sqft |
Source: Stellar MLS #G5104117 Report a problem | ||
| 2/25/2026 | Price change | $700,000-2.1%$285/sqft |
Source: Stellar MLS #G5104117 Report a problem | ||
| 1/20/2026 | Price change | $715,000-1.4%$291/sqft |
Source: Stellar MLS #G5104117 Report a problem | ||
| 12/18/2025 | Listed for sale | $725,000$295/sqft |
Source: Stellar MLS #G5104117 Report a problem | ||
| 11/24/2025 | Pending sale | $725,000$295/sqft |
Source: Stellar MLS #G5104117 Report a problem | ||
| 11/15/2025 | Listed for sale | $725,000+90.8%$295/sqft |
Source: Stellar MLS #G5104117 Report a problem | ||
| 8/20/2018 | Sold | $380,000-7.3%$154/sqft |
Source: Public Record Report a problem | ||
| 7/13/2018 | Price change | $410,000-4.6%$167/sqft |
Source: REALTY EXECUTIVES IN THE VILLA #G4849737 Report a problem | ||
| 4/13/2018 | Price change | $429,900-3.4%$175/sqft |
Source: REALTY EXECUTIVES IN THE VILLA #G4849737 Report a problem | ||
| 2/7/2018 | Price change | $445,000-3.2%$181/sqft |
Source: REALTY EXECUTIVES IN THE VILLA #G4849737 Report a problem | ||
| 11/29/2017 | Listed for sale | $459,900+23.6%$187/sqft |
Source: REALTY EXECUTIVES IN THE VILLA #G4849737 Report a problem | ||
| 12/29/2003 | Sold | $372,200$151/sqft |
Source: Public Record Report a problem | ||
Public tax history
| Year | Property taxes | Tax assessment |
|---|---|---|
| 2024 | $10,858 +0.4% | $619,616 +1.1% |
| 2023 | $10,819 +14.6% | $612,759 +31.4% |
| 2022 | $9,443 +14.6% | $466,280 +10% |
| 2021 | $8,237 +5.5% | $423,891 +7.4% |
| 2020 | $7,809 -4.3% | $394,725 -4.1% |
| 2019 | $8,164 | $411,777 +7% |
| 2018 | $8,164 +24.2% | $384,712 +2.1% |
| 2017 | $6,573 +0.2% | $376,799 +2.1% |
| 2016 | $6,559 | $369,049 +0.7% |
| 2015 | $6,559 +7.9% | $366,484 +0.8% |
| 2014 | $6,080 +2.5% | $363,575 +1.5% |
| 2013 | $5,933 +0.4% | $358,202 +0.1% |
| 2012 | $5,912 +1.2% | $357,819 +1.5% |
| 2011 | $5,843 +1.9% | $352,541 +1.5% |
| 2010 | $5,734 -0.4% | $347,331 -3.1% |
| 2009 | $5,759 -0.1% | $358,556 -1.7% |
| 2008 | $5,762 -0.8% | $364,828 +2.7% |
| 2007 | $5,807 -6.4% | $355,379 +2.5% |
| 2006 | $6,207 -12.7% | $346,713 +3% |
| 2005 | $7,111 | $336,615 +3% |
| 2004 | $7,111 | $326,810 |
| 2002 | -- | -- |
Find assessor info on the county website
Monthly payment
Est. payment
Payment breakdown
Explore the cost of this home by adjusting the details. Changes won't be saved.Climate risks
Neighborhood: 32162
Nearby schools
GreatSchools rating
- 2/10Harbour View Elementary SchoolGrades: PK-5Distance: 3 mi
- 4/10Lake Weir Middle SchoolGrades: 6-8Distance: 2.8 mi
- 3/10Belleview High SchoolGrades: 9-12Distance: 8.9 mi
- $739,0003 bd2 ba2.5k sqft17621 SE 88th Covington Cir, The Villages, FL 32162Sold
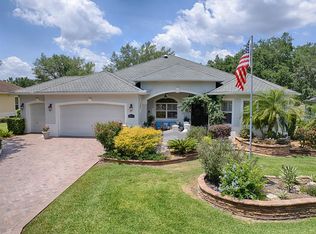
- $881,2003 bd2 ba5.2k sqft17633 SE 88th Covington Cir, The Villages, FL 32162Off Market
- $598,6002 bd2 ba4.3k sqft8640 SE 176th Lowndes Pl, The Villages, FL 32162Off Market
- $740,2002 bd2 ba5.2k sqft17639 SE 88th Covington Cir, The Villages, FL 32162Off Market
- $636,6002 bd2 ba4.7k sqft17636 SE 88th Covington Cir, The Villages, FL 32162Off Market
- $723,0003 bd2 ba4.8k sqft17617 SE 88th Covington Cir, The Villages, FL 32162Off Market
- $692,2003 bd4 ba2.7k sqft17612 SE 88th Covington Cir, The Villages, FL 32162Off Market
- $743,5004 bd2 ba5.3k sqft17642 SE 88th Covington Cir, The Villages, FL 32162Off Market
A local agent can set up tours, give advice and negotiate with sellers.
A local lender can help you make sure your offer is ready when you are.
Similar homes
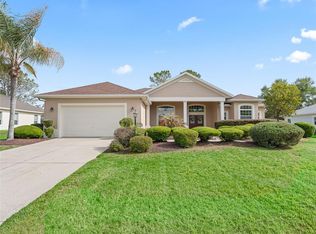
- $655,0003 bd2 ba2.5k sqft8755 SE 177TH GRASSMERE STREET, THE VILLAGES, FL 32162For Sale
 MLS ID #G5112237, Susan BeVille, PA, SELLSTATE SUPERIOR REALTY. Stellar MLS
 - $450,0003 bd2 ba2k sqft17946 SE 87TH MELROSE COURT, THE VILLAGES, FL 32162For Sale
 MLS ID #G5114963, Michelle Luukko, REALTY EXECUTIVES IN THE VILLAGES. Stellar MLS
 - $550,0003 bd2 ba1.9k sqft16846 SE 80TH BELLAVISTA CIRCLE, THE VILLAGES, FL 32162For Sale
 MLS ID #G5114344, Linda Paulsen, REALTY EXECUTIVES IN THE VILLAGES. Stellar MLS
 - $649,0003 bd3 ba2k sqft17585 SE 122ND TERRACE, SUMMERFIELD, FL 34491For Sale
 MLS ID #OM727906, Cindy Schutte, KELLER WILLIAMS CORNERSTONE RE. Stellar MLS
 - $774,9993 bd2 ba2k sqft2757 DAY LILY RUN, THE VILLAGES, FL 32162For SaleMLS ID #G5115291, Debbie Gentry, EXP REALTY LLC. Stellar MLS
- $611,0003 bd2 ba1.6k sqft1606 SNELLING AVENUE, THE VILLAGES, FL 32162For SaleMLS ID #G5112096, Joanie Snaith, REALTY EXECUTIVES IN THE VILLAGES. Stellar MLS
- $499,9003 bd3 ba2.4k sqft823 SAN SALVADOR DRIVE, THE VILLAGES, FL 32159For SaleMLS ID #G5115443, Pam Taylor, HOMECOMING REALTY GROUP INC. Stellar MLS
- $425,0003 bd2 ba1.9k sqft17325 SE 73RD PARK GLEN COURT, THE VILLAGES, FL 32162For SaleMLS ID #G5111105, Matthew Roberts LLC, RE/MAX PREMIER REALTY. Stellar MLS
- $649,0003 bd2 ba1.9k sqft2875 RAIN LILY LOOP, THE VILLAGES, FL 32163For SaleMLS ID #G5114985, Scott Hubbard, WORTH CLARK REALTY. Stellar MLS
- $609,0003 bd2 ba2.1k sqft5433 COUNTY ROAD 125, WILDWOOD, FL 34785For SaleMLS ID #G5111269, Robert John Babilonia, PREFERRED REAL ESTATE BROKERS. Stellar MLS
- $800,0003 bd2 ba2.6k sqft758 MOORE TERRACE, THE VILLAGES, FL 32162For SaleMLS ID #G5107698, Debbie Schoonover, REALTY EXECUTIVES IN THE VILLAGES. Stellar MLS
- $549,0003 bd2 ba2k sqft2121 GERARDO AVENUE, THE VILLAGES, FL 32159For SaleMLS ID #G5112843, Denise Beserock, REAL BROKER, LLC. Stellar MLS
- $659,9003 bd2 ba2.2k sqft16731 SE 181ST TERRACE, WEIRSDALE, FL 32195For SaleMLS ID #OM716842, Alexus Macblain, KELLER WILLIAMS CORNERSTONE RE. Stellar MLS
- $490,0002 bd2 ba1.9k sqft3183 KEARNS CORNER, THE VILLAGES, FL 32162For SaleMLS ID #G5113466, Kelly Watson, SUCCESS HOME SALES, LLC. Stellar MLS
- $642,0003 bd3 ba2.4k sqft3095 KRAMER COURT, THE VILLAGES, FL 32163For SaleMLS ID #W7887081, Lindsay Stewart, RELIANCE REALTY & INVESTMENTS. Stellar MLS
- $814,9004 bd2 ba2.5k sqft1988 DOVE HOLLOW RUN, THE VILLAGES, FL 32162For SaleMLS ID #G5109106, Kim Coffer, SALLY LOVE REAL ESTATE. Stellar MLS
- $649,9003 bd2 ba1.9k sqft5819 WHITE IBIS RUN, THE VILLAGES, FL 32163For SaleMLS ID #G5111434, Stephanie Ray, RE/MAX SELECT PARTNERS. Stellar MLS
- $589,0003 bd2 ba1.9k sqft2716 LYALL LOOP, THE VILLAGES, FL 32163For SaleMLS ID #G5115146, Dori Furch, LPT REALTY, LLC. Stellar MLS
- $539,0003 bd2 ba1.9k sqft2679 LANTANA AVENUE, THE VILLAGES, FL 32162For SaleMLS ID #G5108865, Terri Edwards, REALTY EXECUTIVES IN THE VILLAGES. Stellar MLS
- $675,0003 bd4 ba2.9k sqft949 HAWK LANDING, FRUITLAND PARK, FL 34731For SaleMLS ID #TB8470983, Krystle Gordon, SPIN REAL ESTATE LLC. Stellar MLS
