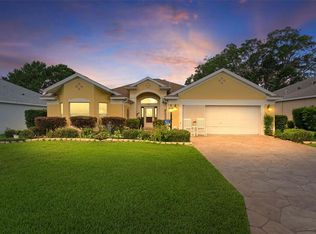
LOCATION - LOCATION - LOCATION!!! Premier St Simons model overlooking #4 fairway of the Erin Glenn Golf Course at Nancy Lopez Country Club. Home features 2533 sq feet of living area. Feel the spaciousness as you enter from the covered front porch through the double doors into the light and bright foyer and living room with high ceilings, plant shelves, and sliders to the lanai. Enjoy the views from the over sized lanai with bird cage. The eat in kitchen with center island has an abundance of counter and cabinet space. The cozy family room also has sliders to the lanai and a built in desk. Enjoy holiday meals in the lovely formal dining area. Your guests will enjoy the sun room off of the guest bedroom. The spacious primary bedroom features tray ceiling and sliders to lanai. The primary bathroom has double vanities, garden tub and separate shower. Updates include: roof 2019, windows 2022, new interior paint and newly painted driveway, sidewalk, and exterior. Some cosmetic updates are needed, but home is priced accordingly. Furniture is negotiable.
For sale
$655,000
8755 SE 177th Grassmere St, The Villages, FL 32162
3beds
2,533sqft
:
Get pre-qualified$4,299/mo
Single Family Residence
Built in 2003
0.28 Acres Lot
$620,500 Zestimate®
$259/sqft
$204/mo HOA
What's special
High ceilingsDouble doorsCozy family roomCovered front porchGarden tubLovely formal dining areaSeparate shower
- 16 days |
- 676 |
- 20 |
Likely to sell faster than
Zillow last checked:
Listing updated:
Listed by:
Susan BeVille, PA 352-804-0297,
SELLSTATE SUPERIOR REALTY 352-877-3901
Source: Stellar MLS,MLS#: G5112237 Originating MLS: Lake and Sumter
Originating MLS: Lake and Sumter
Facts & features
Interior
Bedrooms & bathrooms
- Bedrooms: 3
- Bathrooms: 2
- Full bathrooms: 2
Rooms
- Room types: Family Room, Utility Room
Primary bedroom
- Features: Walk-In Closet(s)
- Level: First
Family room
- Level: First
Kitchen
- Level: First
Living room
- Level: First
Heating
- Natural Gas
Cooling
- Central Air
Appliances
- Included: Dishwasher, Dryer, Microwave, Range, Refrigerator, Washer
- Laundry: Inside
Features
- Ceiling Fan(s), Eating Space In Kitchen, Open Floorplan, Split Bedroom, Tray Ceiling(s), Walk-In Closet(s)
- Flooring: Carpet, Tile
- Has fireplace: No
Interior area
- Total structure area: 4,955
- Total interior livable area: 2,533 sqft
Video & virtual tour
Property
Parking
- Total spaces: 2
- Parking features: Driveway, Garage Door Opener
- Attached garage spaces: 2
- Has uncovered spaces: Yes
- Details: Garage Dimensions: 25x23
Features
- Levels: One
- Stories: 1
- Patio & porch: Covered, Front Porch, Rear Porch, Screened
- Exterior features: Irrigation System
- Has view: Yes
- View description: Golf Course
Lot
- Size: 0.28 Acres
- Dimensions: 103 x 117
- Features: Cleared, Landscaped, On Golf Course
Details
- Parcel number: 6753009000
- Zoning: PUD
- Special conditions: None
Construction
Type & style
- Home type: SingleFamily
- Architectural style: Ranch
- Property subtype: Single Family Residence
Materials
- Concrete, Stucco
- Foundation: Slab
- Roof: Shingle
Condition
- Completed
- New construction: No
- Year built: 2003
Utilities & green energy
- Sewer: Public Sewer
- Water: Public
- Utilities for property: Electricity Connected, Natural Gas Connected, Public, Sewer Connected, Water Connected
Community & HOA
Community
- Features: Clubhouse, Community Mailbox, Deed Restrictions, Dog Park, Fitness Center, Gated Community - Guard, Golf, Park, Tennis Court(s)
- Security: Gated Community, Smoke Detector(s)
- Pet fee: $0 monthly
- Senior community: Yes
- Subdivision: VILLAGES/MARION UN 53
HOA
- Has HOA: No
- Amenities included: Fitness Center, Gated, Golf Course, Pickleball Court(s), Recreation Facilities, Shuffleboard Court, Tennis Court(s), Trail(s)
- Services included: 24-Hour Guard, Common Area Taxes, Community Pool, Recreational Facilities
- HOA fee: $204 monthly
Location
- Region: The Villages
Financial & listing details
- Price per square foot: $259/sqft
- Tax assessed value: $640,241
- Annual tax amount: $8,899
- Date on market: 6/24/2026
- Cumulative days on market: 22 days
- Listing terms: Cash,Conventional,FHA,VA Loan
- Ownership: Fee Simple
- Total actual rent: 0
- Electric utility on property: Yes
- Road surface type: Paved
Estimated market value
$620,500
$589,000 - $652,000
$3,680/mo
Price history
| Date | Event | Price |
|---|---|---|
| 7/9/2026 | Listed for sale | $655,000$259/sqft |
Source:  Stellar MLS #G5112237 Report a problem Stellar MLS #G5112237 Report a problem | ||
| 6/29/2026 | Listing removed | $655,000$259/sqft |
Source: Stellar MLS #G5112237 Report a problem | ||
| 6/24/2026 | Listed for sale | $655,000+70.9%$259/sqft |
Source: Stellar MLS #G5112237 Report a problem | ||
| 1/5/2004 | Sold | $383,200$151/sqft |
Source: Public Record Report a problem | ||
Public tax history
| Year | Property taxes | Tax assessment |
|---|---|---|
| 2024 | $8,557 +1.8% | $440,675 +3% |
| 2023 | $8,404 +5% | $427,840 +3% |
| 2022 | $8,005 +2.4% | $415,379 +3% |
| 2021 | $7,818 -1.7% | $403,281 +1.4% |
| 2020 | $7,952 +0.7% | $397,713 +1.9% |
| 2019 | $7,893 | $390,432 +1.9% |
| 2018 | $7,893 +8.3% | $383,152 +2.1% |
| 2017 | $7,291 +0.2% | $375,271 +2.1% |
| 2016 | $7,274 | $367,552 +0.7% |
| 2015 | $7,274 +7% | $364,997 +0.8% |
| 2014 | $6,801 +2.2% | $362,100 +1.5% |
| 2013 | $6,657 +1.7% | $356,749 +1.7% |
| 2012 | $6,544 +2.3% | $350,786 +3% |
| 2011 | $6,397 -0.2% | $340,569 +1.5% |
| 2010 | $6,411 +4.3% | $335,536 +2.7% |
| 2009 | $6,146 -0.2% | $326,715 -1.9% |
| 2008 | $6,157 -27.3% | $333,055 -30.2% |
| 2007 | $8,465 -4.5% | $476,928 +10.8% |
| 2006 | $8,866 +17.3% | $430,629 +17.8% |
| 2005 | $7,556 | $365,512 +11.9% |
| 2004 | $7,556 | $326,550 |
| 2002 | -- | -- |
Find assessor info on the county website
Monthly payment
Est. payment
Payment breakdown
Explore the cost of this home by adjusting the details. Changes won't be saved.Climate risks
Neighborhood: 32162
Nearby schools
GreatSchools rating
- 2/10Harbour View Elementary SchoolGrades: PK-5Distance: 2.9 mi
- 4/10Lake Weir Middle SchoolGrades: 6-8Distance: 2.6 mi
- 3/10Belleview High SchoolGrades: 9-12Distance: 8.8 mi
- $678,3003 bd2 ba2.6k sqft8735 SE 177th Grassmere St, The Villages, FL 32162Off Market
- $650,6003 bd2 ba2.4k sqft8775 SE 177th Grassmere St, The Villages, FL 32162Off Market

- $639,9003 bd2 ba4.4k sqft8740 SE 177th Grassmere St, The Villages, FL 32162Off Market
- $549,0002 bd2 ba3.7k sqft8760 SE 177th Grassmere St, The Villages, FL 32162Sold
- $707,5002 bd2 ba4.5k sqft8715 SE 177th Grassmere St, The Villages, FL 32162Off Market
- $650,0002 bd2 ba3.7k sqft8720 SE 177th Grassmere St, The Villages, FL 32162Sold
- $704,7003 bd2 ba2.4k sqft8795 SE 177th Grassmere St, The Villages, FL 32162Off Market
- $651,8002 bd2 ba4.3k sqft8780 SE 177th Grassmere St, The Villages, FL 32162Off Market
A local agent can set up tours, give advice and negotiate with sellers.
A local lender can help you make sure your offer is ready when you are.
Similar homes
- $550,0003 bd2 ba2k sqft17246 SE 85th Willowick Cir, The Villages, FL 32162For Sale

 MLS ID #G5115375, Matt Yoder, KELLER WILLIAMS ELITE PARTNERS III REALTY. Stellar MLS
 - $650,0003 bd2 ba2.4k sqft17627 SE 88th Covington Cir, The Villages, FL 32162For Sale
 MLS ID #G5104117, Frances Pierce PA, REALTY EXECUTIVES IN THE VILLAGES. Stellar MLS
 - $570,0003 bd2 ba2k sqft16840 SE 85th Sapelo Ct, The Villages, FL 32162For Sale
 MLS ID #G5113557, Colleen Kramer, DOWN HOME REALTY, LLLP. Stellar MLS
 - $585,0003 bd2 ba1.9k sqft16816 SE 85th Sapelo Ct, The Villages, FL 32162For Sale
 MLS ID #G5106018, Donna Pulliam, SALLY LOVE REAL ESTATE. Stellar MLS
 - $450,0003 bd2 ba2k sqft17946 SE 87th Melrose Ct, The Villages, FL 32162For SaleMLS ID #G5114963, Michelle Luukko, REALTY EXECUTIVES IN THE VILLAGES. Stellar MLS
- $550,0003 bd2 ba1.9k sqft16846 SE 80th Bellavista Cir, The Villages, FL 32162For SaleMLS ID #G5114344, Linda Paulsen, REALTY EXECUTIVES IN THE VILLAGES. Stellar MLS
- $420,0003 bd2 ba1.7k sqft17770 SE 85th Ellerbe Ave, The Villages, FL 32162For SaleMLS ID #OM728768, Donna Hines, RE/MAX PREMIER REALTY LADY LK. Stellar MLS
- $550,0003 bd2 ba1.4k sqft8641 SE 168th Kittredge Loop, The Villages, FL 32162For SaleMLS ID #G5109799, Sara Chase, LPT REALTY, LLC. Stellar MLS
- $424,5003 bd2 ba2.2k sqft17336 SE 80th Turnbull Ct, The Villages, FL 32162For SaleMLS ID #O6422263, Daniel Robinson, HOUWZER INC. Stellar MLS
- $525,0003 bd2 ba1.6k sqft1134 Southern Sun Dr, The Villages, FL 32162For SaleMLS ID #OM728675, John Starr, WORTH CLARK REALTY. Stellar MLS
- $675,0003 bd3 ba2.5k sqft1322 Augustine Dr, The Villages, FL 32159For SaleMLS ID #G5113329, Amanda Fincher, LLC, REALTY EXECUTIVES IN THE VILLAGES. Stellar MLS
- $649,0003 bd2 ba1.9k sqft2875 Rain Lily Loop, The Villages, FL 32163For SaleMLS ID #G5114985, Scott Hubbard, WORTH CLARK REALTY. Stellar MLS
- $624,9003 bd2 ba2.4k sqft13932 SE 96th Cir, Summerfield, FL 34491For SaleMLS ID #G5111721, Lynn Case, LPT REALTY, LLC. Stellar MLS
- $565,0003 bd2 ba1.9k sqft2938 Adrienne Way, The Villages, FL 32163For SaleMLS ID #G5115397, Stephanie Ray, RE/MAX SELECT PARTNERS. Stellar MLS
- $425,0003 bd2 ba1.9k sqft17325 SE 73rd Park Glen Ct, The Villages, FL 32162For SaleMLS ID #G5111105, Matthew Roberts LLC, RE/MAX PREMIER REALTY. Stellar MLS
- $490,0002 bd2 ba1.9k sqft3183 Kearns Cor, The Villages, FL 32162For SaleMLS ID #G5113466, Kelly Watson, SUCCESS HOME SALES, LLC. Stellar MLS
- $589,0003 bd2 ba1.9k sqft2716 Lyall Loop, The Villages, FL 32163For SaleMLS ID #G5115146, Dori Furch, LPT REALTY, LLC. Stellar MLS
- $800,0003 bd2 ba2.6k sqft758 Moore Ter, The Villages, FL 32162For SaleMLS ID #G5107698, Debbie Schoonover, REALTY EXECUTIVES IN THE VILLAGES. Stellar MLS
- $642,0003 bd3 ba2.4k sqft3095 Kramer Ct, The Villages, FL 32163For SaleMLS ID #W7887081, Lindsay Stewart, RELIANCE REALTY & INVESTMENTS. Stellar MLS
- $549,0003 bd2 ba2k sqft2121 Gerardo Ave, The Villages, FL 32159For SaleMLS ID #G5112843, Denise Beserock, REAL BROKER, LLC. Stellar MLS
