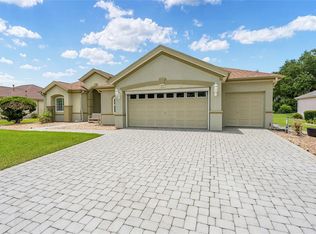
Welcome to this beautifully 3 BR, 2bath Kingston model in the premier 55+ Del Webb community. The door opens to an inviting entryway that takes you right to the open floor concept, which is the first dining room and family room. The room features soaring CATHEDRAL CEILINGS THROUGHOUT. The living room offers ceramic tile flooring, and sliding doors overlooking the outside patio, which features a PRIVATE SCREENED IN, HEATERD SALT WATER POOL that is visible from the dining area, the kitchen and primary bedroom. The kitchen features ceramic tile flooring, a tile backsplash, breakfast bar, stainless steel appliances, and a pantry closet. There is a second eating area as well as a second family room off the kitchen. Enjoy beautiful pool views through 3 separate sliding doors. The first-floor primary suite includes ceramic tile flooring, a tray ceiling, a large walk-in closet, and private pool access. The ensuite bathroom features ceramic tile flooring, a garden tub, a dual marble vanity, and a walk-in shower. Both guest bedrooms have ceiling fans and built-in closets. These rooms share a full guest bathroom that includes a tub-and-shower combination and tile flooring. Additional highlights include an indoor laundry room with a utility sink and extra storage. This home also has plantation shutters THROUGHOUT the home. This home has some furnishings which can come with the home or not. It's the buyer's decision. We have also included a gas golf cart that comes with the home for extra fun! This fabulous home is designed for Florida living! It's more than a home, it's a lifestyle!
For sale
$589,000
13932 SE 96TH CIRCLE, SUMMERFIELD, FL 34491
3beds
2,413sqft
Single Family Residence
Built in 2004
9,583 Square Feet Lot
$566,900 Zestimate®
$244/sqft
$143/mo HOA
What's special
Open floor conceptSoaring cathedral ceilings throughoutCeramic tile flooringSecond eating areaInviting entryway
- 17 days
- 253
- 9
Likely to sell faster than
Zillow last checked:
Listing updated:
Listed by:
Lynn Case 716-640-9393,
LPT REALTY, LLC 877-366-2213
Source: Stellar MLS,MLS#: G5118216 Originating MLS: Orlando Regional
Originating MLS: Orlando Regional
Facts & features
Interior
Bedrooms & bathrooms
- Bedrooms: 3
- Bathrooms: 2
- Full bathrooms: 2
Rooms
- Room types: Family Room, Dining Room
Primary bedroom
- Features: En Suite Bathroom, Walk-In Closet(s)
- Level: First
Bathroom 2
- Features: Built-in Closet
- Level: First
Bathroom 3
- Features: Built-in Closet
- Level: First
Dining room
- Level: First
Family room
- Features: No Closet
- Level: First
Kitchen
- Features: Storage Closet
- Level: First
Laundry
- Features: No Closet
- Level: First
Heating
- Electric, Natural Gas, Heat Pump
Cooling
- Central Air
Appliances
- Included: Convection Oven, Cooktop, Dishwasher, Disposal, Dryer, Ice Maker, Microwave, Refrigerator
- Laundry: Electric Dryer Hookup, Laundry Room
Features
- Cathedral Ceiling(s), Ceiling Fan(s), Eating Space In Kitchen, High Ceilings, Kitchen/Family Room Combo, Living Room/Dining Room Combo, Open Floorplan, Thermostat, Walk-In Closet(s)
- Flooring: Ceramic Tile
- Has fireplace: No
Interior area
- Total structure area: 2,413
- Total interior livable area: 2,413 sqft
Video & virtual tour
Property
Parking
- Total spaces: 2
- Parking features: Garage - Attached
- Attached garage spaces: 2
Accessibility
- Accessibility features: Accessible Washer/Dryer
Features
- Levels: One
- Stories: 1
- Patio & porch: Enclosed, Patio, Screened
- Exterior features: Irrigation System, Private Mailbox, Sprinkler Metered
- Has private pool: Yes
- Pool features: Heated, In Ground, Salt Water
Lot
- Size: 9,583 Square Feet
Details
- Parcel number: 6106062000
- Zoning: PUD
- Special conditions: None
Construction
Type & style
- Home type: SingleFamily
- Property subtype: Single Family Residence
Materials
- Concrete
- Foundation: Concrete Perimeter, Slab
- Roof: Shingle
Condition
- Completed
- New construction: No
- Year built: 2004
Utilities & green energy
- Sewer: Public Sewer
- Water: None
- Utilities for property: Cable Available, Electricity Connected, Public, Sewer Connected, Sprinkler Meter, Water Connected
Community & HOA
Community
- Features: Clubhouse, Dog Park, Fitness Center, Gated Community - Guard, Golf Carts OK, Golf
- Security: Fire Sprinkler System, Gated Community, Smoke Detector(s)
- Pet fee: $0 monthly
- Senior community: Yes
- Subdivision: SPRUCE CRK CC WINDWARD HILLS
HOA
- Has HOA: Yes
- Amenities included: Clubhouse, Fitness Center, Gated, Golf Course, Pickleball Court(s), Pool, Security
- Services included: Community Pool
- HOA fee: $143 monthly
- HOA name: Nicole Arias
- HOA phone: 352-307-0696
Location
- Region: Summerfield
Financial & listing details
- Price per square foot: $244/sqft
- Tax assessed value: $401,970
- Annual tax amount: $6,684
- Date on market: 10/2/2026
- Cumulative days on market: 17 days
- Listing terms: Cash,Conventional,FHA,VA Loan
- Ownership: Fee Simple
- Total actual rent: 0
- Electric utility on property: Yes
- Road surface type: Brick
Estimated market value
$566,900
$539,000 - $595,000
$2,548/mo
Price history
| Date | Event | Price |
|---|---|---|
| 10/2/2026 | Listed for sale | $589,000-5.7%$244/sqft |
Source:  Stellar MLS #G5118216 Report a problem Stellar MLS #G5118216 Report a problem | ||
| 8/1/2026 | Listing removed | $624,900$259/sqft |
Source: Stellar MLS #G5111721 Report a problem | ||
| 5/31/2026 | Price change | $624,900-3.7%$259/sqft |
Source: Stellar MLS #G5111721 Report a problem | ||
| 5/16/2026 | Price change | $648,999-0.2%$269/sqft |
Source: Stellar MLS #G5111721 Report a problem | ||
| 5/5/2026 | Listed for sale | $649,999+16.3%$269/sqft |
Source: Stellar MLS #G5111721 Report a problem | ||
| 3/29/2023 | Sold | $559,000$232/sqft |
Source: Public Record Report a problem | ||
| 2/18/2023 | Pending sale | $559,000$232/sqft |
Source: Stellar MLS #G5065276 Report a problem | ||
| 2/14/2023 | Listed for sale | $559,000+49.1%$232/sqft |
Source: Stellar MLS #G5065276 Report a problem | ||
| 5/11/2021 | Listing removed | -- |
Source: Stellar MLS #OM610819 Report a problem | ||
| 1/25/2021 | Sold | $375,000-2.5%$155/sqft |
Source: Public Record Report a problem | ||
| 11/7/2020 | Pending sale | $384,500$159/sqft |
Source: FOXFIRE REALTY #OM610819 Report a problem | ||
| 11/4/2020 | Listed for sale | $384,500+42.4%$159/sqft |
Source: FOXFIRE REALTY #OM610819 Report a problem | ||
| 9/2/2011 | Sold | $270,000-17.9%$112/sqft |
Source: Public Record Report a problem | ||
| 5/12/2011 | Pending sale | $329,000$136/sqft |
Source: Keller Williams - Ocala #344327 Report a problem | ||
| 10/14/2010 | Price change | $329,000-10.8%$136/sqft |
Source: Keller Williams - Ocala #344327 Report a problem | ||
| 7/15/2010 | Listed for sale | $369,000+43.6%$153/sqft |
Source: Visual Tour #344327 Report a problem | ||
| 9/1/2004 | Sold | $257,000$107/sqft |
Source: Public Record Report a problem | ||
Public tax history
| Year | Property taxes | Tax assessment |
|---|---|---|
| 2025 | $6,684 +3.4% | $401,970 +1.9% |
| 2024 | $6,463 +4.9% | $394,395 +7.1% |
| 2023 | $6,161 +10.1% | $368,305 +10% |
| 2022 | $5,595 +99.8% | $334,823 +74.1% |
| 2021 | $2,800 +0.8% | $192,330 +1.4% |
| 2020 | $2,777 +1.5% | $189,675 +2.3% |
| 2019 | $2,735 | $185,411 +1.9% |
| 2018 | $2,735 +7.5% | $181,954 +2.1% |
| 2017 | $2,544 +1.1% | $178,212 +2.1% |
| 2016 | $2,517 | $174,547 +0.7% |
| 2015 | $2,517 +6.3% | $173,334 +0.8% |
| 2014 | $2,367 +2.8% | $171,958 +1.5% |
| 2013 | $2,304 +2% | $169,417 +1.7% |
| 2012 | $2,259 -31.3% | $166,585 -14.6% |
| 2011 | $3,290 -1.1% | $195,161 -17.4% |
| 2010 | $3,328 -2.7% | $236,166 -4.9% |
| 2009 | $3,421 -1.3% | $248,349 -2.8% |
| 2008 | $3,467 -5.8% | $255,380 -0.6% |
| 2007 | $3,682 -7% | $256,826 +2.5% |
| 2006 | $3,957 +895.9% | $250,562 +14.2% |
| 2005 | $397 | $219,443 +948.5% |
| 2004 | $397 | $20,929 |
Find assessor info on the county website
Monthly payment
Est. payment
Payment breakdown
Explore the cost of this home by adjusting the details. Changes won't be saved.Climate risks
Neighborhood: 34491
Nearby schools
Schools provided by the listing agent
- Elementary: Harbour View Elementary School
- Middle: Lake Weir Middle School
- High: Lake Weir High School
Source: Stellar MLS. This data may not be complete. We recommend contacting the local school district to confirm school assignments for this home.
Similar homes
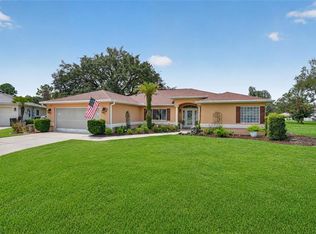
- $444,0003 bd2 ba2.1k sqft13857 DEL WEBB BOULEVARD, SUMMERFIELD, FL 34491For Sale
 MLS ID #OM729253, Jaylene Sheldon, RE/MAX PREMIER REALTY LADY LK. Stellar MLS
 - $690,0004 bd3 ba2.8k sqft10639 SE SUNSET HARBOR ROAD, SUMMERFIELD, FL 34491For Sale
 MLS ID #G5116873, Tamara Nelson-McDonald, WORTH CLARK REALTY. Stellar MLS
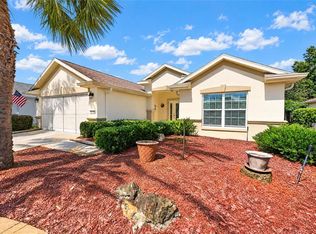
 - $339,0003 bd2 ba1.7k sqft13136 SE 86TH CIRCLE, SUMMERFIELD, FL 34491For Sale
 MLS ID #G5119023, Robert Slutsky, RE/MAX PREMIER REALTY LADY LK. Stellar MLS
 - $449,9002 bd3 ba2.3k sqft13500 SE 97TH TERRACE ROAD, SUMMERFIELD, FL 34491For Sale
 MLS ID #OM724620, Terri Bramlett, LPT REALTY, LLC. Stellar MLS
 - $329,9003 bd2 ba2k sqft9495 SE 130TH PLACE ROAD, SUMMERFIELD, FL 34491For SaleMLS ID #OM716860, Jennifer Trail, JUDY L. TROUT REALTY. Stellar MLS
- $468,0002 bd3 ba2.3k sqft9280 SE 126TH STREET, SUMMERFIELD, FL 34491For SaleMLS ID #OM723442, Rich Denicola, BROKER ASSOCIATES REALTY. Stellar MLS
- $475,0003 bd2 ba1.8k sqft16364 SE 89TH TERRACE, SUMMERFIELD, FL 34491For SaleMLS ID #G5114790, Kimberly McElroy LLC, REAL BROKER, LLC. Stellar MLS
- $305,0002 bd2 ba1.3k sqft13806 SE 93RD AVENUE, SUMMERFIELD, FL 34491For SaleMLS ID #OM731084, Jaylene Sheldon, RE/MAX PREMIER REALTY LADY LK. Stellar MLS
- $429,0002 bd2 ba1.8k sqft12864 SE 92ND COURT ROAD, SUMMERFIELD, FL 34491For SaleMLS ID #OM731163, Rich Denicola, BROKER ASSOCIATES REALTY. Stellar MLS
- $429,0002 bd2 ba1.8k sqft12827 SE 90TH COURT ROAD, SUMMERFIELD, FL 34491For SaleMLS ID #G5117370, Robert Slutsky, RE/MAX PREMIER REALTY LADY LK. Stellar MLS
- $575,0003 bd2 ba1.9k sqft2595 CARIBE DRIVE, THE VILLAGES, FL 32162For SaleMLS ID #G5117628, Tammy Freilich, RE/MAX PREMIER REALTY. Stellar MLS
- $359,5003 bd2 ba1.7k sqft9028 SE 120TH LOOP, SUMMERFIELD, FL 34491For SaleMLS ID #OM731637, Ed Dombrowski, RE/MAX FOXFIRE - SUMMERFIELD. Stellar MLS
- $419,0003 bd2 ba2k sqft11768 SE 176TH PLACE ROAD, SUMMERFIELD, FL 34491For SaleMLS ID #G5116286, Cindy Steinemann, RE/MAX PREMIER REALTY LADY LK. Stellar MLS
- $414,0003 bd3 ba2k sqft10990 SE 170TH STREET ROAD, SUMMERFIELD, FL 34491For SaleMLS ID #O6419009, Lindsey Monk, UNITED REALTY GROUP INC. Stellar MLS
- $365,0002 bd2 ba1.7k sqft9286 SE 128TH STREET, SUMMERFIELD, FL 34491For SaleMLS ID #OM731513, Charles Campbell, JUDY L. TROUT REALTY. Stellar MLS
- $328,5002 bd2 ba1.8k sqft8573 SE 133RD LANE, SUMMERFIELD, FL 34491For SaleMLS ID #O6446200, Susan Lare, INVESTOR'S REAL ESTATE LLC. Stellar MLS
- $379,9003 bd2 ba2.1k sqft9290 SE 120TH LOOP, SUMMERFIELD, FL 34491For SaleMLS ID #OM698604, Virgil Kapp, SELLSTATE NGR- SUMMERFIELD. Stellar MLS
- $599,9003 bd2 ba2.2k sqft16731 SE 181ST TERRACE, WEIRSDALE, FL 32195For SaleMLS ID #O6439799, Nicholas Feinsod, MARK SPAIN REAL ESTATE. Stellar MLS
- $495,0003 bd2 ba2k sqft17115 SE 93RD TELLFIER TERRACE, THE VILLAGES, FL 32162For SaleMLS ID #G5118643, Randy Fox, COLDWELL BANKER VANGUARD LIFESTYLE REALTY. Stellar MLS
- $550,0003 bd2 ba1.9k sqft16846 SE 80TH BELLAVISTA CIRCLE, THE VILLAGES, FL 32162For SaleMLS ID #G5114344, Linda Paulsen, REALTY EXECUTIVES IN THE VILLAGES. Stellar MLS
