Live the Florida dream in this gorgeous 3 bedroom, 2 bath pool home on 2.83 acres of peaceful, agricultural zoned land, perfectly situated on a quiet dead end road. With 2,288 sq. ft. of spacious living, this property offers a private oasis with waterfront canal access and the unique opportunity to enjoy all that Florida’s beautiful Chain of Lakes has to offer. Whether you love boating, kayaking, or simply relaxing by the water, this home has it all. Step through the front screened in porch and into the dining area that flows seamlessly into the living room, highlighted by a cozy wood burning fireplace, natural light throughout and custom built in shelving. The large kitchen is a chef’s delight, featuring abundant cabinet and counter space, a functional layout, pantry and an additional eating area for casual meals or morning coffee overlooking your serene surroundings. Oversized primary suite creates a true private retreat, complete with a cozy seating area and a spacious walk in closet. En suite bathroom features dual vanities, a walk in tiled shower, and an soaking tub, an ideal place to unwind after a long day. The split floor plan ensures privacy for guests, with two additional bedrooms and a guest bathroom located on the opposite side of the home. One of the home’s standout features is the large, covered, screened in pool area, complete with a solar heated pool, spa, and views of the canal and property. The property also includes a Koi pond, adding charm and serenity, and plenty of space to build a barn, garage or additional outbuildings to suit your lifestyle. For water enthusiasts, the canal provides direct access to the Chain of Lakes, making it easy to launch a boat, kayak, or canoe and explore miles of scenic waterways. The home has been well maintained with a New roof and HVAC system installed in 2020, Pool resurfaced in 2019 and even comes with a 1 year home warranty at closing for added peace of mind. Despite its private, tranquil setting, the home is conveniently located near The Villages, offering quick access to shopping, restaurants, entertainment, and hospitals. This home truly offers a rare combination of privacy, functionality, and Florida waterfront lifestyle. From relaxing in your solar heated pool and spa, to exploring the canal, to simply enjoying the spacious grounds and natural beauty, this property is a dream come true for anyone looking to embrace the best of Florida living!
For sale
$659,900
16731 SE 181ST TERRACE, WEIRSDALE, FL 32195
3beds
2,288sqft
:
Get pre-qualified$4,344/mo
Single Family Residence
Built in 1999
2.83 Acres Lot
$-- Zestimate®
$288/sqft
$-- HOA
What's special
Solar heated poolCustom built in shelvingFunctional layoutQuiet dead end roadCozy wood burning fireplaceNatural light throughoutSoaking tub
- 189 days |
- 541 |
- 45 |
Zillow last checked:
Listing updated:
Listed by:
Alexus Macblain 740-255-3338,
KELLER WILLIAMS CORNERSTONE RE 352-369-4044,
Chad MacBlain 740-801-0071,
KELLER WILLIAMS CORNERSTONE RE
Source: Stellar MLS,MLS#: OM716842 Originating MLS: Ocala - Marion
Originating MLS: Ocala - Marion
Facts & features
Interior
Bedrooms & bathrooms
- Bedrooms: 3
- Bathrooms: 2
- Full bathrooms: 2
Primary bedroom
- Features: Ceiling Fan(s), Walk-In Closet(s)
- Level: First
- Area: 455.76 Square Feet
- Dimensions: 21.1x21.6
Bedroom 2
- Features: Ceiling Fan(s), Dual Closets
- Level: First
- Area: 121.32 Square Feet
- Dimensions: 10.11x12
Bedroom 3
- Features: Ceiling Fan(s), Dual Closets
- Level: First
- Area: 110.09 Square Feet
- Dimensions: 10.9x10.1
Dining room
- Level: First
- Area: 175.48 Square Feet
- Dimensions: 10.7x16.4
Kitchen
- Level: First
- Area: 217.29 Square Feet
- Dimensions: 14.11x15.4
Living room
- Features: Ceiling Fan(s)
- Level: First
- Area: 361 Square Feet
- Dimensions: 19x19
Heating
- Central
Cooling
- Central Air
Appliances
- Included: Dishwasher, Dryer, Electric Water Heater, Microwave, Range, Refrigerator, Washer
- Laundry: Electric Dryer Hookup, Laundry Room, Washer Hookup
Features
- Ceiling Fan(s), Eating Space In Kitchen, Primary Bedroom Main Floor, Solid Wood Cabinets, Split Bedroom, Thermostat, Vaulted Ceiling(s), Walk-In Closet(s)
- Flooring: Ceramic Tile, Laminate, Tile
- Doors: Sliding Doors
- Has fireplace: Yes
- Fireplace features: Wood Burning
Interior area
- Total structure area: 4,433
- Total interior livable area: 2,288 sqft
Video & virtual tour
Property
Parking
- Total spaces: 2
- Parking features: Garage - Attached
- Attached garage spaces: 2
Features
- Levels: One
- Stories: 1
- Patio & porch: Covered, Enclosed, Front Porch, Rear Porch, Screened
- Exterior features: Private Mailbox, Storage
- Has private pool: Yes
- Pool features: Gunite, Heated, In Ground, Screen Enclosure, Solar Heat
- Has spa: Yes
- Spa features: Heated, In Ground
- Has view: Yes
- View description: Trees/Woods, Water, Canal, Lake
- Has water view: Yes
- Water view: Water,Canal,Lake
- Waterfront features: Canal - Freshwater, Freshwater Canal Access, Fishing Pier
Lot
- Size: 2.83 Acres
- Dimensions: 160 x 770
- Features: Cleared, Level, Zoned for Horses
- Residential vegetation: Mature Landscaping, Oak Trees
Details
- Parcel number: 5081002002
- Zoning: A1
- Special conditions: None
Construction
Type & style
- Home type: SingleFamily
- Property subtype: Single Family Residence
Materials
- Block, Stucco
- Foundation: Slab
- Roof: Shingle
Condition
- Completed
- New construction: No
- Year built: 1999
Details
- Warranty included: Yes
Utilities & green energy
- Sewer: Septic Tank
- Water: Well
- Utilities for property: BB/HS Internet Available, Cable Available, Electricity Connected, Water Connected
Community & HOA
Community
- Pet fee: $0 monthly
- Subdivision: BRAITHWAITE PARK
HOA
- Has HOA: No
Location
- Region: Weirsdale
Financial & listing details
- Price per square foot: $288/sqft
- Tax assessed value: $391,545
- Annual tax amount: $3,191
- Date on market: 1/21/2026
- Cumulative days on market: 190 days
- Listing terms: Cash,Conventional,FHA,VA Loan
- Ownership: Fee Simple
- Total actual rent: 0
- Electric utility on property: Yes
- Road surface type: Paved
Estimated market value
Not available
Estimated sales range
Not available
Not available
Price history
| Date | Event | Price |
|---|---|---|
| 4/20/2026 | Price change | $659,900-2.9%$288/sqft |
Source:  Stellar MLS #OM716842 Report a problem Stellar MLS #OM716842 Report a problem | ||
| 1/21/2026 | Listed for sale | $679,900+1848.1%$297/sqft |
Source: Stellar MLS #OM716842 Report a problem | ||
| 1/16/1998 | Sold | $34,900$15/sqft |
Source: Agent Provided Report a problem | ||
Public tax history
| Year | Property taxes | Tax assessment |
|---|---|---|
| 2024 | $2,937 +2.6% | $208,537 +3% |
| 2023 | $2,862 +2.8% | $202,463 +3% |
| 2022 | $2,784 +0.1% | $196,566 +3% |
| 2021 | $2,780 +0.8% | $190,841 +1.4% |
| 2020 | $2,757 +1.5% | $188,206 +2.3% |
| 2019 | $2,716 | $183,975 +1.9% |
| 2018 | $2,716 +7.5% | $180,545 +2.1% |
| 2017 | $2,526 +1.1% | $176,832 +2.1% |
| 2016 | $2,499 | $173,195 +0.7% |
| 2015 | $2,499 +6.3% | $171,991 +0.8% |
| 2014 | $2,351 +2.8% | $170,626 +1.5% |
| 2013 | $2,288 +2% | $168,104 +1.7% |
| 2012 | $2,244 -8.8% | $165,294 -7.6% |
| 2011 | $2,460 +2.3% | $178,904 +1.5% |
| 2010 | $2,404 +5.7% | $176,260 +2.7% |
| 2009 | $2,274 +1.7% | $171,626 +0.1% |
| 2008 | $2,236 -4.7% | $171,455 +3% |
| 2007 | $2,347 -6.5% | $166,462 +2.5% |
| 2006 | $2,509 -0.3% | $162,403 +3% |
| 2005 | $2,517 | $157,672 +3% |
| 2004 | $2,517 -3.5% | $153,080 +4.3% |
| 2002 | $2,608 +6.4% | $146,706 +4.6% |
| 2001 | $2,450 | $140,191 |
| 2000 | $2,450 | $140,191 |
Find assessor info on the county website
Monthly payment
Est. payment
Payment breakdown
Explore the cost of this home by adjusting the details. Changes won't be saved.Climate risks
Neighborhood: 32195
Nearby schools
GreatSchools rating
- 2/10Stanton-Weirsdale Elementary SchoolGrades: PK-5Distance: 4.9 mi
- 4/10Lake Weir Middle SchoolGrades: 6-8Distance: 8.3 mi
- 2/10Lake Weir High SchoolGrades: 9-12Distance: 10.3 mi
Schools provided by the listing agent
- Elementary: Stanton-Weirsdale Elem. School
- Middle: Lake Weir Middle School
- High: Lake Weir High School
Source: Stellar MLS. This data may not be complete. We recommend contacting the local school district to confirm school assignments for this home.
- $360,6002 bd2 ba2.3k sqft16697 SE 181st Ter, Weirsdale, FL 32195Off Market
- $639,3003 bd2 ba4.6k sqft16785 SE 181st Ter, Weirsdale, FL 32195Off Market
- $650,0004 bd5 ba2.9k sqft16815 SE 181st Ter, Weirsdale, FL 32195Sold

- $549,9003 bd3 ba2.4k sqft16758 SE 181st Ter, Weirsdale, FL 32195For Sale

- $352,8003 bd2 ba1.9k sqft16730 SE 181st Ter, Weirsdale, FL 32195Off Market
- $1,527,80011.12 Acres16615 SE 181st Ter, Weirsdale, FL 32195Off Market
- $391,7003 bd3 ba1.8k sqft16698 SE 181st Ter, Weirsdale, FL 32195Off Market
- $532,3003 bd3 ba7.4k sqft16814 SE 181st Ter, Weirsdale, FL 32195Off Market
A local agent can set up tours, give advice and negotiate with sellers.
Similar homes
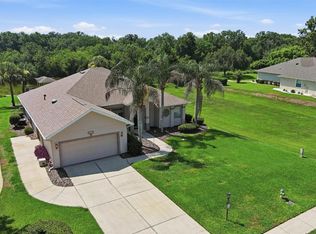
- $625,0003 bd2 ba1.8k sqft6042 LANDINGS BOULEVARD, LADY LAKE, FL 32159For Sale
 MLS ID #OM726877, Cheryl Kacinskas, MEADOWS REALTY, LLC. Stellar MLS
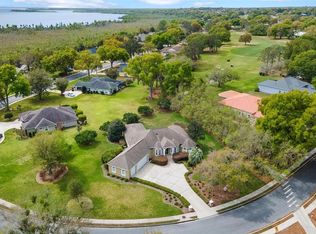
 - $617,5003 bd3 ba3k sqft6053 SPINNAKER LOOP, LADY LAKE, FL 32159For Sale
 MLS ID #G5109709, Theresa Morris, MORRIS REALTY AND INVESTMENTS. Stellar MLS
 - $729,9003 bd3 ba3.1k sqft4546 GRIFFIN VIEW DRIVE, LADY LAKE, FL 32159For Sale
 MLS ID #G5112836, Nan Robinson, COLDWELL BANKER VANGUARD LIFESTYLE REALTY. Stellar MLS
 - $649,0003 bd3 ba2k sqft17585 SE 122ND TERRACE, SUMMERFIELD, FL 34491For Sale
 MLS ID #OM727906, Cindy Schutte, KELLER WILLIAMS CORNERSTONE RE. Stellar MLS
 - $700,0006 bd5 ba3k sqft35015 RADIO ROAD, LEESBURG, FL 34788For SaleMLS ID #G5107444, Robin Costoplos PA, LAKE PROPERTY STARS. Stellar MLS
- $549,9003 bd2 ba2.2k sqft11985 SE 123RD AVENUE, OCKLAWAHA, FL 32179For SaleMLS ID #OM723337, Alexus Macblain, KELLER WILLIAMS CORNERSTONE RE. Stellar MLS
- $775,0004 bd3 ba2.8k sqft10639 SE SUNSET HARBOR ROAD, SUMMERFIELD, FL 34491For SaleMLS ID #G5109227, Damon Morton, DOWN HOME REALTY, LLLP. Stellar MLS
- $719,9003 bd2 ba1.9k sqft26833 ANDERSON RANCH ROAD, YALAHA, FL 34797For SaleMLS ID #G5111671, Lena Williams, MORRIS REALTY AND INVESTMENTS. Stellar MLS
- $675,0003 bd3 ba2.5k sqft1322 AUGUSTINE DRIVE, THE VILLAGES, FL 32159For SaleMLS ID #G5113329, Amanda Fincher, LLC, REALTY EXECUTIVES IN THE VILLAGES. Stellar MLS
- $550,0002 bd3 ba2k sqft10522 SE 146TH TERRACE ROAD, OCKLAWAHA, FL 32179For SaleMLS ID #OM727199, Dawn Bowman Cornelison, CROWN & GLORY REALTY INC. Stellar MLS
- $674,9003 bd2 ba1.9k sqft1404 REGENCY COURT, LEESBURG, FL 34748For SaleMLS ID #G5108641, Marty Goff, RE/MAX PREMIER REALTY. Stellar MLS
- $625,0003 bd2 ba1.9k sqft12107 EAGLE POINT COURT, LEESBURG, FL 34788For SaleMLS ID #G5112831, Lizzy Bell, LPT REALTY, LLC. Stellar MLS
- $659,0003 bd2 ba2k sqft877 WINIFRED WAY, THE VILLAGES, FL 32162For SaleMLS ID #G5113269, Jim Bell, WORTH CLARK REALTY. Stellar MLS
- $642,0003 bd3 ba2.4k sqft3095 KRAMER COURT, THE VILLAGES, FL 32163For SaleMLS ID #W7887081, Lindsay Stewart, RELIANCE REALTY & INVESTMENTS. Stellar MLS
- $619,9003 bd3 ba2.7k sqft5364 SE 39TH LOOP, OCALA, FL 34480For SaleMLS ID #OM724135, Jodi Niehans, ROYAL OAK REALTY LLC. Stellar MLS
- $674,9003 bd2 ba2.5k sqft8872 BRIDGEPORT BAY CIRCLE, MOUNT DORA, FL 32757For SaleMLS ID #G5114077, Kate Vick, OLYMPUS EXECUTIVE REALTY INC. Stellar MLS
- $611,0003 bd2 ba1.6k sqft1606 SNELLING AVENUE, THE VILLAGES, FL 32162For SaleMLS ID #G5112096, Joanie Snaith, REALTY EXECUTIVES IN THE VILLAGES. Stellar MLS
- $559,9003 bd3 ba2.8k sqft9361 SE 137TH STREET ROAD, SUMMERFIELD, FL 34491For SaleMLS ID #OM727978, Virgil Kapp, SELLSTATE NGR- SUMMERFIELD. Stellar MLS
- $665,0004 bd3 ba2.5k sqft1500 EDGEWATER DRIVE, MOUNT DORA, FL 32757For SaleMLS ID #O6383176, Kay Hill, UNITED REAL ESTATE PREFERRED. Stellar MLS
- $629,0003 bd2 ba1.9k sqft486 INDEPENDENCE PATH, THE VILLAGES, FL 32163For SaleMLS ID #G5113850, Victoria Vos, LPT REALTY, LLC. Stellar MLS
