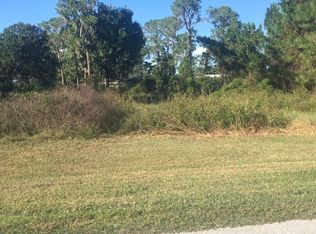

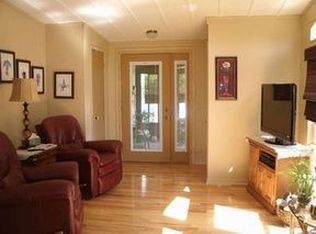
PRICED IMPROVED! BOATERS AND SNOWBIRDS! DOCK! NEW ROOF 8/2026. ROOM FOR A POOL! 4 HOMES FROM THE MOUTH OF LAKE EUSTIS LEADING TO THE CHAIN OF LAKES. Bring your boat ... Your next dinner reservation is just a Cruise Away from your backyard! Dock. Dine. Repeat. Snowbird Season Starts Here. Vaulted Ceilings, Spacious Floor plan, 3 Bed 2 Bath with a Flex Room. Waterfront home in Leesburg, Florida, positioned just three homes from Lake Eustis with direct Harris Chain of Lakes access and peak a boo view of the lake from the dock. Open foyer with vaulted ceilings overlooks the canal and private covered boat dock with lift. Chef's kitchen includes abundant cabinetry, spacious pantry, and breakfast nook. Primary suite features walk-in closet and ensuite with garden tub and tile shower.. Split-bedroom layout provides privacy with a flexible fourth room for office or den use. Large lot offers space for future pool installation. Oversized garage with dual doors provides vehicle and storage capacity. Partially covered outdoor entertaining area maximizes Florida living. Storage shed keeps tools and equipment organized.. Harris Chain of Lakes offers boating, fishing and restaurants throughout multiple connected lakes with ability to go to Jacksonville via St. Johns River or to the Atlantic Ocean. HOA fees approximately $170 annually. Quiet neighborhood setting with wildlife viewing and sunset opportunities. Boat Tow insurance added for the first year as an extra bonus.
For sale
Price cut: $20K (9/21)
$580,000
12107 EAGLE POINT COURT, LEESBURG, FL 34788
3beds
1,994sqft
Single Family Residence
Built in 2007
0.41 Acres Lot
$-- Zestimate®
$291/sqft
$14/mo HOA
What's special
Storage shedLarge lotSpacious floor planBreakfast nookVaulted ceilingsSpacious pantry
- 146 days
- 246
- 14
Zillow last checked:
Listing updated:
Listed by:
Lizzy Bell 352-446-4843,
LPT REALTY, LLC 877-366-2213
Source: Stellar MLS,MLS#: G5112831 Originating MLS: Orlando Regional
Originating MLS: Orlando Regional
Facts & features
Interior
Bedrooms & bathrooms
- Bedrooms: 3
- Bathrooms: 2
- Full bathrooms: 2
Primary bedroom
- Features: Ceiling Fan(s), En Suite Bathroom, Walk-In Closet(s)
- Level: First
- Area: 210 Square Feet
- Dimensions: 15x14
Bedroom 2
- Features: Ceiling Fan(s), Walk-In Closet(s)
- Level: First
Bedroom 3
- Features: Ceiling Fan(s), Built-in Closet
- Level: First
Dining room
- Features: Ceiling Fan(s)
- Level: First
- Area: 132 Square Feet
- Dimensions: 12x11
Great room
- Level: First
- Area: 352 Square Feet
- Dimensions: 22x16
Kitchen
- Features: Ceiling Fan(s), Pantry
- Level: First
- Area: 150 Square Feet
- Dimensions: 15x10
Heating
- Central
Cooling
- Central Air
Appliances
- Included: Dishwasher, Dryer, Ice Maker, Microwave, Range, Refrigerator, Washer
- Laundry: Inside
Features
- Ceiling Fan(s), Eating Space In Kitchen, High Ceilings, Kitchen/Family Room Combo, Open Floorplan, Primary Bedroom Main Floor, Solid Surface Counters, Split Bedroom, Thermostat, Vaulted Ceiling(s), Walk-In Closet(s)
- Flooring: Carpet, Ceramic Tile
- Doors: Sliding Doors
- Windows: Window Treatments
- Has fireplace: No
Interior area
- Total structure area: 3,053
- Total interior livable area: 1,994 sqft
Video & virtual tour
Property
Parking
- Total spaces: 2
- Parking features: Garage - Attached
- Attached garage spaces: 2
Features
- Levels: One
- Stories: 1
- Exterior features: Irrigation System, Private Yard
- Has view: Yes
- View description: Canal
- Has water view: Yes
- Water view: Canal
- Waterfront features: Canal - Freshwater, Freshwater Canal Access, Lake Privileges, Lift, Lift - Covered, Sailboat Water, Seawall
Lot
- Size: 0.41 Acres
- Features: Cul-De-Sac, Landscaped, Level, Oversized Lot
Details
- Additional structures: Boat House, Shed(s), Storage
- Parcel number: 061926050000001000
- Zoning: R-2
- Special conditions: None
Construction
Type & style
- Home type: SingleFamily
- Property subtype: Single Family Residence
Materials
- Block
- Foundation: Slab
- Roof: Shingle
Condition
- New construction: No
- Year built: 2007
Utilities & green energy
- Sewer: Public Sewer
- Water: Canal/Lake For Irrigation, Private
- Utilities for property: Cable Connected, Electricity Connected, Public, Sewer Connected, Water Connected
Community & HOA
Community
- Pet fee: $0 monthly
- Subdivision: EAGLES POINT SUB
HOA
- Has HOA: Yes
- HOA fee: $14 monthly
- HOA name: AOK / Cesar Geiger
- HOA phone: 352-460-2571
Location
- Region: Leesburg
Financial & listing details
- Price per square foot: $291/sqft
- Tax assessed value: $485,553
- Annual tax amount: $7,313
- Date on market: 5/24/2026
- Cumulative days on market: 147 days
- Listing terms: Cash,Conventional,FHA,VA Loan
- Ownership: Fee Simple
- Total actual rent: 0
- Electric utility on property: Yes
- Road surface type: Asphalt
Estimated market value
Not available
Estimated sales range
Not available
Not available
Price history
| Date | Event | Price |
|---|---|---|
| 9/21/2026 | Price change | $580,000-3.3%$291/sqft |
Source:  Stellar MLS #G5112831 Report a problem Stellar MLS #G5112831 Report a problem | ||
| 8/10/2026 | Price change | $600,000-4%$301/sqft |
Source: Stellar MLS #G5112831 Report a problem | ||
| 5/25/2026 | Listed for sale | $625,000+25%$313/sqft |
Source: Stellar MLS #G5112831 Report a problem | ||
| 4/25/2022 | Sold | $500,000-9.1%$251/sqft |
Source: Public Record Report a problem | ||
| 4/6/2022 | Pending sale | $549,900$276/sqft |
Source: Stellar MLS #G5052415 Report a problem | ||
| 3/9/2022 | Listed for sale | $549,900+112.3%$276/sqft |
Source: Stellar MLS #G5052415 Report a problem | ||
| 4/19/2012 | Listing removed | $259,000$130/sqft |
Source: Visual Tour #G4671885 Report a problem | ||
| 4/14/2012 | Listed for sale | $259,000+57%$130/sqft |
Source: Visual Tour #G4671885 Report a problem | ||
| 8/9/2011 | Sold | $165,000-36.3%$83/sqft |
Source: Public Record Report a problem | ||
| 4/20/2011 | Listed for sale | $259,000-5.8%$130/sqft |
Source: ERA Tom Grizzard, Inc. #G4671885 Report a problem | ||
| 11/25/2010 | Listing removed | $275,000$138/sqft |
Source: Visual Tour #G4660086 Report a problem | ||
| 4/18/2010 | Listed for sale | $275,000+223.5%$138/sqft |
Source: Visual Tour #G4660086 Report a problem | ||
| 4/5/2005 | Sold | $85,000$43/sqft |
Source: Public Record Report a problem | ||
Public tax history
| Year | Property taxes | Tax assessment |
|---|---|---|
| 2025 | $7,313 +3.4% | $485,553 +4.5% |
| 2024 | $7,069 +5.9% | $464,847 +2.3% |
| 2023 | $6,675 +49.5% | $454,583 +58.5% |
| 2022 | $4,466 +12.4% | $286,740 +10% |
| 2021 | $3,974 -6.5% | $260,681 -0.3% |
| 2020 | $4,252 +2.5% | $261,387 +7.6% |
| 2019 | $4,148 +13.4% | $242,893 +10% |
| 2018 | $3,658 | $220,812 +10% |
| 2017 | $3,658 +10.3% | $200,738 +4.1% |
| 2016 | $3,318 +4.2% | $192,884 +15.4% |
| 2015 | $3,184 +7.5% | $167,094 +1% |
| 2014 | $2,961 +22.2% | $165,386 +1.5% |
| 2013 | $2,424 +1.9% | $162,885 +3% |
| 2012 | $2,378 -13.9% | $158,161 -14.1% |
| 2011 | $2,763 -19.8% | $184,033 -18.7% |
| 2010 | $3,446 -9.5% | $226,304 -9.6% |
| 2009 | $3,808 -17.3% | $250,391 -17.4% |
| 2008 | $4,604 +209.1% | $303,050 +209.9% |
| 2007 | $1,489 +24.8% | $97,783 +34.7% |
| 2006 | $1,193 -1.3% | $72,590 -0.3% |
| 2005 | $1,209 | $72,828 |
| 2004 | -- | -- |
Find assessor info on the county website
Monthly payment
Est. payment
Payment breakdown
Explore the cost of this home by adjusting the details. Changes won't be saved.Climate risks
Neighborhood: 34788
Similar homes
- $499,5003 bd2 ba2.4k sqft33440 LAKE BEND CIRCLE, LEESBURG, FL 34788For Sale
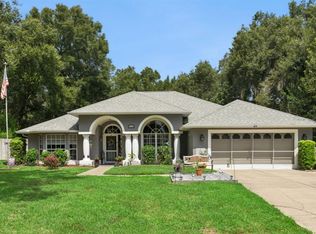
 MLS ID #G5116619, Susan Moeller, FUTURE HOME REALTY INC. Stellar MLS
 - $415,0003 bd2 ba2.1k sqft33939 VALENCIA DRIVE, LEESBURG, FL 34788For Sale
 MLS ID #G5111809, Bryan Nelson, OLYMPUS EXECUTIVE REALTY INC. Stellar MLS
 - $579,0003 bd2 ba1.6k sqft1606 SNELLING AVENUE, THE VILLAGES, FL 32162For Sale
 MLS ID #G5112096, Joanie Snaith, REALTY EXECUTIVES IN THE VILLAGES. Stellar MLS
 - $565,0003 bd3 ba2.6k sqft19323 PARK PLACE BOULEVARD, EUSTIS, FL 32736For Sale
 MLS ID #G5114723, Debbie Muma, COLDWELL BANKER VANGUARD EDGE REALTY. Stellar MLS
 - $512,0004 bd3 ba2.3k sqft30337 GIDRAN TERRACE, MOUNT DORA, FL 32757For SaleMLS ID #G5107968, Bryan Nelson, OLYMPUS EXECUTIVE REALTY INC. Stellar MLS
- $619,9003 bd2 ba1.8k sqft6042 LANDINGS BOULEVARD, LADY LAKE, FL 32159For SaleMLS ID #OM726877, Cheryl Kacinskas, MEADOWS REALTY, LLC. Stellar MLS
- $570,0003 bd3 ba2.7k sqft8059 LAUREL RIDGE DRIVE, MOUNT DORA, FL 32757For SaleMLS ID #G5114769, Brandy Lake, LAKE LIFE REALTY. Stellar MLS
- $394,9003 bd2 ba1.9k sqft36723 SUNDANCE DRIVE, GRAND ISLAND, FL 32735For SaleMLS ID #G5113965, Cheryl Mullen PA, HANSON REAL ESTATE GROUP, INC.. Stellar MLS
- $580,0003 bd2 ba2.1k sqft2493 BACHMAN PATH, THE VILLAGES, FL 32162For SaleMLS ID #G5116973, Karen Kamperman, KELLER WILLIAMS CORNERSTONE RE. Stellar MLS
- $600,0003 bd2 ba2k sqft1451 LUCKETT COURT, THE VILLAGES, FL 32163For SaleMLS ID #A4703796, Jason Kranz, PA, LPT REALTY, LLC. Stellar MLS
- $643,0003 bd2 ba2.3k sqft700 S FLORIDA AVENUE, HOWEY IN THE HILLS, FL 34737For SaleMLS ID #O6426859, Rita Johnson, KELLER WILLIAMS ELITE PARTNERS III REALTY. Stellar MLS
- $619,0003 bd3 ba2.2k sqft220 BAYOU BEND ROAD, GROVELAND, FL 34736For SaleMLS ID #O6428874, Dominick Florio, RE/MAX TOWN & COUNTRY REALTY. Stellar MLS
- $499,9003 bd2 ba2.4k sqft1027 URICO GOLF ROAD, LADY LAKE, FL 32159For SaleMLS ID #G5112202, Lauren Fickett, MORRIS REALTY AND INVESTMENTS. Stellar MLS
- $429,9004 bd3 ba2k sqft2720 SAVANNAH DRIVE, LEESBURG, FL 34748For SaleMLS ID #G5112225, Kevin Lanier, LPT REALTY, LLC. Stellar MLS
- $624,9003 bd3 ba2.4k sqft3095 KRAMER COURT, THE VILLAGES, FL 32163For SaleMLS ID #W7887081, Lindsay Stewart, RELIANCE REALTY & INVESTMENTS. Stellar MLS
- $759,9953 bd2 ba1.9k sqft494 ARBELLA LOOP, THE VILLAGES, FL 32162For SaleMLS ID #G5118973, Carrie Wenzel, COLDWELL BANKER VANGUARD LIFESTYLE REALTY. Stellar MLS
- $497,0003 bd2 ba1.9k sqft1241 TARFLOWER TERRACE, THE VILLAGES, FL 32163For SaleMLS ID #G5118661, Regina Rodriguez, CENTURY 21 ALTON CLARK. Stellar MLS
- $490,0003 bd2 ba2k sqft6022 FALCONBRIDGE PLACE, MOUNT DORA, FL 32757For SaleMLS ID #G5117049, Andrew Nolan, DAVE LOWE REALTY, INC.. Stellar MLS
- $630,0004 bd3 ba2.5k sqft1500 EDGEWATER DRIVE, MOUNT DORA, FL 32757For SaleMLS ID #O6383176, Kay Hill, COLDWELL BANKER VANGUARD EDGE REALTY. Stellar MLS
- $634,9003 bd2 ba2.1k sqft26309 SAN GABRIEL, HOWEY IN THE HILLS, FL 34737For SaleMLS ID #G5107786, Theresa Morris, MORRIS REALTY AND INVESTMENTS. Stellar MLS
