Skip main navigation
Sold for $495,000
  • $495,000

    13909 SE 96th Cir, Summerfield, FL 34491

    3beds
    2,270sqft
    Single Family Residence
    Built in 2004
    0.25 Acres Lot
    $489,400 Zestimate®
    $218/sqft
    $3,020 Estimated rent

    Home value

    $489,400

    Estimated sales range

    Not available

    $3,020/mo

    Zestimate® history
    Loading
    Loading...

    Owner options

    List your home for rent

    $3,020/mo

    Rent Zestimate®

    Find your next renter with Zillow Rental Manager. Plus, with online applications, you can quickly screen prospective tenants – for free.

    Learn more

    $3,020/mo

    Rent Zestimate®

    Refinance and save

    $3,539/mo

    Est. payment

    Refinancing to a lower rate could help reduce your monthly payments and save thousands over the life of the loan.

    See today's rates

    $3,539/mo

    Est. payment

    Explore your selling options

    Work with a Zillow partner agent

    Leverage their expertise and Zillow's premium Showcase listings to get your home seen by more buyers.

    Get started

    List with your own agent

    Get your home in front of millions of buyers by listing it on Zillow.

    Learn how to do it

    Sell it yourself

    Take full control of how buyers see your home on Zillow by listing For Sale by Owner (FSBO).

    List your home

    What's special

    Split guest wingIn-ground poolFlexible third roomOversized garageScreened birdcageCorner lot
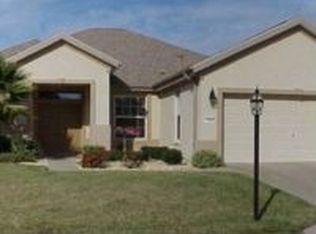
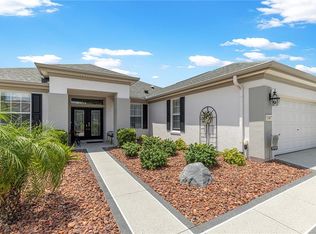
    Welcome to the Florida lifestyle you’ve been searching for—a beautifully updated GRANVILLE model (1,870 sq ft) plus a 10 × 40 GLASS ENCLOSED, climate-controlled LANAI set on a manicured interior CORNER LOT with a private, SOLAR-HEATED SALT WATER POOL and a rare 2-car + GOLF CART GARAGE (570 sq ft). Every major system has been modernized, allowing you to start enjoying the sun-splashed backyard oasis. HIGHLIGHTS • 13 × 26 in-ground pool with variable-speed pump, 2016 solar heat, 2025 “cool-touch” deck finish, removable child-safety fence, and a 23 × 42 screened birdcage—perfect for year-round entertaining. • NEW roof, gutters, downspouts, attic fans & vents (2018; 35-yr architectural shingles). • NEW 2022 Trane HVAC extended to the lanai; programmable 50-gal water heater (2024). • Energy-efficient insulated windows & sliders (2017). • Porcelain wood-look tile throughout—NO CARPET anywhere (2017–2019). • Driveway and walkway upgraded to handsome INTERLOCKING BRICKS (2020). • Fresh interior paint (2022) and exterior paint (2019). • Chef’s kitchen: GRANITE counters, center island, pantry, natural-gas range (2017), microwave (2019), SELF CLOSING cabinet doors, tiled floor, and sunny breakfast nook. • Spacious primary suite with CROWN molding, walk-in closet, dual-sink bath, private water closet, and linen storage. • Split guest wing with large bedroom, full bath, and FLEXIBLE third room—ideal office/den/bonus space. • OVERSIZED garage with brand-new opener (2025), remote screen door, and epoxy-coated floor (2025), AND EXTRA STORAGE. • Lush 360-degree landscaping with concrete CURBING, irrigation WELL, and new low-voltage lighting (2024). WHY YOU’LL LOVE IT. Only 4 miles from the VILLAGES, welcome to this quiet, guard-GATED neighborhood. You’ll enjoy clubhouse amenities, golf-cart access to 12 LIGHTED PICKLEBALL and TENNIS courts, modern FITNESS CENTER with indoor pool, hot tubs, golf and much more. With many, many in thoughtful upgrades—including a new roof, HVAC, windows, flooring, and so much more—this home delivers low-maintenance peace of mind and resort-quality outdoor living. Ready to claim your slice of sunny Florida paradise in this 55+ DEL WEBB Spruce Creek Golf & Country Club? Schedule your private tour today!

    Zillow last checked:

    Listing updated:

    Listed by:

    Bob Berube 352-753-7500,

    REALTY EXECUTIVES IN THE VILLAGES 352-753-7500

    Bought with:

    Karen Kamperman, 3401812

    KELLER WILLIAMS CORNERSTONE RE

    Source: Stellar MLS,MLS#: G5100097MLS LogoOriginating MLS: Ocala - Marion

    Facts & features

    Interior

    Bedrooms & bathrooms
    • Bedrooms: 3
    • Bathrooms: 2
    • Full bathrooms: 2
    Rooms
    • Room types: Family Room, Utility Room
    Primary bedroom
    • Features: Ceiling Fan(s), Walk-In Closet(s)
    • Level: First
    • Area: 232.4 Square Feet
    • Dimensions: 14x16.6
    Bedroom 2
    • Features: Ceiling Fan(s), Built-in Features, Built-in Closet
    • Level: First
    • Area: 168 Square Feet
    • Dimensions: 12x14
    Bedroom 3
    • Features: Ceiling Fan(s), No Closet
    • Level: First
    • Area: 132 Square Feet
    • Dimensions: 12x11
    Primary bathroom
    • Features: Steam Shower, Walk-In Closet(s)
    • Level: First
    • Area: 96 Square Feet
    • Dimensions: 8x12
    Balcony porch lanai
    • Features: Ceiling Fan(s), Other, No Closet
    • Level: First
    • Area: 400 Square Feet
    • Dimensions: 10x40
    Dining room
    • Features: No Closet
    • Level: First
    • Area: 192 Square Feet
    • Dimensions: 12x16
    Foyer
    • Features: No Closet
    • Level: First
    • Area: 30 Square Feet
    • Dimensions: 5x6
    Kitchen
    • Features: Bar, Pantry, Granite Counters, Storage Closet
    • Level: First
    • Area: 224 Square Feet
    • Dimensions: 14x16
    Living room
    • Features: Ceiling Fan(s), No Closet
    • Level: First
    • Area: 240 Square Feet
    • Dimensions: 15x16
    Utility room
    • Features: Other, No Closet
    • Level: First
    • Area: 60 Square Feet
    • Dimensions: 6x10
    Heating
    • Central, Electric, Heat Pump
    Cooling
    • Central Air
    Appliances
    • Included: Convection Oven, Dishwasher, Disposal, Dryer, Exhaust Fan, Gas Water Heater, Ice Maker, Microwave, Range, Range Hood, Refrigerator, Washer
    • Laundry: Gas Dryer Hookup, Inside, Laundry Room
    Features
    • Attic Fan, Ceiling Fan(s), Crown Molding, Eating Space In Kitchen, High Ceilings, Living Room/Dining Room Combo, Open Floorplan, Primary Bedroom Main Floor, Solid Wood Cabinets, Split Bedroom, Thermostat, Thermostat Attic Fan, Walk-In Closet(s)
    • Flooring: Brick/Stone, Ceramic Tile, Porcelain Tile, Tile
    • Doors: French Doors, Sliding Doors
    • Windows: Blinds, ENERGY STAR Qualified Windows, Insulated Windows, Low Emissivity Windows, Rods, Shades, Solar Screens, Thermal Windows, Window Treatments
    • Has fireplace: No
    • Common walls with other units/homes: Corner Unit
    Interior area
    • Total structure area: 2,977
    • Total interior livable area: 2,270 sqft

    Property

    Parking
    • Total spaces: 2
    • Parking features: Driveway, Garage Door Opener, Golf Cart Garage, Ground Level
    • Attached garage spaces: 2
    • Has uncovered spaces: Yes
    • Details: Garage Dimensions: 22x26
    Features
    • Levels: One
    • Stories: 1
    • Patio & porch: Deck, Screened
    • Exterior features: Irrigation System, Lighting, Private Mailbox, Rain Gutters
    • Has private pool: Yes
    • Pool features: Child Safety Fence, Deck, Fiber Optic Lighting, Gunite, Heated, In Ground, Lighting, Salt Water, Screen Enclosure, Solar Heat, Tile
    • Has view: Yes
    • View description: Pool
    Lot
    • Size: 0.25 Acres
    • Dimensions: 110 x 100
    • Features: Corner Lot, Landscaped, Near Golf Course, Oversized Lot, Above Flood Plain
    • Residential vegetation: Mature Landscaping, Trees/Landscaped
    Details
    • Parcel number: 6106068000
    • Zoning: PUD
    • Special conditions: None

    Construction

    Type & style
    • Home type: SingleFamily
    • Architectural style: Contemporary
    • Property subtype: Single Family Residence
    Materials
    • Block, Stucco
    • Foundation: Slab
    • Roof: Shingle
    Condition
    • New construction: No
    • Year built: 2004
    Details
    • Warranty included: Yes

    Utilities & green energy

    • Sewer: Public Sewer
    • Water: Public, See Remarks, Well
    • Utilities for property: Fiber Optics, Fire Hydrant, Natural Gas Connected, Public, Sewer Connected, Sprinkler Well, Underground Utilities, Water Connected
    Green energy
    • Energy efficient items: HVAC, Lighting, Thermostat
    • Indoor air quality: No Smoking-Interior Buildg

    Community & HOA

    Community
    • Features: Association Recreation - Owned, Clubhouse, Deed Restrictions, Dog Park, Fitness Center, Gated Community - Guard, Golf Carts OK, Golf, No Truck/RV/Motorcycle Parking, Playground, Pool, Restaurant, Tennis Court(s)
    • Security: Gated Community, Security Gate, Smoke Detector(s), Fire Resistant Exterior
    • Pet fee: $0 monthly
    • Senior community: Yes
    • Subdivision: DEL WEBB SPRUCE CRK CC WINDWARD HILLS
    HOA
    • Has HOA: Yes
    • Amenities included: Basketball Court, Clubhouse, Fence Restrictions, Fitness Center, Gated, Golf Course, Pickleball Court(s), Playground, Pool, Recreation Facilities, Shuffleboard Court, Spa/Hot Tub, Tennis Court(s), Trail(s)
    • Services included: 24-Hour Guard, Community Pool, Manager, Pool Maintenance, Private Road, Recreational Facilities, Trash
    • HOA fee: $211 monthly
    • HOA name: NICOLE ARIAS
    Location
    • Region: Summerfield

    Financial & listing details

    • Price per square foot: $218/sqft
    • Tax assessed value: $332,860
    • Annual tax amount: $2,691
    • Date on market: 10/16/2025
    • Cumulative days on market: 17 days
    • Listing terms: Cash,Conventional
    • Ownership: Fee Simple
    • Total actual rent: 0
    • Road surface type: Paved, Asphalt

    Price history

    DateEventPrice
    12/19/2025Sold$495,000-0.8%$218/sqft
    Source: Stellar MLS #G5100097 Report a problem
    11/3/2025Pending sale$499,000$220/sqft
    Source: Stellar MLS #G5100097 Report a problem
    10/16/2025Listed for sale$499,000+88.4%$220/sqft
    Source: Stellar MLS #G5100097 Report a problem
    10/16/2014Sold$264,900-1.9%$117/sqft
    Source: Stellar MLS #G4800981 Report a problem
    7/8/2014Listed for sale$269,900+9.1%$119/sqft
    Source: PREMIER REALTY OF OCALA, INC #G4800981 Report a problem
    6/22/2013Listing removed$247,500$109/sqft
    Source: Morris Realty & Investments #G4691226 Report a problem
    6/15/2013Listed for sale$247,500+4.2%$109/sqft
    Source: Morris Realty & Investments #G4691226 Report a problem
    6/11/2013Sold$237,600-4%$105/sqft
    Source: Stellar MLS #OM386236 Report a problem
    3/13/2013Listing removed$247,500$109/sqft
    Source: MORRIS REALTY AND INVESTMENTS #G4691226 Report a problem
    2/2/2013Listed for sale$247,500+36.5%$109/sqft
    Source: MORRIS REALTY AND INVESTMENTS #G4691226 Report a problem
    7/6/2004Sold$181,300$80/sqft
    Source: Public Record Report a problem

    Public tax history

    YearProperty taxesTax assessment
    2024$2,692 +2.6%$192,864 +3%
    2023$2,623 +3%$187,247 +3%
    2022$2,545 +0.2%$181,793 +3%
    2021$2,541 +0.9%$176,498 +1.4%
    2020$2,520 +1.6%$174,061 +2.3%
    2019$2,481 $170,148 +1.9%
    2018$2,481 -39.2%$166,975 +2.1%
    2017$4,080 +78.9%$163,541 +2.1%
    2016$2,280 $160,177 +0.7%
    2015$2,280 +7.8%$159,064 +2%
    2014$2,116 +5.5%$155,977 +3.8%
    2013$2,005 -7.7%$150,231 -6.7%
    2012$2,174 -5.7%$161,057 -4.8%
    2011$2,305 -12.1%$169,191 -11.1%
    2010$2,621 -0.9%$190,338 -3.1%
    2009$2,645 +1.7%$196,451 +0.1%
    2008$2,600 -3.8%$196,255 +3%
    2007$2,702 -5.5%$190,539 +3.7%
    2006$2,860 +619.7%$183,763 +19.3%
    2005$397 $154,020 +635.9%
    2004$397 $20,929
    Find assessor info on the county website

    Neighborhood: 34491

    Nearby schools

    GreatSchools rating
    Get a cash offer in 3 minutes
    Find out how much your home could sell for in as little as 3 minutes with a no-obligation cash offer.
    Estimated market value
    $489,400
    Get a cash offer in 3 minutes
    Find out how much your home could sell for in as little as 3 minutes with a no-obligation cash offer.
    Estimated market value
    $489,400