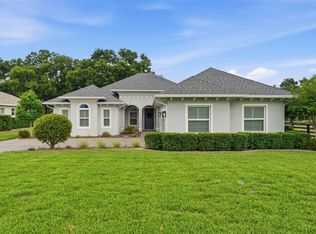
Located in Harbor Hills Country Club on the #4 hole. Discover the perfect blend of comfort, convenience, and elegance in The Sabal, offering 2,505 square feet of thoughtfully designed living space for today's active adult. This spacious floor plan features 3 bedrooms and 3 full bathrooms, providing plenty of room for overnight guests, hobbies, or a dedicated home office. The heart of the home is a large social kitchen with casual dining, creating an inviting space to gather with family and friends, entertain neighbors, or simply enjoy everyday living. The private Owner's Suite is a true retreat, featuring his and hers walk-in closets and a luxurious Every Day Spa bath with an oversized walk-in shower, designed for both comfort and ease of living. An oversized 2-car garage plus a dedicated golf cart garage offers ample space for vehicles, storage, and the golf cart you'll use to enjoy the community and its amenities. Whether you're looking to simplify without sacrificing space or embrace an active, maintenance-friendly lifestyle, The Sabal delivers the perfect combination of style, functionality, and comfort. It's more than a home—it's a place to enjoy the next chapter surrounded by friends, recreation, and the lifestyle you've worked hard to achieve.
New construction
$649,900
4044 PINNACLE PLACE, LADY LAKE, FL 32159
3beds
2,532sqft
Single Family Residence
Built in 2025
0.37 Acres Lot
$637,600 Zestimate®
$257/sqft
$185/mo HOA
What's special
Spacious floor planDedicated golf cart garageOversized walk-in shower
- 114 days
- 113
- 2
Zillow last checked:
Listing updated:
Listed by:
Sean Rich 352-978-7630,
HARBOR HILLS SALES, INC 352-753-7000,
Adam Rich 352-223-5652,
HARBOR HILLS SALES, INC
Source: Stellar MLS,MLS#: G5113824 Originating MLS: Lake and Sumter
Originating MLS: Lake and Sumter
Facts & features
Interior
Bedrooms & bathrooms
- Bedrooms: 3
- Bathrooms: 3
- Full bathrooms: 3
Primary bedroom
- Features: Walk-In Closet(s)
- Level: First
- Area: 340 Square Feet
- Dimensions: 17x20
Primary bedroom
- Features: Walk-In Closet(s)
- Level: First
- Area: 340 Square Feet
- Dimensions: 17x20
Bathroom 2
- Level: First
- Area: 132 Square Feet
- Dimensions: 11x12
Bathroom 3
- Level: First
- Area: 132 Square Feet
- Dimensions: 11x12
Den
- Level: First
- Area: 132 Square Feet
- Dimensions: 11x12
Den
- Level: First
- Area: 132 Square Feet
- Dimensions: 11x12
Great room
- Level: First
- Area: 420 Square Feet
- Dimensions: 20x21
Great room
- Level: First
- Area: 441 Square Feet
- Dimensions: 21x21
Kitchen
- Level: First
- Area: 224 Square Feet
- Dimensions: 14x16
Heating
- Central
Cooling
- Central Air
Appliances
- Included: Cooktop, Dishwasher, Disposal, Microwave, Range
- Laundry: Inside
Features
- Walk-In Closet(s)
- Flooring: Tile
- Has fireplace: No
Interior area
- Total structure area: 3,652
- Total interior livable area: 2,532 sqft
Video & virtual tour
Property
Parking
- Total spaces: 2
- Parking features: Golf Cart Garage
- Attached garage spaces: 2
- Details: Garage Dimensions: 24x22
Features
- Levels: One
- Stories: 1
- Exterior features: Irrigation System
- Waterfront features: Lake Privileges
Lot
- Size: 0.37 Acres
- Residential vegetation: Trees/Landscaped
Details
- Parcel number: 3907226
- Zoning: RES
- Special conditions: None
Construction
Type & style
- Home type: SingleFamily
- Property subtype: Single Family Residence
Materials
- Concrete
- Foundation: Slab
- Roof: Shingle
Condition
- Completed
- New construction: Yes
- Year built: 2025
Details
- Builder model: Harbor Hills
Utilities & green energy
- Sewer: Septic Tank
- Water: Public
- Utilities for property: Cable Connected
Community & HOA
Community
- Pet fee: $0 monthly
- Subdivision: HARBOR HILLS COUNTRY CLUB
HOA
- Has HOA: Yes
- HOA fee: $185 monthly
- HOA name: Lara Parker
Location
- Region: Lady Lake
Financial & listing details
- Price per square foot: $257/sqft
- Annual tax amount: $7,779
- Date on market: 6/23/2026
- Cumulative days on market: 66 days
- Ownership: Fee Simple
- Total actual rent: 0
- Road surface type: Paved
Estimated market value
$637,600
$606,000 - $669,000
$2,620/mo
Price history
| Date | Event | Price |
|---|---|---|
| 6/23/2026 | Listed for sale | $649,900$257/sqft |
Source:  Stellar MLS #G5113824 Report a problem Stellar MLS #G5113824 Report a problem | ||
Public tax history
Tax history is unavailable.
Monthly payment
Est. payment
Payment breakdown
Explore the cost of this home by adjusting the details. Changes won't be saved.Climate risks
Neighborhood: 32159

Similar homes
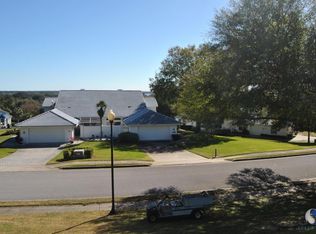
- $669,5004 bd3 ba2.5k sqft5141 GREENS DRIVE, LADY LAKE, FL 32159For Sale

 MLS ID #G5115649, Sean Rich, HARBOR HILLS SALES, INC. Stellar MLS
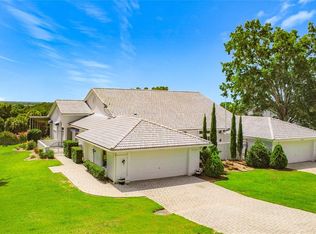
 - $679,0003 bd3 ba2.5k sqft39513 HILLRISE LANE, LADY LAKE, FL 32159For Sale
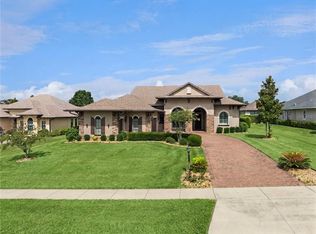 MLS ID #G5116147, Sean Rich, HARBOR HILLS SALES, INC. Stellar MLS
 - $699,0003 bd2 ba2.5k sqft6120 LANDINGS BOULEVARD, LADY LAKE, FL 32159For Sale
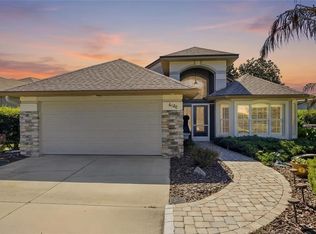 MLS ID #OM722856, Erin Howland, ROBERTS REAL ESTATE INC. Stellar MLS
 - $599,9994 bd3 ba2.5k sqft5066 GREENS DRIVE, LADY LAKE, FL 32159For Sale
 MLS ID #NS1088297, Michelle Alban, COLLADO REAL ESTATE. Stellar MLS
 - $699,9004 bd4 ba2.7k sqft39654 GROVE HEIGHTS, LADY LAKE, FL 32159For SaleMLS ID #G5111005, Mark Dyer, BLACK TIE REALTY, INC.. Stellar MLS
- $579,9003 bd3 ba2.5k sqft4049 PINNACLE PLACE, LADY LAKE, FL 32159New ConstructionMLS ID #G5109660, Sean Rich, HARBOR HILLS SALES, INC. Stellar MLS
- $410,0003 bd2 ba2.1k sqft39622 HARBOR HILLS BOULEVARD, LADY LAKE, FL 32159For SaleMLS ID #O6446624, Ari Garcia, EMPIRE NETWORK REALTY. Stellar MLS
- $729,9993 bd4 ba2.7k sqft956 CLUB CRESSWIND DRIVE, LADY LAKE, FL 32159New ConstructionStellar MLS
- $445,0004 bd3 ba2k sqft551 DOWLING CIRCLE, LADY LAKE, FL 32159New ConstructionMLS ID #G5115498, Lisa Lugo Manns, RE/MAX TITANIUM GROUP. Stellar MLS
- $714,9004 bd3 ba3.2k sqft3832 SADDLE HILL TRAIL, FRUITLAND PARK, FL 34731New ConstructionStellar MLS
- $455,0004 bd3 ba2.8k sqft36452 GRAND ISLAND OAKS CIRCLE, GRAND ISLAND, FL 32735For SaleMLS ID #G5108995, Leslie Matthews, HANSON REAL ESTATE GROUP, INC.. Stellar MLS
- $379,0003 bd2 ba1.7k sqft1212 FIESTA KEY CIRCLE, LADY LAKE, FL 32159For SaleMLS ID #G5114288, Carrie Wenzel, COLDWELL BANKER VANGUARD LIFESTYLE REALTY. Stellar MLS
- $724,9004 bd3 ba3.3k sqft3836 SADDLE HILL TRAIL, FRUITLAND PARK, FL 34731New ConstructionStellar MLS
- $659,9004 bd3 ba2.7k sqft9664 SE 61ST TERRACE, BELLEVIEW, FL 34420For SaleMLS ID #OM733174, Mike Green, Jr, FONTANA REALTY. Stellar MLS
- $649,9003 bd3 ba2.1k sqft4529 SAMANTHA COURT, THE VILLAGES, FL 32163For SaleMLS ID #G5117733, Dick Betts, LPT REALTY, LLC. Stellar MLS
- $414,9003 bd2 ba1.9k sqft1012 DIEGO COURT, LADY LAKE, FL 32159For SaleMLS ID #G5114861, Deb Adelman, REALTY EXECUTIVES IN THE VILLAGES. Stellar MLS
- $679,9003 bd2 ba2.3k sqft2075 COUNTY ROAD 243F, WILDWOOD, FL 34785For SaleMLS ID #O6440053, Steven Koleno, BEYCOME OF FLORIDA LLC. Stellar MLS
- $600,0003 bd2 ba2k sqft1451 LUCKETT COURT, THE VILLAGES, FL 32163For SaleMLS ID #A4703796, Jason Kranz, PA, LPT REALTY, LLC. Stellar MLS
- $699,0004 bd3 ba2.3k sqft1064 CEASARS COURT, MOUNT DORA, FL 32757For SaleMLS ID #O6406466, Jules Soapes, COMPASS FLORIDA LLC. Stellar MLS
- $575,0003 bd2 ba2.1k sqft5433 COUNTY ROAD 125, WILDWOOD, FL 34785For SaleMLS ID #G5111269, Robert John Babilonia, PREFERRED REAL ESTATE BROKERS. Stellar MLS
