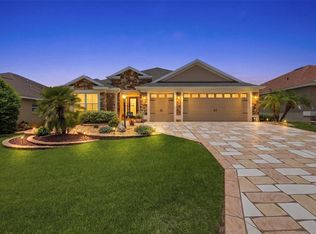
Welcome to STONECREST, a beautiful 55+ fully Gated Golf Course Community adjacent to THE VILLAGES, Florida. This gorgeous custom Cedar Model built by Armstrong homes offers an Open and Split floor plan with 3 bedrooms (including two suites), plus a den/office, 3 bathrooms and a finished 240 sf Enclosed Lanai, and a Two Car + Golf Cart Garage on a Premium Oversized Lot with Room For A Pool! This home underwent a to-the-studs renovation in 2022 including NEW ROOF, HVAC, Electrical, Kitchen with Premium Appliances, Granite Countertops, Over and Under Cabinet Lighting, Pull-Out Trash, Updated Bathrooms, Flooring, New Interior and Exterior Lighting, Updated Front and Rear landscaping with Low Maintenance Native Plants and Trees, and a Custom Backyard Pergola. The garage offers Epoxy flooring, Hurricane rated doors, and Pull own attic stairs. Originally built for the manager of Armstrong homes, Numerous Enhancements were added including 4 sets of pocket doors, two solar tubes, crown molding, arched doorways, blue tooth sound system, and access to the 3rd bathroom from the lanai. 1-4 years transferrable warranty remaining on all major appliances. Retreat to Your Private Backyard Paradise, showcasing Professional Privacy Landscaping with enhanced Lighting features, and a Custom Pergola! This well designed backyard creates a fantastic space for relaxing, and entertaining in style! Enjoy the tranquility offered by the perfectly placed lighting throughout the yard, and the privacy afforded by the gorgeous tropical landscape! Conveniently located near physicians, hospitals, fine dining, and shopping, with easy access to I-75 and Florida’s Turnpike, this home offers a golf-cart accessible lifestyle brimming with opportunities. Put this Pristine Move-In Ready Home on your Must-See List and Make it Yours Today. Quick close available. Now Call Cindy for your Private Showing! A WONDERFUL LIFESTYLE AWAITS YOU IN STONECREST!
For sale
$538,000
11860 SE 179th St, Summerfield, FL 34491
3beds
2,222sqft
:
Get pre-qualified$3,693/mo
Single Family Residence
Built in 2003
0.25 Acres Lot
$516,500 Zestimate®
$242/sqft
$152/mo HOA
What's special
Two solar tubesNew roofGranite countertopsCustom backyard pergolaGarage offers epoxy flooringPull-out trashBlue tooth sound system
- 8 days |
- 199 |
- 2 |
Likely to sell faster than
Zillow last checked:
Listing updated:
Listed by:
Cindy Steinemann 352-266-5836,
RE/MAX PREMIER REALTY LADY LK 352-753-2029
Source: Stellar MLS,MLS#: G5114764 Originating MLS: Lake and Sumter
Originating MLS: Lake and Sumter
Facts & features
Interior
Bedrooms & bathrooms
- Bedrooms: 3
- Bathrooms: 3
- Full bathrooms: 3
Rooms
- Room types: Great Room
Primary bedroom
- Features: En Suite Bathroom, Walk-In Closet(s)
- Level: First
- Area: 270 Square Feet
- Dimensions: 15x18
Bedroom 2
- Features: En Suite Bathroom, Built-in Closet
- Level: First
- Area: 288 Square Feet
- Dimensions: 16x18
Bedroom 3
- Features: Built-in Closet
- Level: First
- Area: 156 Square Feet
- Dimensions: 12x13
Balcony porch lanai
- Level: First
- Area: 230 Square Feet
- Dimensions: 23x10
Den
- Level: First
- Area: 182 Square Feet
- Dimensions: 14x13
Dinette
- Level: First
- Area: 110 Square Feet
- Dimensions: 10x11
Dining room
- Level: First
- Area: 88 Square Feet
- Dimensions: 11x8
Great room
- Level: First
- Area: 352 Square Feet
- Dimensions: 16x22
Kitchen
- Features: Pantry, Built-in Closet
- Level: First
- Area: 130 Square Feet
- Dimensions: 10x13
Heating
- Central, Electric
Cooling
- Central Air
Appliances
- Included: Dishwasher, Disposal, Dryer, Ice Maker, Microwave, Range, Range Hood, Refrigerator, Washer
- Laundry: Inside, Laundry Room
Features
- Built-in Features, Ceiling Fan(s), Crown Molding, Eating Space In Kitchen, High Ceilings, Kitchen/Family Room Combo, Living Room/Dining Room Combo, Open Floorplan, Primary Bedroom Main Floor, Solid Surface Counters, Solid Wood Cabinets, Split Bedroom, Stone Counters, Thermostat, Tray Ceiling(s), Vaulted Ceiling(s), Walk-In Closet(s)
- Flooring: Laminate, Luxury Vinyl, Porcelain Tile
- Doors: French Doors
- Windows: Skylight(s)
- Has fireplace: Yes
- Fireplace features: Free Standing
Interior area
- Total structure area: 3,417
- Total interior livable area: 2,222 sqft
Video & virtual tour
Property
Parking
- Total spaces: 2
- Parking features: Driveway, Garage Door Opener, Golf Cart Garage
- Attached garage spaces: 2
- Has uncovered spaces: Yes
- Details: Garage Dimensions: 27x21
Features
- Levels: One
- Stories: 1
Lot
- Size: 0.25 Acres
- Dimensions: 71 x 155
- Features: Cul-De-Sac, Oversized Lot
Details
- Parcel number: 6273002019
- Zoning: PUD
- Special conditions: None
Construction
Type & style
- Home type: SingleFamily
- Property subtype: Single Family Residence
Materials
- Stucco, Wood Frame
- Foundation: Slab
- Roof: Shingle
Condition
- Completed
- New construction: No
- Year built: 2003
Details
- Builder model: CEDAR
Utilities & green energy
- Sewer: Public Sewer
- Water: Public
- Utilities for property: Public
Community & HOA
Community
- Features: Clubhouse, Deed Restrictions, Dog Park, Fitness Center, Gated Community - No Guard, Golf Carts OK, Golf, Pool, Restaurant, Special Community Restrictions, Tennis Court(s)
- Pet fee: $0 monthly
- Senior community: Yes
- Subdivision: STONECREST
HOA
- Has HOA: Yes
- Amenities included: Clubhouse, Fence Restrictions, Fitness Center, Gated, Pickleball Court(s), Pool, Recreation Facilities, Shuffleboard Court, Spa/Hot Tub, Tennis Court(s)
- Services included: Community Pool, Manager, Pool Maintenance, Private Road, Recreational Facilities, Trash
- HOA fee: $152 monthly
- HOA name: Carmel Knight
- HOA phone: 352-347-2289
Location
- Region: Summerfield
Financial & listing details
- Price per square foot: $242/sqft
- Tax assessed value: $357,767
- Annual tax amount: $4,696
- Date on market: 7/16/2026
- Cumulative days on market: 9 days
- Listing terms: Cash,Conventional,VA Loan
- Ownership: Fee Simple
- Total actual rent: 0
- Road surface type: Paved
Estimated market value
$516,500
$491,000 - $542,000
$2,356/mo
Price history
| Date | Event | Price |
|---|---|---|
| 7/16/2026 | Listed for sale | $538,000+8.2%$242/sqft |
Source:  Stellar MLS #G5114764 Report a problem Stellar MLS #G5114764 Report a problem | ||
| 6/22/2025 | Listing removed | $497,000$224/sqft |
Source: Stellar MLS #G5095387 Report a problem | ||
| 4/13/2025 | Listed for sale | $497,000-0.4%$224/sqft |
Source: Stellar MLS #G5095387 Report a problem | ||
| 11/16/2024 | Listing removed | $499,000$225/sqft |
Source: Stellar MLS #OM680451 Report a problem | ||
| 11/13/2024 | Price change | $499,000-2%$225/sqft |
Source: Stellar MLS #OM680451 Report a problem | ||
| 10/1/2024 | Listed for sale | $509,000-0.1%$229/sqft |
Source: Stellar MLS #OM680451 Report a problem | ||
| 8/21/2024 | Listing removed | -- |
Source: Stellar MLS #OM680451 Report a problem | ||
| 8/12/2024 | Price change | $509,750-2.9%$229/sqft |
Source: Stellar MLS #OM680451 Report a problem | ||
| 7/22/2024 | Price change | $524,850-0.8%$236/sqft |
Source: Stellar MLS #OM680451 Report a problem | ||
| 6/19/2024 | Listed for sale | $529,000+70.6%$238/sqft |
Source: Stellar MLS #OM680451 Report a problem | ||
| 4/8/2021 | Sold | $310,000+0.2%$140/sqft |
Source: Public Record Report a problem | ||
| 2/10/2021 | Pending sale | $309,500$139/sqft |
Source: FOXFIRE REALTY #G5037476 Report a problem | ||
| 2/10/2021 | Listed for sale | $309,500+23.8%$139/sqft |
Source: FOXFIRE REALTY #G5037476 Report a problem | ||
| 3/1/2016 | Sold | $250,000-3.5%$113/sqft |
Source: Public Record Report a problem | ||
| 8/27/2015 | Listing removed | $259,000$117/sqft |
Source: Keller Williams - Ocala #G4809615 Report a problem | ||
| 6/4/2015 | Listed for sale | $259,000+61.9%$117/sqft |
Source: Keller Williams - Ocala #G4809615 Report a problem | ||
| 2/11/2003 | Sold | $160,000$72/sqft |
Source: Public Record Report a problem | ||
Public tax history
| Year | Property taxes | Tax assessment |
|---|---|---|
| 2024 | $5,268 +2.1% | $357,767 +2.6% |
| 2023 | $5,162 -2.5% | $348,569 +10.3% |
| 2022 | $5,296 +61.8% | $315,925 +42.8% |
| 2021 | $3,273 +0.8% | $221,226 +1.4% |
| 2020 | $3,247 +1.4% | $218,172 +2.2% |
| 2019 | $3,202 | $213,430 -2.1% |
| 2018 | $3,202 +2.8% | $218,089 +2.1% |
| 2017 | $3,114 +29.7% | $213,603 +4.9% |
| 2016 | $2,400 | $203,620 +22.5% |
| 2015 | $2,400 +6.3% | $166,278 +0.8% |
| 2014 | $2,257 +2.8% | $164,958 +1.5% |
| 2013 | $2,196 +2% | $162,520 +1.7% |
| 2012 | $2,154 -10% | $159,803 -8.7% |
| 2011 | $2,394 -11.7% | $174,962 -10.9% |
| 2010 | $2,713 +1.1% | $196,299 -1.3% |
| 2009 | $2,683 +1.7% | $198,968 +0.1% |
| 2008 | $2,637 -3.7% | $198,770 +3% |
| 2007 | $2,739 -6.7% | $192,981 +2.5% |
| 2006 | $2,934 +4% | $188,276 +14.4% |
| 2005 | $2,821 | $164,630 +13% |
| 2004 | $2,821 | $145,674 |
| 2002 | -- | -- |
Find assessor info on the county website
Monthly payment
Est. payment
Payment breakdown
Explore the cost of this home by adjusting the details. Changes won't be saved.Climate risks
Neighborhood: 34491
Nearby schools
GreatSchools rating
- 2/10Stanton-Weirsdale Elementary SchoolGrades: PK-5Distance: 1.9 mi
- 4/10Lake Weir Middle SchoolGrades: 6-8Distance: 3.2 mi
- 2/10Lake Weir High SchoolGrades: 9-12Distance: 8.2 mi
- $550,0003 bd3 ba2.5k sqft11848 SE 179th St, Summerfield, FL 34491Sold

- $379,0003 bd2 ba3.5k sqft11872 SE 179th St, Summerfield, FL 34491Off Market
- $334,9003 bd2 ba3k sqft17941 SE 115th Cir, Summerfield, FL 34491Off Market
- $357,0003 bd2 ba3k sqft11836 SE 179th St, Summerfield, FL 34491Off Market
- $330,5003 bd3 ba2k sqft17945 SE 115th Cir, Summerfield, FL 34491Off Market
- $338,4003 bd2 ba2.8k sqft17937 SE 115th Cir, Summerfield, FL 34491Off Market
- $390,0003 bd3 ba2.3k sqft11884 SE 179th St, Summerfield, FL 34491Sold
- $2,1003 bd2 ba1.8k sqft17951 SE 115th Cir, Summerfield, FL 34491For Rent
A local agent can set up tours, give advice and negotiate with sellers.
A local lender can help you make sure your offer is ready when you are.
Similar homes
- $565,0003 bd2 ba1.9k sqft2938 Adrienne Way, The Villages, FL 32163For Sale
 MLS ID #G5115397, Stephanie Ray, RE/MAX SELECT PARTNERS. Stellar MLS
 - $285,0003 bd3 ba1.4k sqft17789 SE 113th Ter, Summerfield, FL 34491For Sale
 MLS ID #G5111640, Cheryl Pecoraro, RE/MAX FOXFIRE - SUMMERFIELD. Stellar MLS
 - $550,0003 bd2 ba1.9k sqft16846 SE 80th Bellavista Cir, The Villages, FL 32162For Sale
 MLS ID #G5114344, Linda Paulsen, REALTY EXECUTIVES IN THE VILLAGES. Stellar MLS
 - $299,9003 bd2 ba1.3k sqft12240 SE 172nd Ln, Summerfield, FL 34491For Sale
 MLS ID #OM727321, Cindy Schutte, KELLER WILLIAMS CORNERSTONE RE. Stellar MLS
 - $394,9003 bd2 ba1.7k sqft1302 Jimenez Ct, The Villages, FL 32159For SaleMLS ID #G5115054, Dave Monty, LPT REALTY, LLC. Stellar MLS
- $429,0003 bd2 ba2.1k sqft13944 SE 96th Cir, Summerfield, FL 34491For SaleMLS ID #G5099176, Kendra Lee Akers, MORRIS REALTY AND INVESTMENTS. Stellar MLS
- $449,9003 bd3 ba2.3k sqft9479 SE 130th Street Rd, Summerfield, FL 34491For SaleMLS ID #G5106280, Robert Slutsky, RE/MAX PREMIER REALTY LADY LK. Stellar MLS
- $289,5003 bd2 ba1.6k sqft10701 SE 179th Ln, Summerfield, FL 34491For SaleMLS ID #G5107314, Alex Scopino, BLACK TIE REALTY, INC.. Stellar MLS
- $349,5002 bd2 ba1.6k sqft17209 SE 115th Terrace Rd, Summerfield, FL 34491For SaleMLS ID #G5102714, Kim Ducharme-Levensohn, MORRIS REALTY AND INVESTMENTS. Stellar MLS
- $465,0003 bd2 ba2.2k sqft1311 Oporto Dr, The Villages, FL 32162For SaleMLS ID #G5111331, Melissa Huennekens, REALTY EXECUTIVES IN THE VILLAGES. Stellar MLS
- $499,9003 bd2 ba2.4k sqft1027 Urico Golf Rd, Lady Lake, FL 32159For SaleMLS ID #G5112202, Lauren Fickett, MORRIS REALTY AND INVESTMENTS. Stellar MLS
- $600,0003 bd2 ba1.9k sqft2132 Sansores St, The Villages, FL 32159For SaleMLS ID #G5113068, Kelly Harmon, RE/MAX FOXFIRE - SUMMERFIELD. Stellar MLS
- $587,5002 bd2 ba1.5k sqft(Undisclosed Address), The Villages, FL 32159For SaleMLS ID #G5113558, Joanie Snaith, REALTY EXECUTIVES IN THE VILLAGES. Stellar MLS
- $424,5003 bd2 ba2.2k sqft17336 SE 80th Turnbull Ct, The Villages, FL 32162For SaleMLS ID #O6422263, Daniel Robinson, HOUWZER INC. Stellar MLS
- $549,0003 bd2 ba1.9k sqft1440 Alesio St, The Villages, FL 32163For SaleMLS ID #G5111998, Dave Monty, LPT REALTY, LLC. Stellar MLS
- $499,0003 bd3 ba2.5k sqft39125 Tacoma Dr, Lady Lake, FL 32159For SaleMLS ID #G5109495, Stephanie Frederick, ORISON PROPERTIES INC.. Stellar MLS
- $587,5003 bd2 ba1.9k sqft1718 Means Ln, The Villages, FL 32162For SaleMLS ID #G5113264, Rachel Sowder, DOWN HOME REALTY, LLLP. Stellar MLS
- $489,9002 bd2 ba2k sqft416 Carrera Dr, The Villages, FL 32159For SaleMLS ID #G5110213, Guy Williams Jr. LLC, RE/MAX PREMIER REALTY. Stellar MLS
- $609,0003 bd2 ba2.1k sqft5433 County Road 125, Wildwood, FL 34785For SaleMLS ID #G5111269, Robert John Babilonia, PREFERRED REAL ESTATE BROKERS. Stellar MLS
- $521,7003 bd2 ba2.5k sqft4823 SE 14th St, Ocala, FL 34471For SaleMLS ID #OM727728, Laurie Ann Truluck, NEXT GENERATION REALTY OF MARION COUNTY. Stellar MLS
