Virtually Staged. Step into luxury and tranquility with this stunning lakeview pool home nestled on 13.74 acres, built in 2015 and exterior freshly painted in 2024. The main house offers 2 spacious bedrooms and 2 bathrooms plus bonus room... and there is an additional 1 bed 1 bath guest quarters with kitchen plus living room! Southern Living at its finest when you are greeted by this expansive (55 x 14) Veranda with pavers overlooking your almost 100 feet of lake waterfront! From the moment you enter, you’ll notice the rich hardwood floors flowing through the living and dining areas, complemented by crown molding and plantation shutters that add elegance throughout much of the home. The chef’s kitchen is a showstopper, featuring beautiful hickory cabinets, granite countertops, stainless steel appliances, a center island, breakfast bar, and a walk-in pantry—perfect for everyday living and entertaining. The primary suite is a serene retreat with double-door entry, diagonally laid tile flooring, and abundant natural light. The ensuite bath includes a double vanity with granite, a soaking tub, and a walk-in shower with a built-in seat. Enjoy convenience with an inside laundry room offering ample storage, counter space, and a utility sink. Step outside to your private oasis—a 7.6 foot deep saltwater pool with a hot tub, all surrounded by pavers that extend into a covered lanai. Surround sound is installed throughout most of the home and continues into the pool area for the perfect entertaining experience. A durable commercial-grade metal roof and gutters offer long-term peace of mind. Guests will love the separate, tiled guest house which includes a bedroom, bathroom with walk in shower, living room, kitchen and 54 X 13 covered porch—— ideal for extended stays or potential rental income. The Living Room Fireplace, the pool heater, the fire pit and the grill are all supported by a 250 gal GAS propane tank. New pool pump installed March 2026. Attached is a spacious Morton Barn with an RV-height door 12’6 plus 2 electric 10 ft doors providing incredible storage or workshop potential. Currently there are over 950+ orange trees on property that have been harvested yearly by the owner until recently so they are now harvested by an outside company HOWEVER……..ALL ORANGE TREES CAN BE REMOVED PRIOR TO CLOSING AT SELLER’S EXPENSE. If someone does not want the orange trees then some or all could be removed. A peaceful koi pond adds to the serene atmosphere, making this property feel like a private retreat—yet it's just 15 minutes from shopping, restaurants, medical facilities, and The Villages.
For sale
Price cut: $54K (7/3)
$1,225,000
16982 SE HIGHWAY 42, WEIRSDALE, FL 32195
3beds
2,897sqft
:
Get pre-qualified$7,744/mo
Single Family Residence
Built in 2014
13.74 Acres Lot
$1,151,200 Zestimate®
$423/sqft
$-- HOA
What's special
Peaceful koi pondCenter islandBreakfast barGranite countertopsAbundant natural lightPool heaterDouble-door entry
- 375 days |
- 768 |
- 65 |
Zillow last checked:
Listing updated:
Listed by:
Regina Rodriguez 352-269-0450,
CENTURY 21 ALTON CLARK 352-728-2121
Source: Stellar MLS,MLS#: G5099886 Originating MLS: Lake and Sumter
Originating MLS: Lake and Sumter
Facts & features
Interior
Bedrooms & bathrooms
- Bedrooms: 3
- Bathrooms: 3
- Full bathrooms: 3
Rooms
- Room types: Bonus Room, Utility Room
Primary bedroom
- Features: Walk-In Closet(s)
- Level: First
- Area: 254.14 Square Feet
- Dimensions: 19.4x13.1
Bedroom 2
- Features: Walk-In Closet(s)
- Level: First
- Area: 161.2 Square Feet
- Dimensions: 13x12.4
Bedroom 3
- Features: No Closet
- Level: First
- Area: 195 Square Feet
- Dimensions: 15x13
Bedroom 4
- Features: No Closet
- Level: First
Balcony porch lanai
- Level: First
- Area: 962 Square Feet
- Dimensions: 74x13
Balcony porch lanai
- Level: First
- Area: 352 Square Feet
- Dimensions: 22x16
Balcony porch lanai
- Level: First
- Area: 756 Square Feet
- Dimensions: 54x14
Dining room
- Level: First
- Area: 140 Square Feet
- Dimensions: 10x14
Great room
- Level: First
- Area: 500 Square Feet
- Dimensions: 25x20
Kitchen
- Level: First
- Area: 308.76 Square Feet
- Dimensions: 16.6x18.6
Utility room
- Level: First
- Area: 115.24 Square Feet
- Dimensions: 13.4x8.6
Heating
- Central
Cooling
- Central Air
Appliances
- Included: Dishwasher, Dryer, Microwave, Range, Refrigerator, Washer
- Laundry: Inside, Laundry Room
Features
- Ceiling Fan(s), Eating Space In Kitchen, High Ceilings, Kitchen/Family Room Combo, Open Floorplan, Solid Wood Cabinets, Split Bedroom, Stone Counters, Walk-In Closet(s)
- Flooring: Carpet, Ceramic Tile, Hardwood
- Doors: Sliding Doors
- Has fireplace: Yes
- Fireplace features: Gas, Living Room
Interior area
- Total structure area: 4,416
- Total interior livable area: 2,897 sqft
Video & virtual tour
Property
Parking
- Total spaces: 2
- Parking features: Covered, Driveway, Guest, Open, Oversized, Parking Pad
- Attached garage spaces: 2
- Has uncovered spaces: Yes
- Details: Garage Dimensions: 23x27
Features
- Levels: One
- Stories: 1
- Patio & porch: Covered, Front Porch, Porch, Screened, Side Porch
- Exterior features: Irrigation System, Lighting, Rain Barrel/Cistern(s), Rain Gutters, Storage
- Has private pool: Yes
- Pool features: Heated, In Ground, Salt Water, Screen Enclosure
- Has spa: Yes
- Spa features: Heated, In Ground
- Has view: Yes
- View description: Pool, Water, Lake
- Has water view: Yes
- Water view: Water,Lake
- Waterfront features: Lake Front, Lake Privileges
Lot
- Size: 13.74 Acres
- Features: Farm, In County, Landscaped, Oversized Lot, Zoned for Horses
- Residential vegetation: Fruit Trees, Mature Landscaping, Trees/Landscaped
Details
- Additional structures: Barn(s), Guest House, Storage, Workshop
- Parcel number: 4958500201
- Zoning: A1
- Special conditions: None
Construction
Type & style
- Home type: SingleFamily
- Architectural style: Custom
- Property subtype: Single Family Residence
Materials
- Block, Stucco
- Foundation: Slab
- Roof: Shingle
Condition
- New construction: No
- Year built: 2014
Utilities & green energy
- Sewer: Septic Tank
- Water: Well
- Utilities for property: Electricity Connected, Propane, Sprinkler Well
Community & HOA
Community
- Security: Smoke Detector(s)
- Pet fee: $0 monthly
HOA
- Has HOA: No
Location
- Region: Weirsdale
Financial & listing details
- Price per square foot: $423/sqft
- Tax assessed value: $738,608
- Annual tax amount: $5,846
- Date on market: 7/24/2025
- Cumulative days on market: 770 days
- Listing terms: Cash,Conventional
- Ownership: Fee Simple
- Total actual rent: 0
- Electric utility on property: Yes
- Road surface type: Paved
Estimated market value
$1,151,200
$1.09M - $1.21M
$4,300/mo
Price history
| Date | Event | Price |
|---|---|---|
| 7/3/2026 | Price change | $1,225,000-4.2%$423/sqft |
Source:  Stellar MLS #G5099886 Report a problem Stellar MLS #G5099886 Report a problem | ||
| 5/2/2026 | Price change | $1,279,000-5.3%$441/sqft |
Source: Stellar MLS #G5099886 Report a problem | ||
| 2/28/2026 | Price change | $1,349,999-3.6%$466/sqft |
Source: Stellar MLS #G5099886 Report a problem | ||
| 7/24/2025 | Listed for sale | $1,399,999+0.1%$483/sqft |
Source: Stellar MLS #G5099886 Report a problem | ||
| 7/1/2025 | Listing removed | $1,399,000$483/sqft |
Source: Stellar MLS #OM679548 Report a problem | ||
| 2/12/2025 | Price change | $1,399,000-6.7%$483/sqft |
Source: Stellar MLS #OM679548 Report a problem | ||
| 9/20/2024 | Price change | $1,499,000-6.3%$517/sqft |
Source: Stellar MLS #OM679548 Report a problem | ||
| 5/31/2024 | Listed for sale | $1,600,000+1291.3%$552/sqft |
Source: Stellar MLS #OM679548 Report a problem | ||
| 1/22/2014 | Sold | $115,000$40/sqft |
Source: Public Record Report a problem | ||
Public tax history
| Year | Property taxes | Tax assessment |
|---|---|---|
| 2024 | $5,847 +2.3% | $376,436 +3% |
| 2023 | $5,717 +2.5% | $365,640 +3% |
| 2022 | $5,580 -0.2% | $355,159 +2.9% |
| 2021 | $5,591 +0.7% | $344,983 +1.4% |
| 2020 | $5,553 +1.3% | $340,300 +2.3% |
| 2019 | $5,484 | $332,779 +1.9% |
| 2018 | $5,484 +7.3% | $326,682 +2.1% |
| 2017 | $5,113 +344.6% | $320,082 +2.1% |
| 2016 | $1,150 | $313,617 +494.8% |
| 2015 | $1,150 +846.5% | $52,729 +770.5% |
| 2014 | $121 | $6,057 |
Find assessor info on the county website
Monthly payment
Est. payment
Payment breakdown
Explore the cost of this home by adjusting the details. Changes won't be saved.Climate risks
Neighborhood: 32195
Nearby schools
GreatSchools rating
- 2/10Stanton-Weirsdale Elementary SchoolGrades: PK-5Distance: 3.6 mi
- 4/10Lake Weir Middle SchoolGrades: 6-8Distance: 7 mi
- 2/10Lake Weir High SchoolGrades: 9-12Distance: 9.4 mi
- $284,7003 bd2 ba1.4k sqft16950 SE Highway 42, Weirsdale, FL 32195Off Market
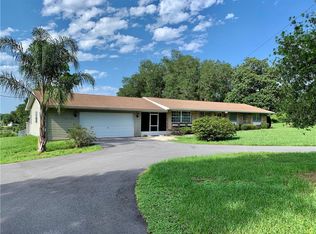
- $505,1003 bd2 ba2.6k sqft17020 SE Highway 42, Weirsdale, FL 32195Off Market
- $434,6002 bd3 ba4.3k sqft17000 SE Highway 42, Weirsdale, FL 32195Off Market
- $372,0003 bd2 ba1.4k sqft17080 SE Highway 42, Weirsdale, FL 32195Off Market
- $124,5002 bd1 ba758 sqft16601 SE 170th Ave, Weirsdale, FL 32195Off Market
- $313,0003 bd2 ba2k sqft17075 SE Highway 42, Weirsdale, FL 32195Sold
- $503,5003 bd2 ba-- sqft16875 SE 168th Ter, Weirsdale, FL 32195Off Market
- $429,9003 bd2 ba4.6k sqft16979 SE Highway 42, Weirsdale, FL 32195Off Market
A local agent can set up tours, give advice and negotiate with sellers.
Similar homes
- $1,200,0005 bd3 ba3.5k sqft5608 STRONG POINT, WEIRSDALE, FL 32195For Sale

 MLS ID #OM719004, Nicole Schreier, MAJESTIC OAKS REALTY. Stellar MLS
 - $1,150,0006 bd4 ba3.8k sqft10844 SE HIGHWAY 42, SUMMERFIELD, FL 34491For Sale
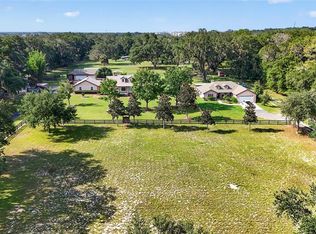 MLS ID #TB8518043, Sinan Zakaria, LISTED SIMPLY. Stellar MLS
 - $1,250,0003 bd2 ba3.4k sqft38230 YALE CIRCLE, LEESBURG, FL 34788For Sale
 MLS ID #G5107816, Mary Jo Williams, BHHS FLORIDA REALTY. Stellar MLS
 - $1,250,0003 bd3 ba3.2k sqft15389 SE 105TH TERRACE ROAD, SUMMERFIELD, FL 34491For Sale
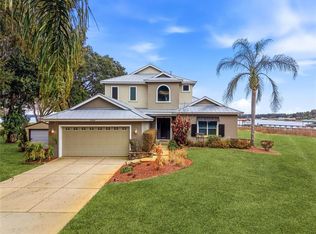 MLS ID #OM719757, Christine Robinson, PA, REAL BROKER LLC - OCALA. Stellar MLS
 - $1,199,0003 bd3 ba3.4k sqft12764 COUNTY ROAD 223, OXFORD, FL 34484For SaleMLS ID #G5111074, Lili Whittington, SOUNDINGS, LLC. Stellar MLS
- $1,100,0005 bd4 ba3.1k sqft4821 SUNNYSIDE DRIVE, FRUITLAND PARK, FL 34731For SaleMLS ID #G5109466, Caitlin Levandoski, DOWN HOME REALTY, LLLP. Stellar MLS
- $850,0004 bd3 ba2.6k sqft11050 SE 37TH AVENUE ROAD, BELLEVIEW, FL 34420For SaleMLS ID #OM729598, Crystal Snook, CRYSTAL SNOOK REAL ESTATE. Stellar MLS
- $1,100,0003 bd4 ba3.1k sqft3986 SE 43RD CIRCLE, OCALA, FL 34480For SaleMLS ID #GC542343, Mark Gajda, PEPINE REALTY. Stellar MLS
- $950,0004 bd2 ba2.6k sqft8840 SE 70 TERR, OCALA, FL 34472For SaleMLS ID #OM729646, Kent Leeward, ALOFT REAL ESTATE SERVICES, IN. Stellar MLS
- $1,044,9003 bd2 ba2.2k sqft12830 SE 144TH AVENUE, OCKLAWAHA, FL 32179For SaleMLS ID #OM720477, Angela Rose, PREMIER SOTHEBY'S INTERNATIONAL REALTY. Stellar MLS
- $1,248,7004 bd3 ba3.5k sqft29222 CAN DO LANE, TAVARES, FL 32778For SaleMLS ID #O6379362, Keith Brauman, WEICHERT REALTORS HALLMARK PROPERTIES. Stellar MLS
- $949,9994 bd3 ba3.2k sqft29314 W OLD MILL, TAVARES, FL 32778For SaleMLS ID #O6429683, Irhelma Pieterse, STOCKWORTH REALTY GROUP. Stellar MLS
- $699,4504 bd3 ba2.5k sqft5141 GREENS DRIVE, LADY LAKE, FL 32159For SaleMLS ID #G5115649, Sean Rich, HARBOR HILLS SALES, INC. Stellar MLS
- $775,0004 bd3 ba2.8k sqft10639 SE SUNSET HARBOR ROAD, SUMMERFIELD, FL 34491For SaleMLS ID #G5109227, Damon Morton, DOWN HOME REALTY, LLLP. Stellar MLS
- $999,5004 bd4 ba3.3k sqft4564 COUNTY ROAD 103G, OXFORD, FL 34484For SaleMLS ID #G5107626, Kate Scott, KELLER WILLIAMS ELITE PARTNERS III REALTY. Stellar MLS
- $1,299,9994 bd3 ba3.5k sqft1404 BRIER CREEK CIRCLE, THE VILLAGES, FL 32162For SaleMLS ID #G5111607, Bethany Burge Bosbous, COLDWELL BANKER VANGUARD LIFESTYLE REALTY. Stellar MLS
- $647,5003 bd3 ba2.6k sqft5506 CITATION COURT, LADY LAKE, FL 32159For SaleMLS ID #G5113948, Theresa Morris, MORRIS REALTY AND INVESTMENTS. Stellar MLS
- $1,149,0003 bd2 ba3k sqft2254 ISLEWORTH CIRCLE, THE VILLAGES, FL 32163For SaleMLS ID #G5110744, Deb Adelman, REALTY EXECUTIVES IN THE VILLAGES. Stellar MLS
- $1,195,0003 bd2 ba2k sqft1579 MCELDOWNEY PLACE, THE VILLAGES, FL 32163For SaleMLS ID #G5115475, Eva Kennedy, REALTY EXECUTIVES IN THE VILLAGES. Stellar MLS
- $1,259,0003 bd3 ba2.9k sqft3001 ISOLA BELLA BOULEVARD, MOUNT DORA, FL 32757For SaleMLS ID #G5110322, Jo Leen Howe, MORRIS REALTY AND INVESTMENTS. Stellar MLS
