Rare Dual-Residence Concrete Block Estate on 6.7 Fully Fenced Acres in Summerfield, Florida Exceptional multi-generational estate featuring two site-built concrete block homes, 8 total garage bays, extensive workshop space, solar power, RV guest accommodations, and fully fenced livestock-ready acreage. Located at 10844 SE Highway 42, Summerfield, FL 34491, this unique property offers privacy, versatility, and quality construction throughout. Main Residence (2,200 Sq Ft | Built 2006) Beautifully updated 3-bedroom, 2-bath split floor plan home with den and expansive sunroom overlooking a peaceful Zen garden. Recent upgrades include new roof, new A/C, recent windows, recent hot water heater, remodeled kitchen, and fully renovated primary bath and custom closet. Main home features: - Attached 2-car concrete block garage - Additional covered 2-car parking - Detached 4-car concrete block workshop garage - mother-in-law suite Second Residence (1,600 Sq Ft) Well-appointed 3-bedroom, 2-bath concrete block home with split floor plan, open living areas, high ceilings, attached 2-car garage, and oversized covered rear patio. Additional Property Features - Solar system offsetting approximately 50% of electrical usage - 24-ft covered RV guest house with porch, electric, and sewer hookup - 50-amp generator hookup - Fully fenced private yard - Tiki bar - Pole barn - Greenhouse - Barn - Chicken house - Fully fenced pasture suitable for livestock Ideal for multi-generational living, income-producing opportunities, homesteading, hobby farming, or workshop/business use. A truly rare opportunity to own a turnkey Florida acreage estate offering exceptional flexibility and lifestyle potential.
For sale
$1,150,000
10844 SE HIGHWAY 42, SUMMERFIELD, FL 34491
6beds
3,800sqft
:
Get pre-qualified$7,270/mo
Single Family Residence
Built in 2005
6.7 Acres Lot
$927,900 Zestimate®
$303/sqft
$-- HOA
What's special
Chicken houseMother-in-law suitePole barnRv guest accommodationsHigh ceilingsFully fenced private yardTiki bar
- 49 days |
- 547 |
- 31 |
Zillow last checked:
Listing updated:
Listed by:
Sinan Zakaria 800-995-5879,
LISTED SIMPLY 800-995-5879
Source: Stellar MLS,MLS#: TB8518043 Originating MLS: Suncoast Tampa
Originating MLS: Suncoast Tampa
Facts & features
Interior
Bedrooms & bathrooms
- Bedrooms: 6
- Bathrooms: 4
- Full bathrooms: 4
Rooms
- Room types: Florida Room, Utility Room
Primary bedroom
- Features: Walk-In Closet(s)
- Level: First
Den
- Level: First
Kitchen
- Level: First
Living room
- Level: First
Utility room
- Level: First
Heating
- Central
Cooling
- Central Air
Appliances
- Included: Convection Oven, Dishwasher, Dryer, Electric Water Heater, Microwave, Range, Refrigerator, Washer
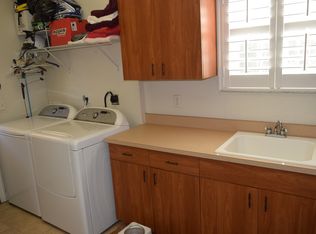
- Laundry: Laundry Room
Features
- Ceiling Fan(s), Open Floorplan, Stone Counters, Walk-In Closet(s)
- Flooring: Laminate, Tile
- Has fireplace: No
Interior area
- Total structure area: 3,800
- Total interior livable area: 3,800 sqft
Property
Parking
- Total spaces: 10
- Parking features: Garage Faces Side, Workshop in Garage
- Attached garage spaces: 8
- Carport spaces: 2
- Covered spaces: 10
Features
- Levels: One
- Stories: 1
- Patio & porch: Enclosed
- Exterior features: Other
- Has view: Yes
- View description: Garden, Trees/Woods
Lot
- Size: 6.7 Acres
- Features: Landscaped
Details
- Additional structures: Barn(s), Greenhouse, Guest House, Outdoor Kitchen, Shed(s), Storage, Workshop
- Parcel number: 4828200000
- Zoning: A1
- Special conditions: None
Construction
Type & style
- Home type: SingleFamily
- Architectural style: Traditional
- Property subtype: Single Family Residence
Materials
- Block, Stucco
- Foundation: Slab
- Roof: Shingle
Condition
- New construction: No
- Year built: 2005
Details
- Warranty included: Yes
Utilities & green energy
- Sewer: Septic Tank
- Water: Private, Well
- Utilities for property: Cable Available, Electricity Connected, Phone Available, Sewer Connected, Underground Utilities, Water Connected
Community & HOA
Community
- Features: Park
- Pet fee: $0 monthly
- Subdivision: ACRG NONSUB
HOA
- Has HOA: No
Location
- Region: Summerfield
Financial & listing details
- Price per square foot: $303/sqft
- Annual tax amount: $6,700
- Date on market: 6/10/2026
- Cumulative days on market: 49 days
- Listing terms: Cash,Conventional,FHA,VA Loan
- Ownership: Fee Simple
- Total actual rent: 0
- Electric utility on property: Yes
- Road surface type: Asphalt
Estimated market value
$927,900
$817,000 - $1.07M
$4,137/mo
Price history
| Date | Event | Price |
|---|---|---|
| 6/11/2026 | Listed for sale | $1,150,000+16.2%$303/sqft |
Source:  Stellar MLS #TB8518043 Report a problem Stellar MLS #TB8518043 Report a problem | ||
| 5/29/2022 | Listing removed | -- |
Source: Owner Report a problem | ||
| 5/27/2022 | Listed for sale | $990,000$261/sqft |
Source: Owner Report a problem | ||
| 3/18/2022 | Listing removed | -- |
Source: Owner Report a problem | ||
| 3/8/2022 | Price change | $990,000-0.9%$261/sqft |
Source: Owner Report a problem | ||
| 2/26/2022 | Listed for sale | $999,000$263/sqft |
Source: Owner Report a problem | ||
| 1/1/2022 | Listing removed | -- |
Source: Owner Report a problem | ||
| 12/7/2021 | Listed for sale | $999,000+25.7%$263/sqft |
Source: Owner Report a problem | ||
| 1/8/2019 | Listing removed | $795,000$209/sqft |
Source: Ocala Marion County Association of Realtors #539204 Report a problem | ||
| 7/6/2018 | Listed for sale | $795,000$209/sqft |
Source: MLSTOSELL.COM #539204 Report a problem | ||
Public tax history
Tax history is unavailable.
Monthly payment
Est. payment
Payment breakdown
Explore the cost of this home by adjusting the details. Changes won't be saved.Climate risks
Neighborhood: 34491
Nearby schools
GreatSchools rating
- 2/10Stanton-Weirsdale Elementary SchoolGrades: PK-5Distance: 2.6 mi
- 4/10Lake Weir Middle SchoolGrades: 6-8Distance: 1.5 mi
- 2/10Lake Weir High SchoolGrades: 9-12Distance: 6.8 mi
Schools provided by the listing agent
- Elementary: Harbour View Elementary School
- Middle: Lake Weir Middle School
- High: Lake Weir High School
Source: Stellar MLS. This data may not be complete. We recommend contacting the local school district to confirm school assignments for this home.
- $647,53210.656 Acres10840 SE Highway 42, Summerfield, FL 34491Off Market
- $703,1586 Acres10880 SE Highway 42, Summerfield, FL 34491Off Market
- $49,9373 bd2 ba-- sqft10944 SE Highway 42, Summerfield, FL 34491Off Market
- $395,6003 bd2 ba2.9k sqft10980 SE Highway 42, Summerfield, FL 34491Off Market
- $525,0003 bd3 ba2.2k sqft11084 SE 168th Loop, Summerfield, FL 34491Sold
- $288,1004 bd2 ba2.3k sqft10830 SE 166th Ln, Summerfield, FL 34491Off Market
- $193,8004 bd2 ba1.6k sqft10860 SE 166th Ln, Summerfield, FL 34491Off Market
- $573,4003 bd2 ba3.8k sqft11090 SE 168th Loop, Summerfield, FL 34491Off Market
A local agent can set up tours, give advice and negotiate with sellers.
A local lender can help you make sure your offer is ready when you are.
Similar homes
- $1,400,0006 bd4 ba4.8k sqft10745 SE SUNSET HARBOR ROAD, SUMMERFIELD, FL 34491For Sale

 MLS ID #OM707627, Tasha Osbourne, GOLDEN OCALA REAL ESTATE INC. Stellar MLS
 - $775,0004 bd3 ba2.8k sqft10639 SE SUNSET HARBOR ROAD, SUMMERFIELD, FL 34491For Sale
 MLS ID #G5109227, Damon Morton, DOWN HOME REALTY, LLLP. Stellar MLS
 - $999,9994 bd4 ba3k sqft15725 SE 36TH AVENUE, SUMMERFIELD, FL 34491For Sale
 MLS ID #OM723625, Tasha Osbourne, GOLDEN OCALA REAL ESTATE INC. Stellar MLS
 - $1,250,0003 bd3 ba3.2k sqft15389 SE 105TH TERRACE ROAD, SUMMERFIELD, FL 34491For Sale
 MLS ID #OM719757, Christine Robinson, PA, REAL BROKER LLC - OCALA. Stellar MLS
 - $725,0004 bd4 ba3.6k sqft15149 SE 73rd Ave, Summerfield, FL 34491For SaleMLS ID #855367, Shields Gay V, Epique Realty Inc.. Realtors Association of Citrus County
- $1,150,0004 bd5 ba4.3k sqft2587 NE 108TH LANE, OXFORD, FL 34484For SaleMLS ID #G5113909, Lena Williams, MORRIS REALTY AND INVESTMENTS. Stellar MLS
- $990,0003 bd5 ba2.9k sqft13830 S US HIGHWAY 301, SUMMERFIELD, FL 34491For SaleMLS ID #OM713305, Thrifena Hussain, LEGACY REALTY & ASSOCIATES. Stellar MLS
- $849,9004 bd2 ba2.8k sqft29 SE OCALE WAY, SUMMERFIELD, FL 34491For SaleMLS ID #G5112256, Brenda Bell, EXP REALTY LLC. Stellar MLS
- $1,200,0005 bd3 ba3.5k sqft5608 STRONG POINT, WEIRSDALE, FL 32195For SaleMLS ID #OM719004, Nicole Schreier, MAJESTIC OAKS REALTY. Stellar MLS
- $1,199,0003 bd3 ba3.4k sqft12764 COUNTY ROAD 223, OXFORD, FL 34484For SaleMLS ID #G5111074, Lili Whittington, SOUNDINGS, LLC. Stellar MLS
- $999,5004 bd4 ba3.3k sqft4564 COUNTY ROAD 103G, OXFORD, FL 34484For SaleMLS ID #G5107626, Kate Scott, KELLER WILLIAMS ELITE PARTNERS III REALTY. Stellar MLS
- $1,200,0004 bd4 ba3.5k sqft12360 E HIGHWAY 25, OCKLAWAHA, FL 32179For SaleMLS ID #OM705819, Sandon Wiechens, WIECHENS REALTY INC. Stellar MLS
- $1,000,0003 bd4 ba3k sqft493 MALAUKA LOOP, OCKLAWAHA, FL 32179For SaleMLS ID #G5112490, Tamara Nelson-McDonald, WORTH CLARK REALTY. Stellar MLS
- $949,9003 bd2 ba1.9k sqft15600 SE 47TH AVENUE, SUMMERFIELD, FL 34491For SaleMLS ID #OM713630, Stacy Larsson, OCALA HORSE PROPERTIES, LLC. Stellar MLS
- $959,9004 bd3 ba2.9k sqft12913 COUNTY ROAD 104B, OXFORD, FL 34484For SaleMLS ID #TB8517069, Madison Wilson, COLDWELL BANKER REALTY. Stellar MLS
- $1,675,0004 bd4 ba3k sqft12950 E HIGHWAY 25, OCKLAWAHA, FL 32179For SaleMLS ID #OM728876, Tasha Osbourne, GOLDEN OCALA REAL ESTATE INC. Stellar MLS
- $1,250,0003 bd2 ba2.9k sqft5496 NANTAHALA LANE, LADY LAKE, FL 32159For SaleMLS ID #G5112837, Ricky Harper, ERA GRIZZARD REAL ESTATE. Stellar MLS
- $680,0003 bd3 ba3.1k sqft4801 SE HIGHWAY 42, SUMMERFIELD, FL 34491For SaleMLS ID #G5111949, Heather Walker, OPTIMA ONE REALTY, INC.. Stellar MLS
- $695,0005 bd4 ba3.7k sqft3 SE OCALE WAY, SUMMERFIELD, FL 34491For SaleMLS ID #TB8409935, Madelyn Spiegel, SPIEGEL LUXURY GROUP. Stellar MLS
- $1,150,0003 bd4 ba2.2k sqft5509 NANTAHALA LANE, LADY LAKE, FL 32159For SaleMLS ID #G5113958, Kim Ducharme-Levensohn, MORRIS REALTY AND INVESTMENTS. Stellar MLS
