Discover an extraordinary, turnkey furnished custom estate set along the coveted shores of Lake Weir. offering 200 ft of private beach frontage on more than two acres. Custom-built by acclaimed builder Pete Adolf, this 4-bedroom, 3.5-bath home combines timeless character, thoughtful design, and resort-style waterfront living just minutes from Ocala and The Villages. Beyond the gated entrance and circular driveway, this property is completely perimeter fenced, we offer soaring cathedral ceilings, exposed wood beams, and warm shiplap details to create an inviting sense of character. The main-floor includes the primary suite, a private en-suite bath, while three additional bedrooms and two full baths are located upstairs. Also on the main level are a dedicated den, entertaining areas that feature a light-filled Florida room, spacious laundry room with a convenient dog-washing station, and generous storage throughout. The chef-inspired kitchen features granite countertops, solid wood cabinetry, stone accents, and a full suite of appliances, opening seamlessly to the main living areas. Additional comforts include two tankless water heaters, whole-home water filtration, and a dedicated primary-suite A/C system updated in 2023. Designed for effortless lakefront enjoyment, the covered boat dock accommodates a 21–22-foot boat and two jet skis and includes a fishing pier, electricity, and direct access to Lake Weir for boating, fishing, and water sports. The recently updated composite deck carries a lifetime warranty, while the screened and covered porch—with an outdoor television included—provides an ideal setting for year-round entertaining. A 1,000-gallon propane tank fuels the generator, gas grill, and tankless water heaters. Engineered underground drainage helps keep the property protected from flooding, while mature professional landscaping, full irrigation supplied by a dedicated well, whole-home pest control, and a security system with gated access provide added peace of mind. Additional features include an oversized tiled two-car garage with room for a boat or golf cart, a fenced dog run, basketball hoop, and electrical service extending to the dock and backyard. Offering privacy, acreage, and exceptional lakefront recreation, this Lake Weir estate is a rare. Whether envisioned as a full-time residence, family retreat, or boating getaway near Ocala, this remarkable Ocklawaha property delivers the best of Central Florida waterfront living.
For sale
$1,675,000
12950 E HIGHWAY 25, OCKLAWAHA, FL 32179
4beds
3,078sqft
Single Family Residence
Built in 2012
2.08 Acres Lot
$1,585,900 Zestimate®
$544/sqft
$-- HOA
What's special
- 21 days |
- 641 |
- 44 |
Likely to sell faster than
Zillow last checked:
Listing updated:
Listed by:
Tasha Osbourne 352-613-6613,
GOLDEN OCALA REAL ESTATE INC 352-369-6969
Source: Stellar MLS,MLS#: OM728876 Originating MLS: Sarasota - Manatee
Originating MLS: Sarasota - Manatee
Facts & features
Interior
Bedrooms & bathrooms
- Bedrooms: 4
- Bathrooms: 4
- Full bathrooms: 3
- 1/2 bathrooms: 1
Rooms
- Room types: Den/Library/Office, Family Room, Florida Room, Living Room, Utility Room, Loft, Storage Rooms
Primary bedroom
- Features: Walk-In Closet(s)
- Level: First
Kitchen
- Level: First
Living room
- Level: First
Heating
- Central
Cooling
- Central Air
Appliances
- Included: Dishwasher, Dryer, Microwave, Range, Range Hood, Refrigerator, Tankless Water Heater, Washer, Water Filtration System
- Laundry: Laundry Room
Features
- Cathedral Ceiling(s), Ceiling Fan(s), Eating Space In Kitchen, High Ceilings, Kitchen/Family Room Combo, Open Floorplan, Primary Bedroom Main Floor, Solid Wood Cabinets, Split Bedroom, Stone Counters, Thermostat, Vaulted Ceiling(s), Walk-In Closet(s)
- Flooring: Carpet, Tile, Hardwood
- Doors: French Doors
- Windows: Window Treatments
- Has fireplace: No
- Furnished: Yes
Interior area
- Total structure area: 5,186
- Total interior livable area: 3,078 sqft
Video & virtual tour
Property
Parking
- Total spaces: 2
- Parking features: Circular Driveway, Driveway, Garage Door Opener, Garage Faces Side, Golf Cart Parking, Oversized, Parking Pad
- Attached garage spaces: 2
- Has uncovered spaces: Yes
Features
- Levels: Two
- Stories: 2
- Patio & porch: Covered, Deck, Porch, Rear Porch, Screened
- Exterior features: Dog Run, Garden, Irrigation System, Lighting, Private Entrance, Rain Gutters, Sidewalk
- Fencing: Fenced,Vinyl,Wood
- Has view: Yes
- View description: Water, Lake
- Has water view: Yes
- Water view: Water,Lake
- Waterfront features: Lake Front, Lake Privileges, Fishing Pier, Lift - Covered, Seawall, Skiing Allowed
- Body of water: LAKE WEIR
Lot
- Size: 2.08 Acres
- Dimensions: 189 x 480
- Features: In County, Landscaped, Level, Oversized Lot, Sidewalk
- Residential vegetation: Bamboo, Mature Landscaping, Oak Trees, Trees/Landscaped
Details
- Additional structures: Boat House
- Parcel number: 4912100000
- Zoning: R3
- Special conditions: None
Construction
Type & style
- Home type: SingleFamily
- Architectural style: Craftsman
- Property subtype: Single Family Residence
Materials
- Cement Siding
- Foundation: Slab
- Roof: Shingle
Condition
- New construction: No
- Year built: 2012
Details
- Builder name: Pete Adolf
Utilities & green energy
- Sewer: Septic Tank
- Water: Well
- Utilities for property: BB/HS Internet Available, Cable Connected, Electricity Connected, Propane, Sprinkler Well
Community & HOA
Community
- Security: Security Gate, Security System, Smoke Detector(s)
- Pet fee: $0 monthly
- Subdivision: NON-SUB
HOA
- Has HOA: No
Location
- Region: Ocklawaha
Financial & listing details
- Price per square foot: $544/sqft
- Tax assessed value: $1,104,058
- Annual tax amount: $17,465
- Date on market: 7/27/2026
- Cumulative days on market: 13 days
- Listing terms: Cash,Conventional
- Ownership: Fee Simple
- Total actual rent: 0
- Electric utility on property: Yes
- Road surface type: Paved
Estimated market value
$1,585,900
$1.51M - $1.67M
$2,740/mo
Price history
| Date | Event | Price |
|---|---|---|
| 7/27/2026 | Listed for sale | $1,675,000+148.1%$544/sqft |
Source:  Stellar MLS #OM728876 Report a problem Stellar MLS #OM728876 Report a problem | ||
| 7/28/2010 | Sold | $675,000-24.6%$219/sqft |
Source: Public Record Report a problem | ||
| 7/19/2009 | Listing removed | $895,000$291/sqft |
Source: McBride Land & Development Co. #301254 Report a problem | ||
| 2/15/2009 | Listed for sale | $895,000-0.6%$291/sqft |
Source: Listhub #301254 Report a problem | ||
| 5/11/2005 | Sold | $900,000$292/sqft |
Source: Public Record Report a problem | ||
Public tax history
| Year | Property taxes | Tax assessment |
|---|---|---|
| 2025 | $17,465 +1.1% | $1,104,058 +2.2% |
| 2024 | $17,267 +4.6% | $1,079,771 +10% |
| 2023 | $16,503 +11.4% | $981,610 +10% |
| 2022 | $14,819 +9.1% | $892,373 +10% |
| 2021 | $13,589 +5.2% | $811,248 +6.1% |
| 2020 | $12,920 -4.5% | $764,577 -3.6% |
| 2019 | $13,535 | $793,254 +5.8% |
| 2018 | $13,535 +11.8% | $749,821 +2.2% |
| 2017 | $12,103 -2.6% | $733,544 +4.9% |
| 2016 | $12,420 | $699,556 -4.3% |
| 2015 | $12,420 +6.1% | $731,272 +0.7% |
| 2014 | $11,710 +5.6% | $726,086 +4.3% |
| 2013 | $11,093 +59.8% | $696,077 +55.6% |
| 2012 | $6,942 -9.1% | $447,365 -8.9% |
| 2011 | $7,639 +22.3% | $491,213 +21.7% |
| 2010 | $6,248 -7.3% | $403,517 -10.2% |
| 2009 | $6,739 -40.9% | $449,294 -40.4% |
| 2007 | $11,402 +14.3% | $754,003 +27.5% |
| 2006 | $9,972 +19.2% | $591,249 +13.5% |
| 2005 | $8,364 | $520,985 +14.9% |
| 2004 | $8,364 +59.4% | $453,362 +76.9% |
| 2002 | $5,246 +32.6% | $256,226 +34.7% |
| 2001 | $3,955 | $190,156 |
| 2000 | $3,955 | $190,156 |
Find assessor info on the county website
Monthly payment
Est. payment
Payment breakdown
Explore the cost of this home by adjusting the details. Changes won't be saved.Climate risks
Neighborhood: 32179
Nearby schools
GreatSchools rating
- 2/10Stanton-Weirsdale Elementary SchoolGrades: PK-5Distance: 4.4 mi
- 4/10Lake Weir Middle SchoolGrades: 6-8Distance: 4 mi
- 2/10Lake Weir High SchoolGrades: 9-12Distance: 3.5 mi
Schools provided by the listing agent
- Elementary: Stanton-Weirsdale Elem. School
- Middle: Lake Weir Middle School
- High: Lake Weir High School
Source: Stellar MLS. This data may not be complete. We recommend contacting the local school district to confirm school assignments for this home.
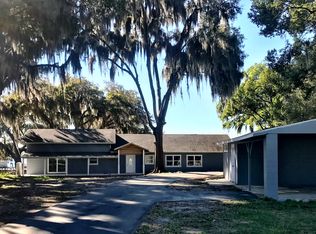
- $1,027,0004 bd3 ba2.9k sqft12970 E Highway 25, Ocklawaha, FL 32179Off Market
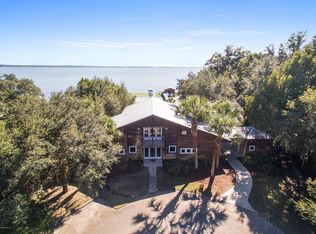
- $960,8002 bd3 ba2.2k sqft12922 E Highway 25, Ocklawaha, FL 32179Off Market
- $739,0004 bd2 ba3.5k sqft12894 E Highway 25, Ocklawaha, FL 32179Off Market
- $2,185,8003 bd6 ba4.8k sqft13030 E Highway 25, Ocklawaha, FL 32179Off Market

- $2,660,1005 bd4 ba5.2k sqft12860 E Highway 25, Ocklawaha, FL 32179Off Market
- $220,2003 bd2 ba1.3k sqft12971 E Highway 25, Ocklawaha, FL 32179Off Market
- $---- bd-- ba-- sqft12909 E Highway 25, Ocklawaha, FL 32179Off Market
- $1,875,0004 bd8 ba4.3k sqft13050 E Highway 25, Ocklawaha, FL 32179Sold
A local agent can set up tours, give advice and negotiate with sellers.
Similar homes
- $925,0004 bd3 ba2.4k sqft13200 E HIGHWAY 25, OCKLAWAHA, FL 32179For Sale

 MLS ID #OM727638, Michelle Smith, RE/MAX PREMIER REALTY. Stellar MLS
 - $1,200,0004 bd4 ba3.5k sqft12360 E HIGHWAY 25, OCKLAWAHA, FL 32179For Sale
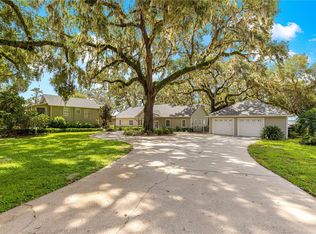 MLS ID #OM705819, Sandon Wiechens, WIECHENS REALTY INC. Stellar MLS
 - $2,475,0003 bd6 ba3.6k sqft11940 SE 128TH PLACE ROAD, OCKLAWAHA, FL 32179For Sale
 MLS ID #OM728200, Sandon Wiechens, WIECHENS REALTY INC. Stellar MLS
 - $995,0003 bd2 ba2.2k sqft12830 SE 144TH AVENUE, OCKLAWAHA, FL 32179For Sale
 MLS ID #OM720477, Angela Rose, PREMIER SOTHEBY'S INTERNATIONAL REALTY. Stellar MLS
 - $1,799,9004 bd4 ba3.6k sqft13033 SE 158TH LANE, WEIRSDALE, FL 32195For SaleMLS ID #OM721284, Randy Barnes, RE/MAX PREMIER REALTY. Stellar MLS
- $1,750,0004 bd4 ba3.5k sqft12621 SE SUNSET HARBOR ROAD, WEIRSDALE, FL 32195For SaleMLS ID #OM721755, Scott Coldwell, COLDWELL REALTY SOLD GUARANTEE. Stellar MLS
- $925,0003 bd4 ba3k sqft493 MALAUKA LOOP, OCKLAWAHA, FL 32179For SaleMLS ID #G5112490, Tamara Nelson-McDonald, WORTH CLARK REALTY. Stellar MLS
- $897,6544 bd3 ba2.9k sqft17261 SE 101ST AVENUE ROAD, SUMMERFIELD, FL 34491For SaleMLS ID #OM729984, Judy Trout, JUDY L. TROUT REALTY. Stellar MLS
- $1,650,0004 bd3 ba3.6k sqft649 TERNBERRY FOREST DRIVE, THE VILLAGES, FL 32162For SaleMLS ID #G5114117, Janice Hart, MRE REALTY SERVICES. Stellar MLS
- $1,795,0004 bd4 ba2.8k sqft12000 S HIGHWAY 475, OCALA, FL 34480For SaleMLS ID #OM718476, Jackie Dagit, RE/MAX PREMIER REALTY HWY 200. Stellar MLS
- $1,395,0004 bd3 ba2.6k sqft10080 SE 1ST STREET ROAD, SILVER SPRINGS, FL 34488For SaleMLS ID #OM727438, Kerry Millhiser, EXP REALTY LLC. Stellar MLS
- $1,500,0005 bd4 ba4.2k sqft5950 SW 21ST AVENUE ROAD, OCALA, FL 34471For SaleMLS ID #OM729979, Rhonda Gailey, GAILEY ENTERPRISES REAL ESTATE. Stellar MLS
- $1,550,0004 bd3 ba3.4k sqft12941 SW 8TH AVENUE, OCALA, FL 34473For SaleMLS ID #OM726963, Ashley DiBartolomeo, GOLDEN OCALA REAL ESTATE INC. Stellar MLS
- $850,0004 bd3 ba2.6k sqft11050 SE 37TH AVENUE ROAD, BELLEVIEW, FL 34420For SaleMLS ID #OM729598, Crystal Snook, CRYSTAL SNOOK REAL ESTATE. Stellar MLS
- $1,699,9993 bd3 ba1.9k sqft1231 102ND BLVD A, WILDWOOD, FL 34785For SaleMLS ID #OM729679, Laura Williamson, EXIT RIVERSIDE REALTY. Stellar MLS
- $1,499,0003 bd3 ba2.2k sqft10140 CR 209, OXFORD, FL 34484For SaleMLS ID #OM729485, Joan Pletcher, JOAN PLETCHER. Stellar MLS
- $950,0004 bd2 ba2.6k sqft8840 SE 70 TERR, OCALA, FL 34472For SaleMLS ID #OM729646, Kent Leeward, ALOFT REAL ESTATE SERVICES, IN. Stellar MLS
- $1,250,0003 bd3 ba3.2k sqft15389 SE 105TH TERRACE ROAD, SUMMERFIELD, FL 34491For SaleMLS ID #OM719757, Christine Robinson, PA, REAL BROKER LLC - OCALA. Stellar MLS
- $1,150,0006 bd4 ba3.8k sqft10844 SE HIGHWAY 42, SUMMERFIELD, FL 34491For SaleMLS ID #TB8518043, Sinan Zakaria, LISTED SIMPLY. Stellar MLS
- $1,278,7504 bd3 ba3.3k sqft10516 SW 27TH AVENUE, OCALA, FL 34476For SaleMLS ID #OM726506, Crystal McCall, KELLER WILLIAMS CORNERSTONE RE. Stellar MLS
