Under contract-accepting backup offers. Enjoy quiet country living and minutes to shopping, restaurants, major highways and more in this stunning main home (2021 sf) and ADU (970 sq ft) situated on 3 acres partially open and wooded, zoned A-1 bring your horse, chickens and more! This beautifully appointed main home has a side entry 2 car garage, with an extra-long driveway leading up to a welcoming paver sidewalk and front entry. Inside you will feel the warmth and charm with a bright and spacious kitchen and newer stainless-steel GE profile appliances and quartz countertops, plus the kitchen has a darling dinette/coffee bar area and also leads to a formal dining room. Custom arched French doors enter you into a den or office space or flex space. Split bedroom plan has nice sized guest bedrooms and bath, the primary bedroom has tray ceilings, plenty of room for dressers and a primary bath with double sinks and a dressing table. The great room opens with triple sliding doors to a super-sized lanai and screened in salt water and heated pool with views to the tree lined property. Off of the pool area is a large open brick paver patio between the main house and ADU. The ADU can be utilized as an in-law home, guest/pool home OR it has a separate house number and mailbox and could be rented for additional income. The ADU features an open floor plan living room, dining area and kitchen a large bedroom and a bath and inside laundry PLUS the ADU comes completely furnished. Another big plus is the additional 25 x 45 prefab steel building with a 2 + car garage and climate-controlled storage room. Owner is a Florida real estate Broker. Bring your animals and extra cars and enjoy the relaxed Florida lifestyle
Accepting backups
Price cut: $21.1K (9/3)
$876,543
17261 SE 101ST AVENUE ROAD, SUMMERFIELD, FL 34491
4beds
2,991sqft
Single Family Residence
Built in 2012
3 Acres Lot
$843,400 Zestimate®
$293/sqft
$-- HOA
What's special
Super-sized lanaiQuartz countertopsCustom arched french doorsAdu comes completely furnishedBright and spacious kitchenSplit bedroom planFormal dining room
- 72 days
- 172
- 3
Zillow last checked:
Listing updated:
Listed by:
Judy Trout 352-208-2629,
JUDY L. TROUT REALTY 352-208-2629
Source: Stellar MLS,MLS#: OM729984 Originating MLS: Ocala - Marion
Originating MLS: Ocala - Marion
Facts & features
Interior
Bedrooms & bathrooms
- Bedrooms: 4
- Bathrooms: 3
- Full bathrooms: 3
Rooms
- Room types: Den/Library/Office, Dining Room, Great Room, Utility Room
Primary bedroom
- Features: Walk-In Closet(s)
- Level: First
- Area: 316.03 Square Feet
- Dimensions: 16.9x18.7
Bedroom 2
- Features: Built-in Closet
- Level: First
- Area: 221.76 Square Feet
- Dimensions: 14.4x15.4
Bedroom 3
- Features: Built-in Closet
- Level: First
- Area: 172.02 Square Feet
- Dimensions: 12.2x14.1
Bedroom 4
- Features: Built-in Closet
- Level: First
- Area: 193.28 Square Feet
- Dimensions: 12.8x15.1
Dinette
- Level: First
Dining room
- Level: First
- Area: 123.6 Square Feet
- Dimensions: 10.3x12
Family room
- Level: First
Kitchen
- Level: First
Heating
- Heat Pump
Cooling
- Central Air
Appliances
- Included: Dishwasher, Disposal, Dryer, Electric Water Heater, Microwave, Range, Refrigerator, Washer, Water Softener
- Laundry: Inside
Features
- Ceiling Fan(s), Eating Space In Kitchen, Open Floorplan, Solid Surface Counters, Solid Wood Cabinets, Split Bedroom, Tray Ceiling(s), Walk-In Closet(s)
- Flooring: Ceramic Tile, Luxury Vinyl
- Windows: Window Treatments
- Has fireplace: No
Interior area
- Total structure area: 4,947
- Total interior livable area: 2,991 sqft
Property
Parking
- Total spaces: 2
- Parking features: Driveway, Garage Door Opener, Garage Faces Side, Other
- Attached garage spaces: 2
- Has uncovered spaces: Yes
- Details: Garage Dimensions: 24x20
Features
- Levels: One
- Stories: 1
- Patio & porch: Front Porch, Patio, Screened
- Exterior features: Irrigation System, Private Mailbox, RV Hookup
- Has private pool: Yes
- Pool features: Gunite, Heated, In Ground, Lighting, Pool Alarm, Salt Water, Screen Enclosure
- Has view: Yes
- View description: Trees/Woods
Lot
- Size: 3 Acres
- Dimensions: 290 x 450
- Residential vegetation: Fruit Trees, Mature Landscaping, Oak Trees, Trees/Landscaped, Wooded
Details
- Additional structures: Guest House, Storage
- Parcel number: 4850300612
- Zoning: A1
- Special conditions: None
Construction
Type & style
- Home type: SingleFamily
- Architectural style: Florida
- Property subtype: Single Family Residence
Materials
- Block, Stucco
- Foundation: Slab
- Roof: Shingle
Condition
- New construction: No
- Year built: 2012
Utilities & green energy
- Sewer: Septic Tank
- Water: Well
- Utilities for property: Electricity Connected, Sewer Connected, Sprinkler Well, Water Connected
Community & HOA
Community
- Features: Community Mailbox, Horses Allowed
- Security: Closed Circuit Camera(s), Smoke Detector(s)
- Pet fee: $0 monthly
- Subdivision: BRIDLE TRAIL ESTATE
HOA
- Has HOA: No
Location
- Region: Summerfield
Financial & listing details
- Price per square foot: $293/sqft
- Tax assessed value: $606,946
- Annual tax amount: $5,631
- Date on market: 8/8/2026
- Cumulative days on market: 72 days
- Listing terms: Cash,Conventional,VA Loan
- Ownership: Fee Simple
- Total actual rent: 0
- Electric utility on property: Yes
- Road surface type: Paved, Asphalt
Estimated market value
$843,400
$801,000 - $886,000
$3,248/mo
Price history
| Date | Event | Price |
|---|---|---|
| 9/3/2026 | Price change | $876,543-2.4%$293/sqft |
Source:  Stellar MLS #OM729984 Report a problem Stellar MLS #OM729984 Report a problem | ||
| 8/8/2026 | Listed for sale | $897,654+152.9%$300/sqft |
Source: Stellar MLS #OM729984 Report a problem | ||
| 12/31/2019 | Sold | $355,000-8.7%$119/sqft |
Source: Public Record Report a problem | ||
| 10/31/2019 | Listed for sale | $389,000$130/sqft |
Source: SELLSTATE NGR-SUMMERFIELD #562634 Report a problem | ||
| 9/23/2019 | Pending sale | $389,000$130/sqft |
Source: SELLSTATE NGR-SUMMERFIELD #562634 Report a problem | ||
| 9/12/2019 | Price change | $389,000-11.4%$130/sqft |
Source: SELLSTATE NGR-SUMMERFIELD #562634 Report a problem | ||
| 7/30/2019 | Price change | $439,000-4.4%$147/sqft |
Source: SELLSTATE NGR- SUMMERFIELD #G5012129 Report a problem | ||
| 7/22/2019 | Price change | $459,000-3.3%$153/sqft |
Source: SELLSTATE NGR- SUMMERFIELD #G5012129 Report a problem | ||
| 4/8/2019 | Price change | $474,900-4%$159/sqft |
Source: SELLSTATE NGR- SUMMERFIELD #G5012129 Report a problem | ||
| 2/16/2019 | Listed for sale | $494,900+50%$165/sqft |
Source: SELLSTATE NGR- SUMMERFIELD #G5012129 Report a problem | ||
| 4/30/2015 | Sold | $330,000-5.4%$110/sqft |
Source: Stellar MLS #G4808105 Report a problem | ||
| 3/31/2015 | Pending sale | $349,000$117/sqft |
Source: ERA GRIZZARD REAL ESTATE #G4808105 Report a problem | ||
| 1/27/2015 | Listed for sale | $349,000+591.1%$117/sqft |
Source: ERA Grizzard Real Estate #G4808105 Report a problem | ||
| 10/3/2011 | Sold | $50,500$17/sqft |
Source: Public Record Report a problem | ||
Public tax history
| Year | Property taxes | Tax assessment |
|---|---|---|
| 2025 | $5,632 +9.5% | $340,101 +2.9% |
| 2024 | $5,144 +4.2% | $330,516 +4.8% |
| 2023 | $4,936 +2.5% | $315,356 +3% |
| 2022 | $4,814 -0.1% | $306,171 +3% |
| 2021 | $4,819 +5.3% | $297,253 +6% |
| 2020 | $4,574 -6.3% | $280,375 -5.3% |
| 2019 | $4,884 | $296,211 +1.9% |
| 2018 | $4,884 +7.4% | $290,688 +2.1% |
| 2017 | $4,549 +88.3% | $284,709 +2.1% |
| 2016 | $2,416 | $278,853 +83.7% |
| 2015 | $2,416 +5.6% | $151,762 +0.8% |
| 2014 | $2,288 +77.3% | $150,558 +44.8% |
| 2013 | $1,291 +18% | $103,968 +44.5% |
| 2009 | $1,094 -21% | $71,954 -22.8% |
| 2008 | $1,385 -0.7% | $93,240 |
| 2007 | $1,396 -4.9% | $93,240 +5.7% |
| 2006 | $1,467 +90.2% | $88,200 +69% |
| 2005 | $771 | $52,200 +26.1% |
| 2004 | $771 +54.7% | $41,400 +76.9% |
| 2002 | $499 +2.6% | $23,400 |
| 2001 | $486 | $23,400 |
| 2000 | $486 | $23,400 |
Find assessor info on the county website
Monthly payment
Est. payment
Payment breakdown
Explore the cost of this home by adjusting the details. Changes won't be saved.Climate risks
Neighborhood: 34491
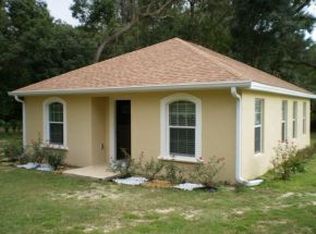
- $169,1001 bd1 ba980 sqft17265 SE 101st Avenue Rd, Summerfield, FL 34491Off Market
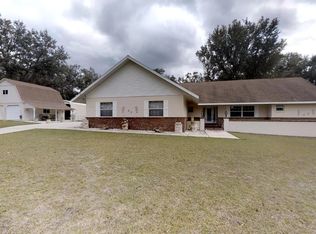
- $382,8003 bd2 ba2k sqft17271 SE 101st Avenue Rd, Summerfield, FL 34491Off Market
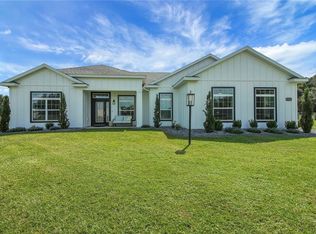
- $495,7004 bd3 ba1.9k sqft17191 SE 101st Avenue Rd, Summerfield, FL 34491Off Market
- $344,2003 bd2 ba1.8k sqft17275 SE 101st Avenue Rd, Summerfield, FL 34491Off Market
Similar homes
- $690,0004 bd3 ba2.8k sqft10639 SE SUNSET HARBOR ROAD, SUMMERFIELD, FL 34491For Sale

 MLS ID #G5116873, Tamara Nelson-McDonald, WORTH CLARK REALTY. Stellar MLS
 - $1,050,0004 bd3 ba2.7k sqft8490 SE 110TH STREET ROAD, BELLEVIEW, FL 34420For Sale
 MLS ID #OM733956, James Hinson, PA, FLORIDA ADVANTAGE REALTY GROUP. Stellar MLS
 - $925,0004 bd3 ba2.4k sqft13200 E HIGHWAY 25, OCKLAWAHA, FL 32179For Sale
 MLS ID #OM727638, Michelle Smith, RE/MAX PREMIER REALTY. Stellar MLS
 - $949,0004 bd3 ba2.7k sqft10757 COUNTY ROAD 223, OXFORD, FL 34484For Sale
 MLS ID #G5114692, Robbie Shoemaker, FLAMINGO REAL ESTATE & MNGMT. Stellar MLS
 - $899,0003 bd3 ba2.4k sqft1555 COPE PLACE, THE VILLAGES, FL 32162For SaleMLS ID #G5117189, Alan Lauder, REALTY EXECUTIVES IN THE VILLAGES. Stellar MLS
- $615,0004 bd3 ba2.2k sqft36 SE CHINICA DRIVE, SUMMERFIELD, FL 34491For SaleMLS ID #V4948364, Briana Lindo LLC, KELLER WILLIAMS REALTY ATLANTI. Stellar MLS
- $775,0003 bd2 ba2.4k sqft2077 VICKERS PLACE, THE VILLAGES, FL 32163For SaleMLS ID #G5118904, Amanda Fincher, LLC, REALTY EXECUTIVES IN THE VILLAGES. Stellar MLS
- $875,0006 bd4 ba4.2k sqft4141 COUNTY ROAD 121D, WILDWOOD, FL 34785For SaleMLS ID #G5111604, Kenneth Weber, ERA GRIZZARD REAL ESTATE. Stellar MLS
- $589,0003 bd2 ba2.4k sqft13932 SE 96TH CIRCLE, SUMMERFIELD, FL 34491For SaleMLS ID #G5118216, Lynn Case, LPT REALTY, LLC. Stellar MLS
- $465,0003 bd3 ba2k sqft17187 SE 116TH COURT ROAD, SUMMERFIELD, FL 34491For SaleMLS ID #GC544041, Anthony Brock, Jr., MILLER REAL ESTATE. Stellar MLS
- $526,0003 bd2 ba1.6k sqft7411 SE 180TH STREET, OXFORD, FL 34484For SaleMLS ID #OM734064, Qhuantae Nunn, DALTON WADE INC. Stellar MLS
- $475,0003 bd2 ba1.8k sqft16364 SE 89TH TERRACE, SUMMERFIELD, FL 34491For SaleMLS ID #G5114790, Kimberly McElroy LLC, REAL BROKER, LLC. Stellar MLS
- $797,0003 bd2 ba2.5k sqft8481 SE 168TH KITTREDGE LOOP, THE VILLAGES, FL 32162For SaleMLS ID #TB8524279, Jonathan Minerick, HOMECOIN.COM. Stellar MLS
- $929,9004 bd4 ba3.6k sqft1640 SE 91ST PLACE, OCALA, FL 34480For SaleMLS ID #OM724136, Jennifer Hay, AXEN REALTY LLC. Stellar MLS
- $699,0004 bd2 ba2.4k sqft10254 SE 118TH LANE, BELLEVIEW, FL 34420For SaleMLS ID #G5113903, Amanda Fincher, LLC, REALTY EXECUTIVES IN THE VILLAGES. Stellar MLS
- $444,0003 bd2 ba2.1k sqft13857 DEL WEBB BOULEVARD, SUMMERFIELD, FL 34491For SaleMLS ID #OM729253, Jaylene Sheldon, RE/MAX PREMIER REALTY LADY LK. Stellar MLS
- $895,0003 bd3 ba2.8k sqft7305 SW 86TH LANE, OCALA, FL 34476For SaleMLS ID #OM727677, Alberto Rodriguez, CENTRAL CITY REALTY. Stellar MLS
- $759,9953 bd2 ba1.9k sqft494 ARBELLA LOOP, THE VILLAGES, FL 32162For SaleMLS ID #G5118973, Carrie Wenzel, COLDWELL BANKER VANGUARD LIFESTYLE REALTY. Stellar MLS
- $1,000,0003 bd2 ba2.5k sqft16250 SW 20TH AVENUE ROAD, OCALA, FL 34473For SaleMLS ID #OM727916, Taimi Guillot, GUILLOT REALTY LLC.. Stellar MLS
- $449,9002 bd3 ba2.3k sqft13500 SE 97TH TERRACE ROAD, SUMMERFIELD, FL 34491For SaleMLS ID #OM724620, Terri Bramlett, LPT REALTY, LLC. Stellar MLS
