**EXPANDED LANTANA DESIGNER | 41-FT HEATED LAP POOL | 864 SQ FT CLIMATE-CONTROLLED ENCLOSED LANAI | 2-CAR + GOLF CART GARAGE | NEW ROOF & HVAC 2026 | CUL-DE-SAC LOCATION** Welcome to this beautifully CUSTOMIZED 3-bedroom, 2-bath Expanded Lantana Designer home, perfectly situated on a PRIVATE CUL-DE-SAC in the desirable Village of Pinellas in The Villages, Florida! Offering exceptional upgrades and additional living space, this home features a NEW 2026 ROOF & HVAC, 2025 HWH, porcelain TILE flooring throughout most of the home, soaring ceilings, crown molding, plantation shutters, and custom lighting. The spacious kitchen boasts GRANITE countertops and backsplash, upgraded cabinetry, a BRAND-NEW STAINLESS-STEEL REFRIGERATOR, LG cooktop, 2024 GE wall oven, NEW microwave, and 2024 Bosch dishwasher. The primary suite features vaulted ceilings, a walk-in closet, QUARTZ countertops, and a beautifully tiled ROMAN-STYLE WALK-IN SHOWER. Two generous guest bedrooms offer plantation shutters, including one with a MURPHY BED and tray ceiling. The guest bathroom features a walk-in shower and quartz vanity. The TRUE SHOWSTOPPER is the incredible **41-FT HEATED LAP POOL (BUILT-IN 2023) with waterfall and jets**, complemented by an EXPANSIVE 864 SQ FT GLASS-ENCLOSED, CLIMATE-CONTROLLED LANAI featuring ceramic tile, telescoping sliding glass doors, MOTORIZED BLINDS, and TWO MINI-SPLIT SYSTEMS—perfect for year-round Florida living and entertaining! Additional highlights include a 2-CAR PLUS GOLF CART GARAGE with NEW EPOXY FLOORING, motorized retractable screens, attic storage access, and utility sink. The laundry room features a 2024 washer and dryer, cabinetry, and built-in desk. Beautiful curb appeal includes a brick paver patio, decorative stamped concrete driveway, and **EXTERIOR LIGHTING COMPLETELY SURROUNDING THE ENTIRE HOME**, creating a beautifully illuminated setting in the evening. **PRIME LOCATION! ** Conveniently located near shopping, dining, and everyday essentials along CR 466A and Powell Road, just minutes from Evans Prairie Country Club, Eisenhower Regional Recreation Center, executive golf courses, and a SHORT GOLF CART RIDE TO BROWNWOOD PADDOCK SQUARE for nightly entertainment, restaurants, and shopping!
For sale
$775,000
2077 VICKERS PLACE, THE VILLAGES, FL 32163
3beds
2,415sqft
Single Family Residence
Built in 2013
10,772 Square Feet Lot
$-- Zestimate®
$321/sqft
$204/mo HOA
What's special
Custom lightingBrick paver patioSoaring ceilingsMotorized retractable screensPlantation shuttersCrown moldingLg cooktop
- 2 days
- 707
- 51
Likely to sell faster than
Zillow last checked:
Listing updated:
Listed by:
Amanda Fincher, LLC 352-497-5673,
REALTY EXECUTIVES IN THE VILLAGES 352-753-7500
Source: Stellar MLS,MLS#: G5118904 Originating MLS: Ocala - Marion
Facts & features
Interior
Bedrooms & bathrooms
- Bedrooms: 3
- Bathrooms: 2
- Full bathrooms: 2
Primary bedroom
- Features: En Suite Bathroom, Walk-In Closet(s)
- Level: First
- Area: 234 Square Feet
- Dimensions: 18x13
Bedroom 2
- Features: Built-in Closet
- Level: First
- Area: 192 Square Feet
- Dimensions: 16x12
Bedroom 3
- Features: No Closet
- Level: First
- Area: 156 Square Feet
- Dimensions: 12x13
Balcony porch lanai
- Level: First
- Area: 816 Square Feet
- Dimensions: 16x51
Dining room
- Level: First
- Area: 80 Square Feet
- Dimensions: 10x8
Kitchen
- Level: First
- Area: 156 Square Feet
- Dimensions: 12x13
Living room
- Features: Ceiling Fan(s)
- Level: First
- Area: 352 Square Feet
- Dimensions: 16x22
Heating
- Electric, Heat Pump
Cooling
- Central Air
Appliances
- Included: Dishwasher, Disposal, Dryer, Electric Water Heater, Microwave, Refrigerator, Washer
- Laundry: Inside, Laundry Room
Features
- Ceiling Fan(s), Crown Molding, Eating Space In Kitchen, High Ceilings, Living Room/Dining Room Combo, Open Floorplan, Primary Bedroom Main Floor, Split Bedroom, Stone Counters, Tray Ceiling(s), Vaulted Ceiling(s), Walk-In Closet(s)
- Flooring: Ceramic Tile
- Windows: Skylight(s)
- Has fireplace: No
Interior area
- Total structure area: 4,129
- Total interior livable area: 2,415 sqft
Video & virtual tour
Property
Parking
- Total spaces: 3
- Parking features: Driveway, Garage Door Opener, Golf Cart Garage, On Street, Oversized
- Attached garage spaces: 3
- Has uncovered spaces: Yes
Features
- Levels: One
- Stories: 1
- Patio & porch: Screened
- Exterior features: Irrigation System, Lighting
- Has private pool: Yes
- Pool features: In Ground, Lap, Salt Water, Screen Enclosure
Lot
- Size: 10,772 Square Feet
- Features: Corner Lot, Cul-De-Sac, Landscaped, Oversized Lot
- Residential vegetation: Mature Landscaping, Trees/Landscaped
Details
- Parcel number: G04E053
- Zoning: RES
- Special conditions: None
Construction
Type & style
- Home type: SingleFamily
- Property subtype: Single Family Residence
Materials
- Block, Stucco
- Foundation: Slab
- Roof: Shingle
Condition
- New construction: No
- Year built: 2013
Details
- Builder model: EXTENED LANTANA
Utilities & green energy
- Sewer: Public Sewer
- Water: Public
- Utilities for property: Cable Available, Electricity Connected, Phone Available, Sewer Connected, Sprinkler Meter, Sprinkler Recycled, Street Lights, Underground Utilities, Water Connected
Community & HOA
Community
- Features: Community Mailbox, Deed Restrictions, Dog Park, Golf Carts OK, Golf, Irrigation-Reclaimed Water, Pool, Restaurant, Tennis Court(s)
- Pet fee: $0 monthly
- Senior community: Yes
- Subdivision: THE VILLAGES
HOA
- Has HOA: No
- Amenities included: Fence Restrictions, Golf Course, Recreation Facilities, Shuffleboard Court, Tennis Court(s), Trail(s)
- Services included: Community Pool, Recreational Facilities
- HOA fee: $204 monthly
Location
- Region: The Villages
Financial & listing details
- Price per square foot: $321/sqft
- Tax assessed value: $746,510
- Annual tax amount: $4,770
- Date on market: 10/19/2026
- Cumulative days on market: 3 days
- Listing terms: Cash,Conventional,FHA,VA Loan
- Ownership: Fee Simple
- Total actual rent: 0
- Electric utility on property: Yes
- Road surface type: Paved
Estimated market value
Not available
Estimated sales range
Not available
Not available
Price history
| Date | Event | Price |
|---|---|---|
| 10/19/2026 | Listed for sale | $775,000-0.6%$321/sqft |
Source:  Stellar MLS #G5118904 Report a problem | ||
| 11/20/2025 | Sold | $780,000-8.2%$323/sqft |
Source: Stellar MLS #G5097656 Report a problem | ||
| 10/10/2025 | Pending sale | $850,000$352/sqft |
Source: Stellar MLS #G5097656 Report a problem | ||
| 6/16/2025 | Price change | $850,000-5.6%$352/sqft |
Source: Stellar MLS #G5097656 Report a problem | ||
| 6/1/2025 | Listed for sale | $900,000+49%$373/sqft |
Source: Stellar MLS #G5097656 Report a problem | ||
| 1/1/2021 | Listing removed | -- |
Source: Owner Report a problem | ||
| 8/29/2020 | Listing removed | $604,000$250/sqft |
Source: BAR INVEST REALTY LLC #O5837199 Report a problem | ||
| 1/7/2020 | Listed for sale | $604,000+57.8%$250/sqft |
Source: Owner Report a problem | ||
| 12/2/2013 | Sold | $382,700$158/sqft |
Source: Public Record Report a problem | ||
Public tax history
| Year | Property taxes | Tax assessment |
|---|---|---|
| 2025 | $6,926 +0.8% | $513,640 +2.9% |
| 2024 | $6,874 +15.1% | $499,170 +18.4% |
| 2023 | $5,972 +1.7% | $421,720 +3% |
| 2022 | $5,870 -10% | $409,440 +3% |
| 2021 | $6,525 -4% | $397,520 +1.4% |
| 2020 | $6,798 | $392,040 +2.3% |
| 2019 | $6,798 -0.3% | $383,230 +2.1% |
| 2018 | $6,818 +8% | $375,350 -0.2% |
| 2017 | $6,312 -2.3% | $376,090 +2.1% |
| 2016 | $6,459 +1.1% | $368,360 +0.7% |
| 2015 | $6,388 -0.6% | $365,800 +0.8% |
| 2014 | $6,428 -1.3% | $362,900 +983% |
| 2013 | $6,514 | $33,510 +803.2% |
| 2012 | -- | $3,710 |
Find assessor info on the county website
Monthly payment
Est. payment
Payment breakdown
Explore the cost of this home by adjusting the details. Changes won't be saved.Climate risks
Neighborhood: 32163
- $545,400-- bd-- ba2k sqft2085 Vickers Pl, The Villages, FL 32163Off Market
- $672,800-- bd-- ba2.4k sqft2142 Altair Path, The Villages, FL 32163Off Market
- $485,5003 bd2 ba1.8k sqft2150 Altair Path, The Villages, FL 32163Off Market
- $455,4003 bd2 ba1.8k sqft3003 Harvest Ct, The Villages, FL 32163Off Market
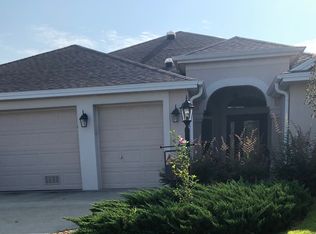
Similar homes
- $759,9953 bd2 ba1.9k sqft494 ARBELLA LOOP, THE VILLAGES, FL 32162For Sale

 MLS ID #G5118973, Carrie Wenzel, COLDWELL BANKER VANGUARD LIFESTYLE REALTY. Stellar MLS
- $775,9003 bd3 ba1.8k sqft3146 JACQUELINE WAY, THE VILLAGES, FL 32163For Sale
 MLS ID #G5116975, Lisbeth Cline, WORTH CLARK REALTY. Stellar MLS
- $729,0003 bd2 ba2.1k sqft1166 BLOUNT AVENUE, THE VILLAGES, FL 32163For Sale
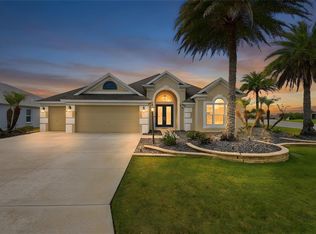 MLS ID #G5111255, Tamara Quilling, COLDWELL BANKER HUBBARD HANSEN. Stellar MLS
- $600,0003 bd2 ba2k sqft1451 LUCKETT COURT, THE VILLAGES, FL 32163For Sale
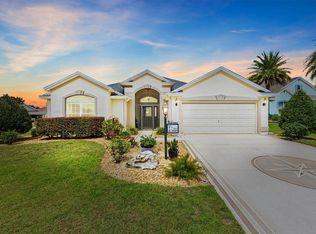 MLS ID #A4703796, Jason Kranz, PA, LPT REALTY, LLC. Stellar MLS
- $819,9003 bd3 ba2.8k sqft728 CONGAREE LOOP, THE VILLAGES, FL 32163For SaleMLS ID #G5114896, Kimberly Volean, LPT REALTY, LLC. Stellar MLS
- $795,0003 bd2 ba2.6k sqft758 MOORE TERRACE, THE VILLAGES, FL 32162For SaleMLS ID #G5107698, Debbie Schoonover, REALTY EXECUTIVES IN THE VILLAGES. Stellar MLS
- $699,0003 bd3 ba1.9k sqft1078 MAYNARD PATH, THE VILLAGES, FL 32163For SaleMLS ID #G5115670, Gabriela Bryceland, REALTY EXECUTIVES IN THE VILLAGES. Stellar MLS
- $697,0003 bd2 ba1.9k sqft5825 FLINT LOOP, THE VILLAGES, FL 32163For SaleMLS ID #G5116760, Ky Rauzi, ERA GRIZZARD REAL ESTATE. Stellar MLS
- $540,0003 bd2 ba1.9k sqft3461 EARL WAY, THE VILLAGES, FL 32163For SaleMLS ID #G5114479, John McKinney, LPT REALTY, LLC. Stellar MLS
- $725,0003 bd2 ba1.8k sqft1757 PENNECAMP DRIVE, THE VILLAGES, FL 32162For SaleMLS ID #G5117120, Patti Belton, REALTY EXECUTIVES IN THE VILLAGES. Stellar MLS
- $599,0003 bd3 ba2.4k sqft3095 KRAMER COURT, THE VILLAGES, FL 32163For SaleMLS ID #W7887081, Lindsay Stewart, RELIANCE REALTY & INVESTMENTS. Stellar MLS
- $425,0003 bd2 ba1.6k sqft(Undisclosed Address), THE VILLAGES, FL 32163For SaleMLS ID #G5117683, Guy Williams Jr. LLC, RE/MAX PREMIER REALTY. Stellar MLS
- $497,0003 bd2 ba1.9k sqft1241 TARFLOWER TERRACE, THE VILLAGES, FL 32163For SaleMLS ID #G5118661, Regina Rodriguez, CENTURY 21 ALTON CLARK. Stellar MLS
- $695,0003 bd3 ba1.9k sqft5833 ABNEY AVENUE, THE VILLAGES, FL 32163For SaleMLS ID #OM726116, Cynthia Fitzpatrick, FITZPATRICK REAL ESTATE GROUP. Stellar MLS
- $899,0003 bd3 ba2.4k sqft1555 COPE PLACE, THE VILLAGES, FL 32162For SaleMLS ID #G5117189, Alan Lauder, REALTY EXECUTIVES IN THE VILLAGES. Stellar MLS
- $529,9003 bd2 ba1.9k sqft622 KELLER COURT, THE VILLAGES, FL 32163For SaleMLS ID #G5117875, Tammy Freilich, RE/MAX PREMIER REALTY. Stellar MLS
- $389,0003 bd2 ba1.3k sqft780 ADRIENNE WAY, THE VILLAGES, FL 32163For SaleMLS ID #G5118685, Michele Hart, LPT REALTY, LLC. Stellar MLS
- $415,0003 bd2 ba1.4k sqft3486 PIPER PLACE, THE VILLAGES, FL 32163For SaleMLS ID #G5118741, Kathy Abruzzo, REALTY EXECUTIVES IN THE VILLAGES. Stellar MLS
- $529,0003 bd3 ba2k sqft2701 DAFFODIL COURT, THE VILLAGES, FL 32162For SaleMLS ID #G5118393, Haskew Hayes, WORTH CLARK REALTY. Stellar MLS
- $797,0003 bd2 ba2.5k sqft8481 SE 168TH KITTREDGE LOOP, THE VILLAGES, FL 32162For SaleMLS ID #TB8524279, Jonathan Minerick, HOMECOIN.COM. Stellar MLS
