Private Sanctuary with Farmhouse, Pool & Pond nestled on 10-Acres! Located nearby I-75, Hwy 484, and about 25 minutes from the World Equestrian Center and The Villages. Short distance to local amenities, public golf courses and horse trails. A gated entrance and picturesque, tree-lined driveway shaded by majestic Granddaddy Oaks welcome you to this exceptional property. The home features; 3 Bed/2 Bath, spanning over 2,500 heated sqft., open split plan, vaulted ceilings, rich wood accents, laundry-mudroom combo, large bedrooms, bright kitchen with brand new appliances, skylights and walk-in pantry. A spacious Florida room featuring a bar/nook area and formal dining space offers panoramic views of the solar-heated freshwater pool and backyard oasis, creating the perfect setting for relaxing and entertaining. Take a stroll through the expansive grounds and immerse yourself in nature. Discover live oaks, roses, a variety of flowering plants, citrus and fruit trees, and a tranquil pond with a charming fountain, perfect for an afternoon picnic while watching the butterflies, birds, and mallard ducks glide by. The property provides underground wiring and is perimeter fenced with wire/board fencing. Three acres of lush greenery surround the home, while seven acres of pasture with two fenced paddocks offer versatility for livestock and agricultural use. Bring your horses, cattle and chickens or cultivate crops! Outdoor features include; three metal carports, three sheds, chicken coop, and a workshop with electrical hookup. Upgrades include; Inground Pool & Deck 2000, Fence 2013, HVAC 2016, Pool Pump 2021, Roof 2023, Solar Panels 2023 (owned), Whole House Water Filtration System 2024, Water Heater 2024, Guest Bath 2025, Septic 2025, Appliances 2026, Ceiling Fans 2026, and Freshly Painted 2026. Whether you’re seeking an exclusive family compound, a retreat property, hobby farm, or a unique income-producing homestead, this enchanted haven delivers it all.
For sale
Price cut: $100K (7/28)
$1,000,000
16250 SW 20TH AVENUE ROAD, OCALA, FL 34473
3beds
2,550sqft
Single Family Residence
Built in 1987
10.01 Acres Lot
$940,300 Zestimate®
$392/sqft
$-- HOA
What's special
Gated entranceChicken coopFreshly paintedSolar-heated freshwater poolLarge bedroomsBackyard oasisExpansive grounds
- 86 days
- 669
- 33
Zillow last checked:
Listing updated:
Listed by:
Taimi Guillot 352-217-7107,
GUILLOT REALTY LLC. 352-217-7107
Source: Stellar MLS,MLS#: OM727916 Originating MLS: Ocala - Marion
Originating MLS: Ocala - Marion
Facts & features
Interior
Bedrooms & bathrooms
- Bedrooms: 3
- Bathrooms: 2
- Full bathrooms: 2
Rooms
- Room types: Attic, Florida Room, Utility Room
Primary bedroom
- Features: Walk-In Closet(s)
- Level: First
- Area: 317.52 Square Feet
- Dimensions: 19.6x16.2
Bedroom 2
- Features: Dual Closets
- Level: First
- Area: 423.36 Square Feet
- Dimensions: 19.6x21.6
Bedroom 3
- Features: Walk-In Closet(s)
- Level: First
- Area: 203.18 Square Feet
- Dimensions: 14.11x14.4
Dining room
- Level: First
- Area: 142.74 Square Feet
- Dimensions: 12.2x11.7
Florida room
- Level: First
- Area: 466.2 Square Feet
- Dimensions: 37x12.6
Kitchen
- Level: First
- Area: 141.57 Square Feet
- Dimensions: 12.1x11.7
Living room
- Level: First
- Area: 312.48 Square Feet
- Dimensions: 21.7x14.4
Heating
- Electric, Heat Pump
Cooling
- Central Air
Appliances
- Included: Dishwasher, Dryer, Electric Water Heater, Microwave, Range, Range Hood, Refrigerator, Washer, Water Purifier, Whole House R.O. System
- Laundry: Inside, Laundry Room
Features
- Ceiling Fan(s), Eating Space In Kitchen, Open Floorplan, Split Bedroom, Vaulted Ceiling(s), Walk-In Closet(s)
- Flooring: Ceramic Tile, Laminate, Vinyl
- Doors: French Doors
- Windows: Skylight(s), Window Treatments
- Has fireplace: No
Interior area
- Total structure area: 5,525
- Total interior livable area: 2,550 sqft
Video & virtual tour
Property
Parking
- Total spaces: 5
- Parking features: Carport
- Carport spaces: 5
Features
- Levels: One
- Stories: 1
- Patio & porch: Porch, Screened
- Exterior features: Courtyard, Garden, Storage
- Has private pool: Yes
- Pool features: Deck, Fiberglass, In Ground, Screen Enclosure, Solar Heat
- Fencing: Fenced
- Has view: Yes
- View description: Trees/Woods, Water, Pond
- Has water view: Yes
- Water view: Water,Pond
- Waterfront features: Pond, Pond Access
Lot
- Size: 10.01 Acres
- Dimensions: 738.9 (Front)
- Features: Pasture
- Residential vegetation: Mature Landscaping, Oak Trees, Trees/Landscaped
Details
- Additional structures: Shed(s), Storage, Workshop
- Parcel number: 4483700300
- Zoning: A1
- Special conditions: None
Construction
Type & style
- Home type: SingleFamily
- Architectural style: Ranch
- Property subtype: Single Family Residence
Materials
- Wood Frame
- Foundation: Block
- Roof: Shingle
Condition
- New construction: No
- Year built: 1987
Utilities & green energy
- Electric: Photovoltaics Seller Owned
- Sewer: Septic Tank
- Water: Well
- Utilities for property: BB/HS Internet Available, Electricity Connected, Private, Sewer Connected, Underground Utilities, Water Connected
Green energy
- Energy efficient items: Pool
Community & HOA
Community
- Pet fee: $0 monthly
- Subdivision: NON-SUB
HOA
- Has HOA: No
Location
- Region: Ocala
Financial & listing details
- Price per square foot: $392/sqft
- Tax assessed value: $465,057
- Annual tax amount: $4,296
- Date on market: 7/7/2026
- Cumulative days on market: 73 days
- Listing terms: Cash,Conventional,VA Loan
- Ownership: Fee Simple
- Total actual rent: 0
- Electric utility on property: Yes
- Road surface type: Paved
Estimated market value
$940,300
$893,000 - $987,000
$2,591/mo
Price history
| Date | Event | Price |
|---|---|---|
| 7/28/2026 | Price change | $1,000,000-9.1%$392/sqft |
Source:  Stellar MLS #OM727916 Report a problem Stellar MLS #OM727916 Report a problem | ||
| 7/7/2026 | Listed for sale | $1,100,000+110.9%$431/sqft |
Source: Stellar MLS #OM727916 Report a problem | ||
| 9/30/2024 | Sold | $521,500-5%$205/sqft |
Source: Stellar MLS #OM676352 Report a problem | ||
| 8/25/2024 | Pending sale | $549,000$215/sqft |
Source: Stellar MLS #OM676352 Report a problem | ||
| 8/13/2024 | Listed for sale | $549,000-2.8%$215/sqft |
Source: Stellar MLS #OM676352 Report a problem | ||
| 7/15/2024 | Listing removed | -- |
Source: Stellar MLS #OM676352 Report a problem | ||
| 4/13/2024 | Pending sale | $564,900$222/sqft |
Source: Stellar MLS #OM676352 Report a problem | ||
| 4/6/2024 | Listed for sale | $564,900+30.8%$222/sqft |
Source: Stellar MLS #OM676352 Report a problem | ||
| 8/26/2020 | Sold | $432,000-1.6%$169/sqft |
Source: Public Record Report a problem | ||
| 8/4/2020 | Pending sale | $439,000$172/sqft |
Source: COLDWELL REALTY SOLD GUARANTEE #OM605832 Report a problem | ||
| 7/9/2020 | Listed for sale | $439,000-0.2%$172/sqft |
Source: COLDWELL REALTY SOLD GUARANTEE #OM605832 Report a problem | ||
| 4/27/2020 | Listing removed | $439,900$173/sqft |
Source: Homes To Ranches Realty, Inc. #788270 Report a problem | ||
| 12/10/2019 | Listed for sale | $439,900-2%$173/sqft |
Source: Homes To Ranches Realty, Inc. #788270 Report a problem | ||
| 6/20/2018 | Listing removed | $449,000$176/sqft |
Source: OCALA HORSE PROPERTIES, LLC #530685 Report a problem | ||
| 1/30/2018 | Price change | $449,000-5.5%$176/sqft |
Source: OCALA HORSE PROPERTIES, LLC #530685 Report a problem | ||
| 12/6/2017 | Price change | $475,000-4.8%$186/sqft |
Source: OCALA HORSE PROPERTIES, LLC #528271 Report a problem | ||
| 9/21/2017 | Price change | $499,000-5%$196/sqft |
Source: OCALA HORSE PROPERTIES, LLC #519399 Report a problem | ||
| 6/12/2017 | Price change | $525,000-12.4%$206/sqft |
Source: ROBERT SLACK FINE HOMES LLC #519399 Report a problem | ||
| 6/2/2017 | Listed for sale | $599,000+49.8%$235/sqft |
Source: ROBERT SLACK FINE HOMES LLC #519399 Report a problem | ||
| 2/28/2017 | Listing removed | $400,000$157/sqft |
Source: SELLSTATE NEXT GENERATION REALTY #506302 Report a problem | ||
| 9/7/2016 | Listed for sale | $400,000+0.1%$157/sqft |
Source: SELLSTATE NEXT GENERATION REALTY #506302 Report a problem | ||
| 8/1/2016 | Listing removed | $399,500$157/sqft |
Source: HOMERUN REALTY, LLC #429662 Report a problem | ||
| 7/7/2016 | Price change | $399,500-11.1%$157/sqft |
Source: HOMERUN REALTY, LLC #429662 Report a problem | ||
| 8/7/2015 | Listed for sale | $449,500+5.8%$176/sqft |
Source: HOMERUN REALTY, LLC #G4816044 Report a problem | ||
| 1/22/2015 | Listing removed | $425,000$167/sqft |
Source: RE/MAX PREMIER REALTY #414733 Report a problem | ||
| 10/15/2014 | Listed for sale | $425,000+54.5%$167/sqft |
Source: RE/MAX PREMIER REALTY #414733 Report a problem | ||
| 12/17/2004 | Sold | $275,000$108/sqft |
Source: Public Record Report a problem | ||
Public tax history
| Year | Property taxes | Tax assessment |
|---|---|---|
| 2025 | $4,476 -35.3% | $296,896 -35.8% |
| 2024 | $6,920 +143.6% | $462,502 +130.3% |
| 2023 | $2,841 +2.9% | $200,846 +3% |
| 2022 | $2,762 -0.1% | $194,916 +2.8% |
| 2021 | $2,764 +23.4% | $189,523 +21.1% |
| 2020 | $2,239 +1.4% | $156,536 +2.1% |
| 2019 | $2,208 | $153,291 +1.8% |
| 2018 | $2,208 +7% | $150,649 +2% |
| 2017 | $2,063 +0.9% | $147,765 +1.9% |
| 2016 | $2,045 | $144,945 +0.6% |
| 2015 | $2,045 +6.1% | $144,068 +0.6% |
| 2014 | $1,928 +2.6% | $143,146 +1.4% |
| 2013 | $1,879 +1.7% | $141,153 +1.5% |
| 2012 | $1,848 -8.8% | $139,033 -7.5% |
| 2011 | $2,027 -12.5% | $150,255 -11% |
| 2010 | $2,316 -2% | $168,743 -35% |
| 2009 | $2,362 -3.8% | $259,567 -7.3% |
| 2008 | $2,455 -4.5% | $280,125 -4.9% |
| 2007 | $2,570 -30.4% | $294,417 +42.8% |
| 2006 | $3,691 +122% | $206,234 +6.9% |
| 2005 | $1,663 -24.8% | $192,988 -19.6% |
| 2002 | $2,212 | $240,103 |
Find assessor info on the county website
Monthly payment
Est. payment
Payment breakdown
Explore the cost of this home by adjusting the details. Changes won't be saved.Climate risks
Neighborhood: 34473
Nearby schools
Schools provided by the listing agent
- Elementary: Marion Oaks Elementary School
- Middle: Horizon Academy/Mar Oaks
- High: Belleview High School
Source: Stellar MLS. This data may not be complete. We recommend contacting the local school district to confirm school assignments for this home.
Similar homes
- $1,000,0006 bd4 ba2k sqft12550 SW 16TH AVENUE, OCALA, FL 34473For Sale
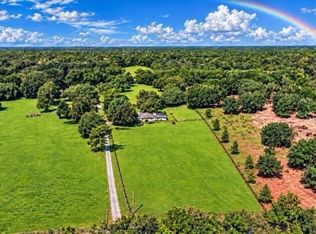
 MLS ID #OM731781, Rhonda Gailey, GAILEY ENTERPRISES REAL ESTATE. Stellar MLS
 - $729,0003 bd3 ba2.5k sqft690 SW 165TH STREET, OCALA, FL 34473For Sale
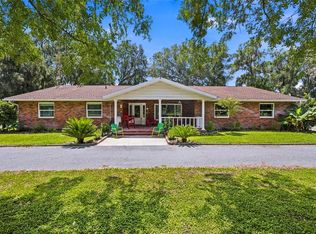 MLS ID #OM729959, Alejandro Echeverri, TCT REALTY GROUP LLC. Stellar MLS
 - $925,0004 bd6 ba3.2k sqft1960 SE 150TH Street, Summerfield, FL 34491For Sale
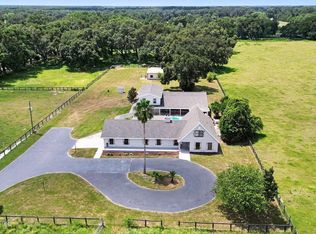 MLS ID #2102483, LAURA SIMS ROPP. realMLS
 - $910,0004 bd3 ba2.8k sqft9041 SW 14TH AVENUE, OCALA, FL 34476For Sale
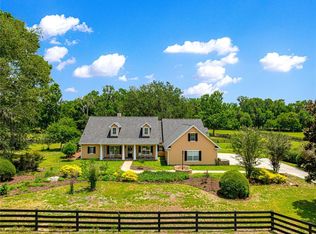 MLS ID #OM724844, Dee Tripp, LPT REALTY, LLC. Stellar MLS
 - $975,0004 bd4 ba3.6k sqft1640 SE 91ST PLACE, OCALA, FL 34480For SaleMLS ID #OM724136, Jennifer Hay, AXEN REALTY, LLC. Stellar MLS
- $1,100,0002 bd2 ba1.5k sqft2260 SW 66TH STREET, OCALA, FL 34476For SaleMLS ID #OM731885, Valerie Dailey, SHOWCASE PROPERTIES OF CENTRAL. Stellar MLS
- $999,5004 bd4 ba3.3k sqft4564 COUNTY ROAD 103G, OXFORD, FL 34484For SaleMLS ID #G5107626, Kate Scott, KELLER WILLIAMS ELITE PARTNERS III REALTY. Stellar MLS
- $875,0003 bd2 ba1.7k sqft3875 SE 118TH LANE, BELLEVIEW, FL 34420For SaleMLS ID #OM729133, Romel Camacho, TCT REALTY GROUP LLC. Stellar MLS
- $895,0004 bd3 ba2.5k sqft2821 SE 80TH STREET, OCALA, FL 34480For SaleMLS ID #OM693692, Madeline Franco-Sofield, PREMIER SOTHEBY'S INTERNATIONAL REALTY. Stellar MLS
- $899,0005 bd4 ba3.3k sqft2830 SE 31ST STREET, OCALA, FL 34471For SaleMLS ID #GC529042, Heather Damron, FLORIDA HOMES REALTY & MORTGAGE GVILLE. Stellar MLS
- $925,0003 bd4 ba3k sqft493 MALAUKA LOOP, OCKLAWAHA, FL 32179For SaleMLS ID #G5112490, Tamara Nelson-McDonald, WORTH CLARK REALTY. Stellar MLS
- $699,9004 bd3 ba3.3k sqft10575 SW 27TH AVENUE, OCALA, FL 34476For SaleMLS ID #OM714749, Ernest Martinez, EVM TOTAL REAL ESTATE SOLUTION. Stellar MLS
- $875,0004 bd2 ba2.6k sqft8840 SE 70 TERR, OCALA, FL 34472For SaleMLS ID #OM729646, Kent Leeward, ALOFT REAL ESTATE SERVICES, IN. Stellar MLS
- $949,0004 bd4 ba3.5k sqft2256 SE MILL CREEK CIRCLE, OCALA, FL 34471For SaleMLS ID #O6433974, Tony Tate, PLLC, LPT REALTY, LLC. Stellar MLS
- $724,9993 bd3 ba2.2k sqft2015 NW 35TH STREET, OCALA, FL 34475For SaleMLS ID #OM728357, Karli Raney, CRYSTAL SNOOK REAL ESTATE. Stellar MLS
- $949,9003 bd2 ba2.2k sqft12830 SE 144TH AVENUE, OCKLAWAHA, FL 32179For SaleMLS ID #OM720477, Angela Rose, PREMIER SOTHEBY'S INTERNATIONAL REALTY. Stellar MLS
- $599,0004 bd3 ba3.1k sqft2761 SW 175TH LOOP, OCALA, FL 34473For SaleMLS ID #OM731127, Christine Robinson, PA, REAL BROKER LLC - OCALA. Stellar MLS
- $625,0003 bd2 ba2.4k sqft8699 SE 12TH COURT, OCALA, FL 34480For SaleMLS ID #OM731865, Jamie Arnold, HOMERUN REALTY. Stellar MLS
- $625,0003 bd3 ba3.7k sqft3520 SW 24TH AVENUE ROAD, OCALA, FL 34471For SaleMLS ID #OM730820, Albert Dekker, SELLSTATE NEXT GENERATION REALTY. Stellar MLS
